- Overview
- Description
- Property Details
- Location
- Facts & Features
- Getting Around
- Nearby Homes
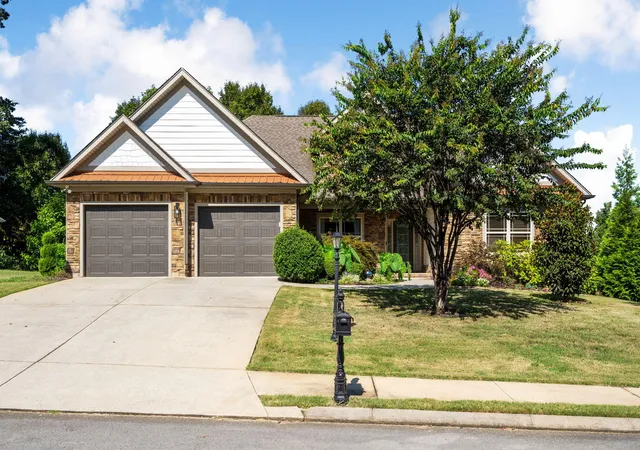
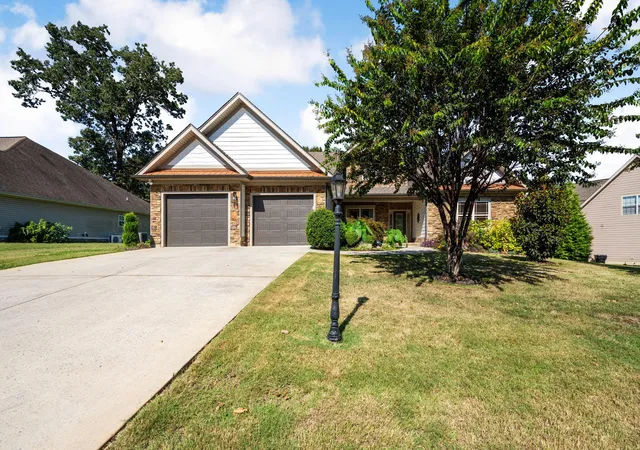
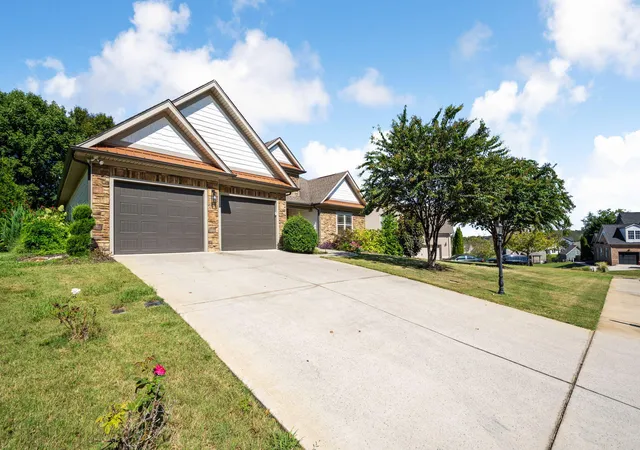
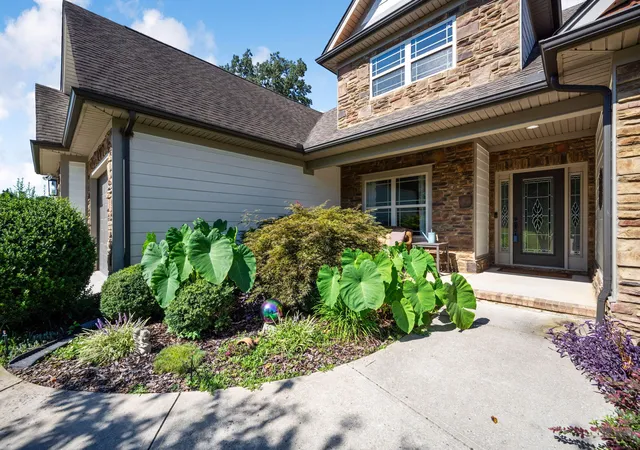
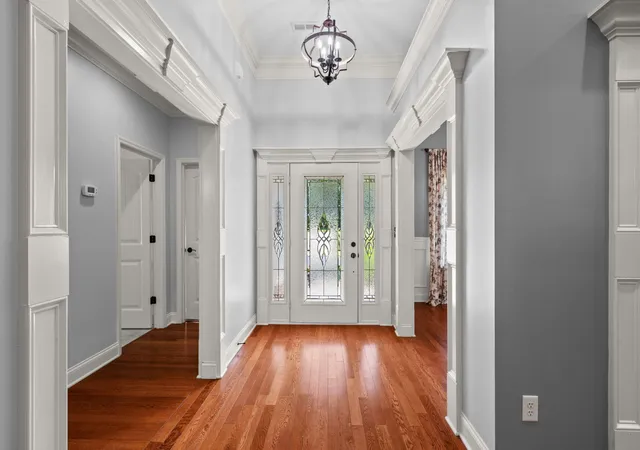

Street View
$499,900
Monthly Est:$2,488
 4 Beds
 2 Baths
2 full baths
 2,164sqft
8879 Mckenzie Farm Dr, Ooltewah, TN 37363
$499,900
$2,488/moEst:
Get Pre-Approved
Single Family Residence
Built in 2013
$-- HOA
0.25 acre lot
$231/sq.ft
Description
Welcome to 8879 McKenzie Farm Drive--where modern updates, thoughtful design, and breathtaking mountain views come together to create the perfect place to call home.
This beautifully maintained 4-bedroom, 2-bathroom home offers an inviting open-concept floor plan designed for both everyday living and effortless entertaining. The spacious kitchen is the heart of the home, featuring luxury granite countertops, updated appliances, and plenty of workspace for preparing meals while staying connected with family and guests.
The private primary suite serves as a true retreat, complete with a spa-inspired bathroom featuring elegant neutral tile, a large soaking tub, and a walk-in shower designed for relaxation. The additional bathroom has also been tastefully updated with timeless finishes that complement the home's elevated style.
You'll enjoy peace of mind knowing this home has been exceptionally cared for, with major updates including a newer HVAC system, water heater, and kitchen appliances.
Step outside and discover your own backyard oasis. Relax year-round on the screened-in porch, entertain on the spacious deck, or unwind beside the stunning 800-gallon stone koi pond surrounded by beautifully landscaped gardens. The thoughtfully designed outdoor living space offers both privacy and tranquility, all while showcasing gorgeous views of White Oak Mountain.
Combining quality updates, exceptional maintenance, and picturesque surroundings, this move-in-ready home offers the perfect blend of comfort, style, and outdoor living. Don't miss your opportunity to make 8879 McKenzie Farm Drive your next home--schedule your private showing today! Buyer to verify anything of importance.
- Houzeo last checked: 3 minutes ago
- Listing updated: October 7, 2026 at 5:22 pm
- Listing Provided by: Lori Montieth (423) 664-1600 DRE #TN310349, Haley Taylor (423) 488-1314 DRE #TN343536 | Keller Williams Realty (423) 664-1600
- Source: Greater Chattanooga AOR MLS-AL | MLS#: 1540285

Property Details
Status
Active
Type
Single Family Residence
No. of Stories
1
County
City
Neighborhood
--
Year Built
2013
HOA Fees
-
Finished Area
2,164 sqft
Lot Size
0.25 acre lot
Basement Area
- sqft
MLS Name
Greater Chattanooga AOR MLS
MLS Number
1540285
MLS Status
Active
Days on Market
62

Continue Your Journey in App
Find your dream home, receive real-time updates, and many more!
Download App
Continue Your Journey in App
Find your dream home, receive real-time updates, and many more!
Location
Facts & Features
Rooms
Bedrooms & bathrooms
Bedrooms: 4
Bathrooms: 2
Interior
Sewer
Public Sewer
Exterior Features
Private Yard, Rain Gutters, Other
Interior Features
Breakfast Room, Double Vanity, Eat In Kitchen, Granite Counters, High Ceilings, Kitchen Island, Open Floorplan, Primary Downstairs, Separate Dining Room, Separate Shower, Soaking Tub, Split Bedrooms, Walk In Closet(s)
Window Features
Insulated Windows
Flooring
Carpet, Hardwood, Tile
Cooling
Central Air, Electric
Heating
Central, Electric
Appliances
Microwave, Free Standing Electric Range, Electric Water Heater, Dishwasher
Construction
Year Built
Year Built: 2013
Home type
Single Family Residence
Foundation Details
Block
Architectural Style
Ranch
Roof
Shingle
Property Condition
Updated/remodeled
Construction Materials
Brick, Stone
Utilities & Energy
Basement
Crawl Space
Fireplace Features
Gas Log, Living Room
Pool Features
None
Parking Features
Driveway, Garage Door Opener, Garage Faces Front, Kitchen Level
Water Source
Public
Utilities
Cable Available, Electricity Available, Phone Available, Sewer Connected, Underground Utilities
Laundry Features
Electric Dryer Hookup, Gas Dryer Hookup, Laundry Room, Washer Hookup
Other Features
Lot Features
Level
Subdivision Name
Mckenzie Farm
Patio And Porch Features
Deck, Front Porch, Porch, Porch Covered, Porch Screened
Price History
| Date | Event | Price |
|---|---|---|
10/07/2026 Source: | Price Decreased | $499,900 -1.96% $231/sqft |
08/31/2026 Source: | Price Decreased | $509,900 -0.97% $236/sqft |
08/20/2026 Source: | Price Increased | $514,900 +3.00% $238/sqft |
08/07/2026 Source: | Listed for Sale | $499,900 -3.85% $231/sqft |
08/07/2026 Source: | Price Increased | $519,900 +15.53% $240/sqft |

Show more
Nearby Homes
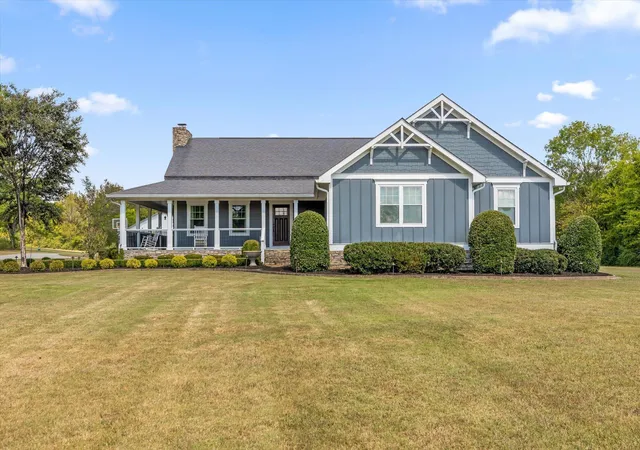

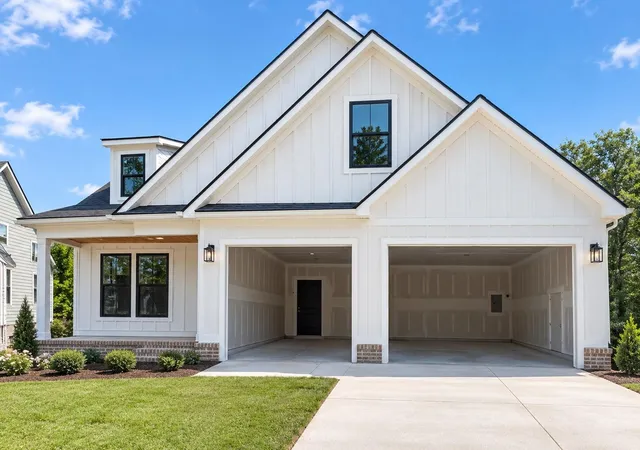
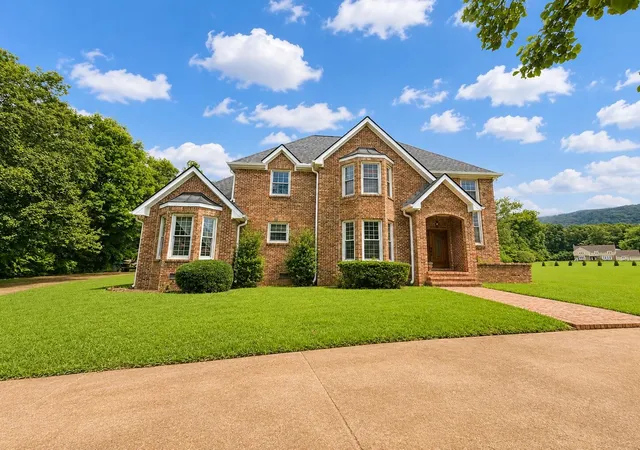



Find Homes by Property Features in Ooltewah, TN
Nearby New Homes For Sale


Based on information from the Greater Chattanooga REALTORS® (or, alternatively, from the MLS of Chattanooga, Inc.) through Oct 09, 2026, 03:45AM. IDX information is provided exclusively for consumers' personal, non-commercial use; it may not be used for any purpose other than to identify prospective properties consumers may be interested in purchasing, and the data is deemed reliable but is not guaranteed accurate by the MLS. © 2026 the Greater Chattanooga REALTORS®. All Rights Reserved. Angela Fowler | Angela Fowler Real Estate, LLC. | (423) 320-4620 | afowler@catt.com Mailing Address: 452 Kailors Cove Cir Ringgold, GA 30736
 Advertising Broker: Angela Fowler | Angela Fowler Real Estate, LLC.