

- Overview
- Description
- Property Details
- Location
- HOA Management
- Facts & Features
- Getting Around
- Nearby Homes
 3D Tour

Listed by: Cristina Chaquica (619) 206-7000 DRE #01259769 | The Agency
$1,799,000
Monthly Est:$8,954
 2 Beds

2 full baths
 1,390sqft
888 W East St #2606, San Diego, CA 92101
$1,799,000
$8,954/moEst:
Condominium
Built in 2018
$2,243/mo HOA
-- sqft lot
$1,294/sq.ft
Description
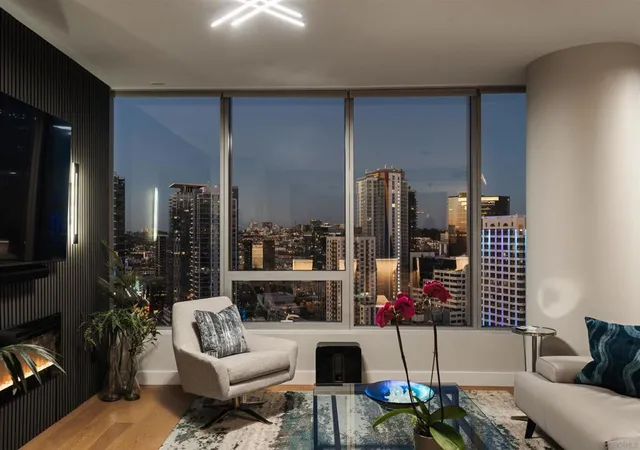
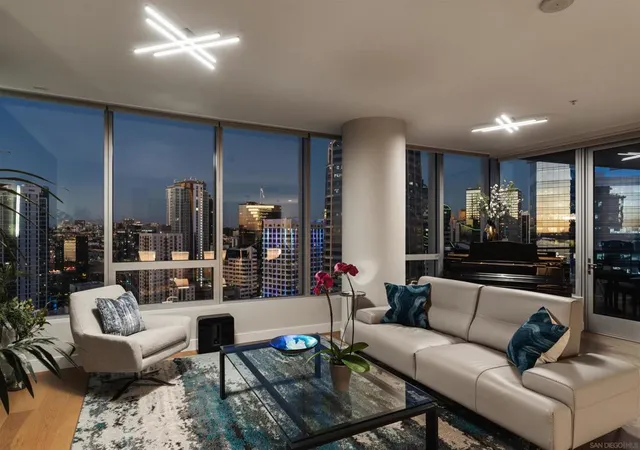
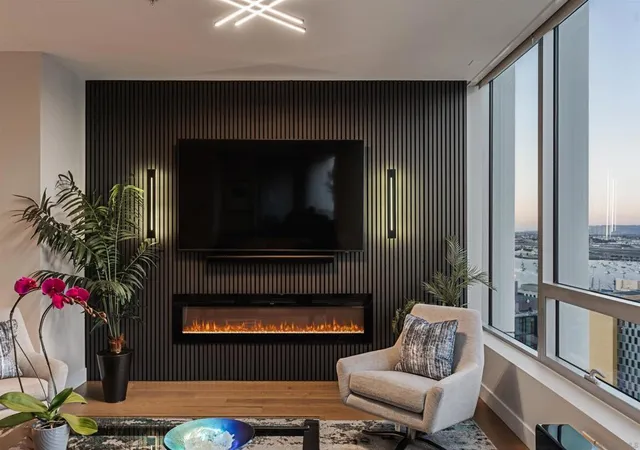
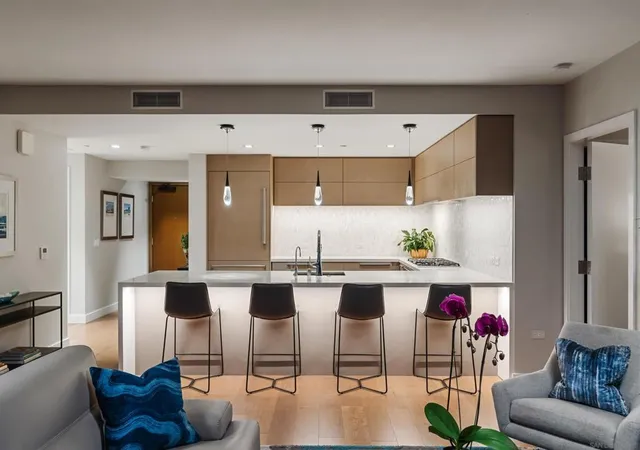
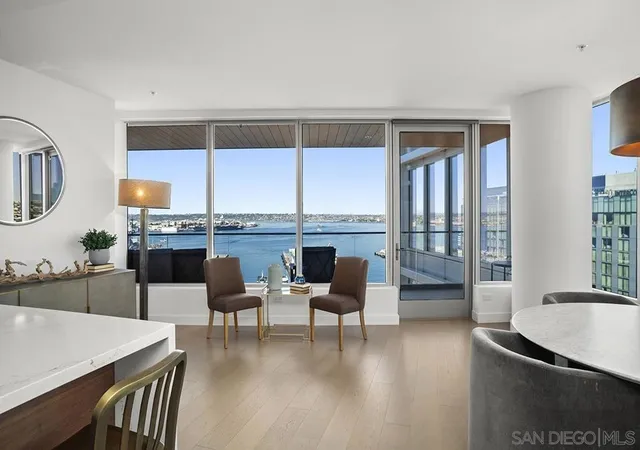
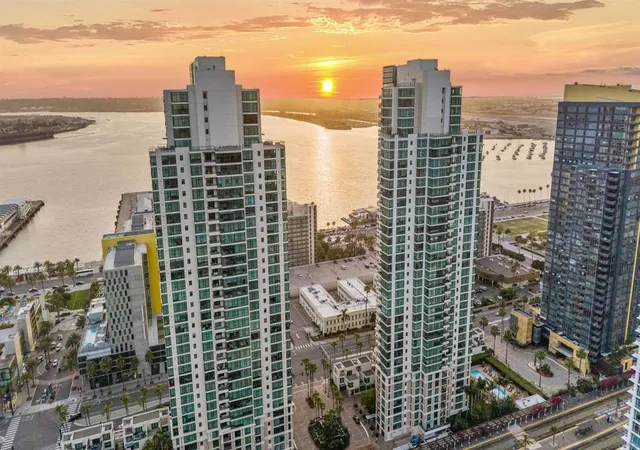
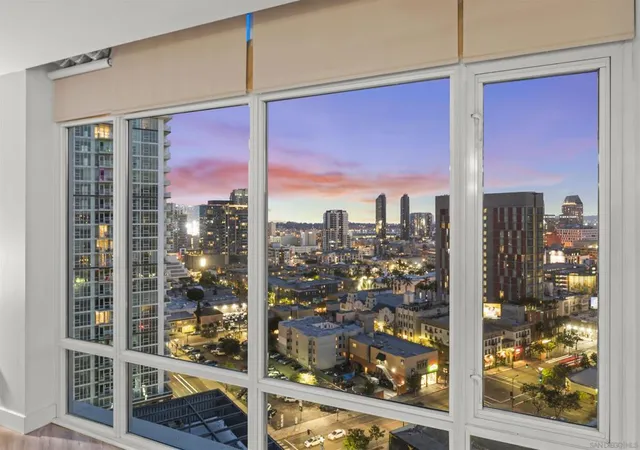
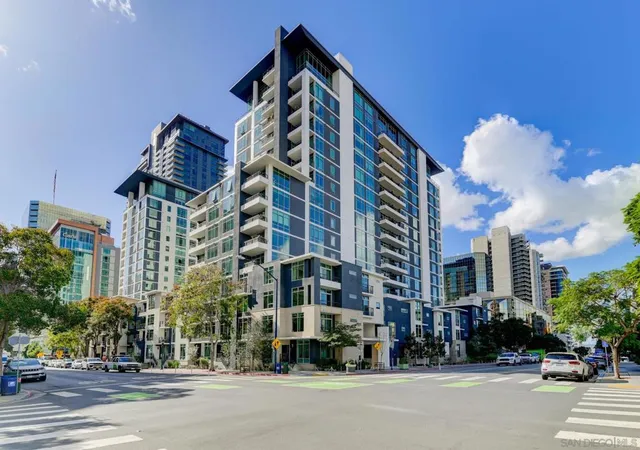
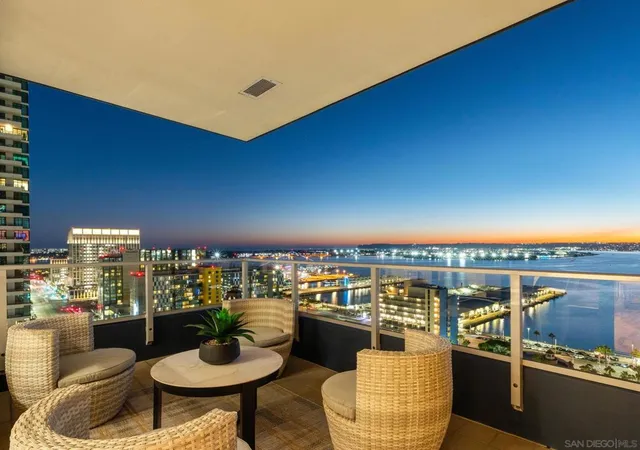
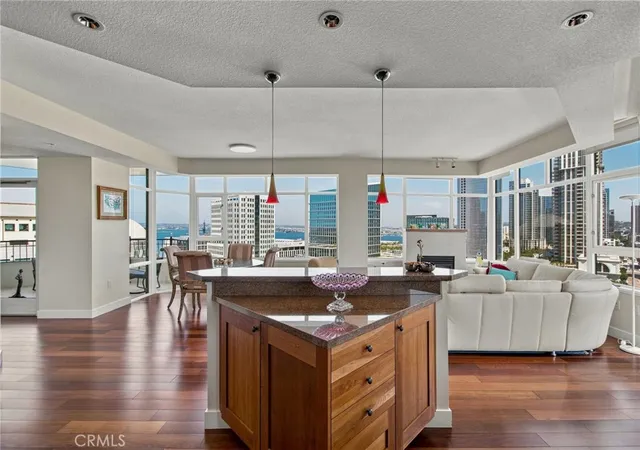
San Diego Bay and the downtown skyline come into view from the 26th floor of Pacific Gate. Expansive windows fill the open living and dining area with natural light, and a private covered terrace looks out to sailboats on the bay by day and city lights after dark. In the living room, a bespoke wood-slat feature wall w/ an electric fireplace and sconces adds warmth. The kitchen features Wolf, Miele and Sub-Zero appliances, a built-in wine fridge, and dimmable lighting beneath the peninsula. The two-bedroom, two-bath residence spans approximately 1,390 square feet, with bedrooms on opposite sides of the home for privacy. The primary suite features blackout shades and an en suite bath with a soaking tub and a separate glass-enclosed shower. Integrated smart-home controls and updated dimmable lighting in the kitchen and living room. Set along downtown San Diego’s waterfront, Pacific Gate offers residents access to a private yacht share, a luxury car fleet and 24-hour concierge service. Amenities include a pool terrace with cabanas, a fitness center with sauna and steam room, a residents’ lounge with catering kitchen, outdoor BBQ's, a screening room, a guest suite and an on-site restaurant. ____Supplement: The first all-glass Super Prime residential tower in San Diego offers an unprecedented waterfront lifestyle with sky-high amenities and picture-postcard views. Directly overlooking the waterfront, the 41-story tower contains an exclusive offering of homes designed by Hirsch Bedner Associates. Renowned New York-based architectural firm Kohn Pedersen Fox (KPF) created a landmark that reimagined the San Diego skyline. The custom-engineered glass walls dynamically reflect the hues of the sky and the Pacific Ocean. Pacific Gate has evolved the San Diego skyline and represents the future of the city. The building is comprised of two-nested curved glass towers that rise as a single column from a three-story ground floor retail podium on the north and west sides of the tower. Because of the building’s curves and exterior glass, Pacific Gate offers a striking viewing experience from every vantage point. Residents arrive home to a beautifully landscaped motor court with a private luxury car fleet, which leads to a double-height lobby with a 24-hour concierge and porter services. Two levels of amenities boast a residents lounge ideal for events and everyday use, the fitness center contains an extensive range of state-of-the-art equipment. Adjacent to the fitness center is the steam and sauna retreats that open up to the fourth-floor pool terrace fitted with poolside cabanas and glass surround.
- Houzeo last checked: 5 minutes ago
- Listing updated: November 18, 2026 at 11:24 pm
- Source: California Regional MLS-CA | MLS#:

This condo is in:
 Boat Dock / Slip
 Hot Tub / Spa
 Sauna / Steam Room
 Business Center
 Clubhouse
 Fire Pit / Outdoor Fireplace
 Game Room
 Party / Banquet Room
 Fitness Center
 Resident Storage
Property Details
Status
Active
Type
Condominium
No. of Stories
1
County
City
Neighborhood
Year Built
2018
HOA Fees
$2243/mo
Finished Area
1,390 sqft
Lot Size
-- sqft lot
Basement Area
- sqft
MLS Name
California Regional MLS
MLS Number
260027070SD
MLS Status
Active
Days on Market
9
Continue Your Journey in App
Find your dream home, receive real-time updates, and many more!
Location
HOA Management
Pacific Gate Owners Assoc
HOA Fees
$2,242.65/ Monthly
Amenities
 Amenities and services may be covered by one or multiple associations and service providers.
Storage
 Storage
Gas
 Gas
Gym
 Gym
Sewer
 Sewer
Spa
 Spa
Maintenance
 Maintenance
Insurance
 Insurance
Pool
 Pool
Security Gate
 Security Gate
Trash Pickup
 Trash Pickup
Club House
 Club House
Security Guard
 Security Guard
Meeting Room
 Meeting Room
Management
Other
OutdoorCookingArea
Barbecue
CallForRules
FirePit
Disclaimer: Amenities are based on third-party information and may vary; buyers must independently verify all amenities, as information is deemed reliable but not guaranteed.
Facts & Features
Rooms
Bedrooms & bathrooms
Bedrooms: 2
Bathrooms: 2
Interior
Interior Features
Built In Features, Balcony, Furnished, Stone Counters, Recessed Lighting, Smart Home
Flooring
Wood
Cooling
Central Air, High Efficiency
Heating
Electric, Forced Air
Appliances
Built In Range, Counter Top, Dishwasher, Energy Star Qualified Appliances, Exhaust Fan, Electric Range, Freezer, Disposal, Gas Range, Ice Maker, Microwave, Refrigerator, Range Hood, Vented Exhaust Fan
Construction
Year Built
Year Built: 2018
Home type
Condominium
Architectural Style
Modern
Roof
Common Roof
Construction Materials
Glass, Concrete
Property Condition
Turnkey
Utilities & Energy
Utilities
Cable Available, Sewer Connected, Water Available, Water Connected
Laundry Features
Electric Dryer Hookup
Association Amenities
Call For Rules, Clubhouse, Controlled Access, Fitness Center, Fire Pit, Gas, Maintenance Grounds, Insurance, Meeting Room, Management, Outdoor Cooking Area, Barbecue, Other, Pool, Spa Hot Tub, Security, Storage, Trash
Security Features
Carbon Monoxide Detectors, Fire Detection System, Fire Sprinkler System, Smoke Detectors
Parking Features
Assigned, Gated, Community Structure
Pool Features
Community, Heated, Association
Other Features
Patio And Porch Features
Covered, Stone, Terrace
Community Features
Pool
Subdivision Name
Downtown
Disclosures
Covenants Restrictions Disclosure, Hoa Disclosure, Pet Restrictions
Price History
| Date | Event | Price |
|---|---|---|
11/12/2026 Source: | Listed for Sale | $1,799,000 +2.27% $1,294/sqft |
01/22/2025 Source: | Sold | $1,759,000 $1,265/sqft |


Find Homes by Property Features in San Diego, CA


Based on information from California Regional Multiple Listing Service, Inc. as of Nov 22, 2026, 11:45PM and /or other sources. All data, including all measurements and calculations of area, is obtained from various sources and has not been, and will not be, verified by broker or MLS. All information should be independently reviewed and verified for accuracy. Properties may or may not be listed by the office/agent presenting the information. Information being provided is for consumers’ personal, non-commercial use and may not be used for any purpose other than to identify prospective properties consumers may be interested in purchasing. This website may not include listings or property addresses of sellers who have directed their listing brokers to withhold their listing or their property address from display on the Internet. © 2026 California Regional Multiple Listing Service. All Rights Reserved.
 Advertising Broker: William Johnson DRE #01463271 | William Johnson Brokerage