- Overview
- Description
- Property Details
- Location
- HOA Management
- Facts & Features
- Getting Around
- Nearby Homes



$199,900
Monthly Est:$995
 2 Beds
 2 Baths
2 full baths
 1,571sqft
8883 SW 94th Lane #G, Ocala, FL 34481
$199,900
$995/moEst:
Get Pre-Approved
Villa
Built in 1986
$494/mo HOA
1,846 sqft lot
$127/sq.ft
Description
**Beautifully Updated Montgomery Model Villa in Friendship Village – On Top of the World!**
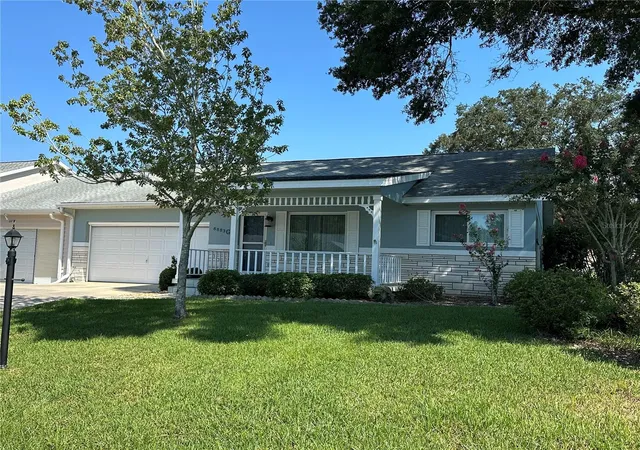
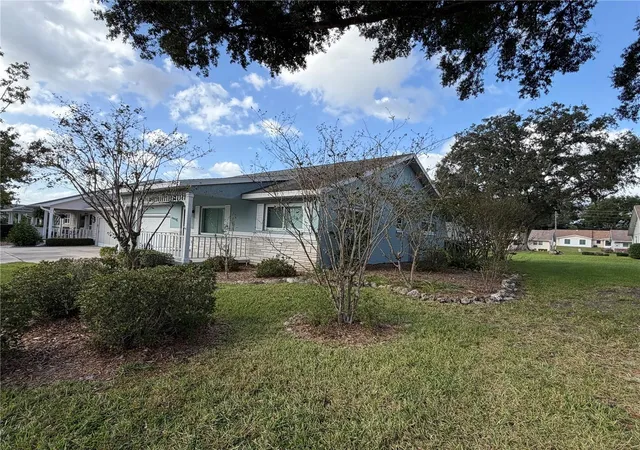
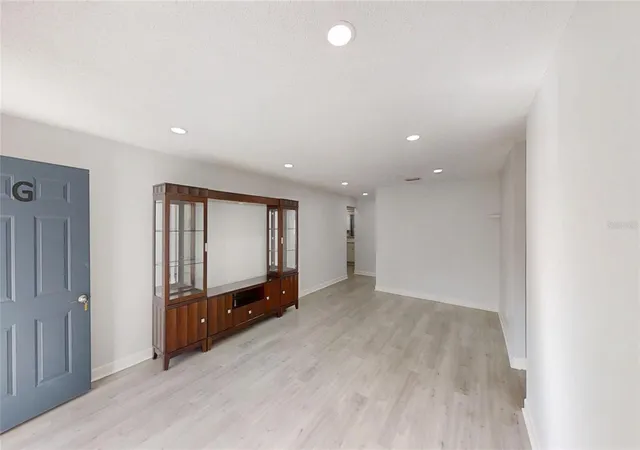
Don't miss seeing this spacious 2-bedroom, 2-bathroom Montgomery Model end-unit villa with a 2-car garage, located in the desirable Friendship Village neighborhood of On Top of the World in Ocala! This beautifully updated home offers added privacy, modern upgrades, and comfortable Florida living. Enjoy brand-new luxury vinyl plank flooring and fresh interior paint completed in 2025, creating a fresh, move-in-ready feel throughout.
The remodeled kitchen features quartz countertops, stainless steel appliances, including a 2026 GE microwave, updated cabinetry, a convenient pull-out spice rack, Lazy Susan, and dual pantries, one with pull-out shelving for easy organization. A stainless steel double sink with a pull-down faucet completes this functional and attractive kitchen.
The spacious primary suite offers a large walk-in closet and a remodeled bathroom with a quartz vanity, glass-enclosed rain shower, built-in waterproof shelving, and additional storage. The guest bedroom features a generous closet, while the guest bathroom includes a tub and quartz vanity. Contemporary lighting in the primary bedroom, living room, and family room adds a stylish, modern touch. Additional conveniences include linen and coat closets, ceiling fans throughout the home and lanai, a large utility sink, and a newer LG washer and dryer.
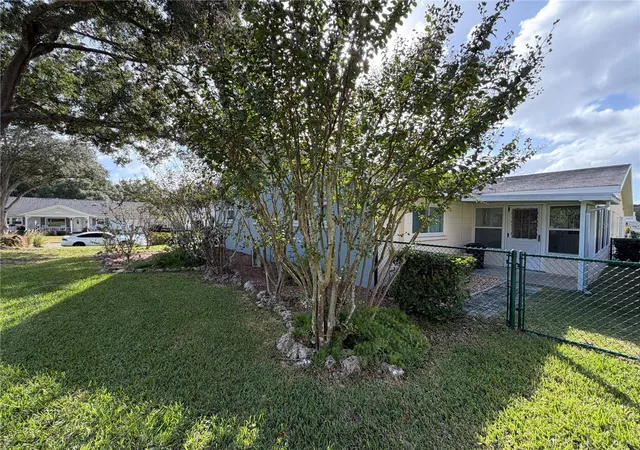
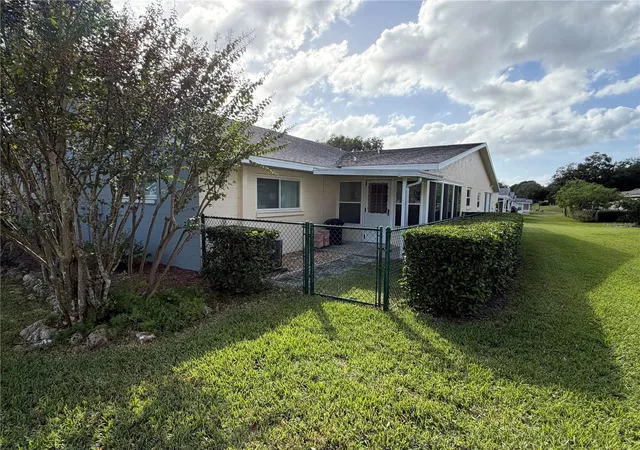
Enjoy even more value with a Rainier remote-controlled garage screen, a Genesis water conditioner, and Massey termite bait stations for added termite protection. This home has updated windows, and the back patio is air-conditioned and heated. Step outside to your private, fenced backyard with mature shade trees, providing a peaceful setting to relax and enjoy the Florida lifestyle.
Located in On Top of the World, Ocala's premier 55+ gated community, residents enjoy an outstanding variety of amenities, including golf, swimming pools, fitness centers, recreational facilities, clubs, social activities, and entertainment.
Don't miss your opportunity to see this beautifully updated villa! Take a look at the Matterport 3D Tour to explore the home and appreciate all the features this wonderful property has.
- Houzeo last checked: 2 minutes ago
- Listing updated: November 3, 2026 at 1:51 pm
- Listing Provided by: Leo Pank Jr (352) 572-0576 | RE/MAX FOXFIRE - HWY 40 (352) 732-3344
- Source: Stellar MLS-FL as distributed by MLS GRID | MLS#: OM734694

Property Details
Status
Active
Type
Single Family Residence
No. of Stories
1
County
City
Neighborhood
--
Year Built
1986
HOA Fees
$494/mo
Finished Area
1,571 sqft
Lot Size
1,846 sqft lot
Basement Area
- sqft
MLS Name
Stellar MLS
MLS Number
OM734694
MLS Status
Active
Days on Market
10
Cumulative Days on Market
5

Continue Your Journey in App
Find your dream home, receive real-time updates, and many more!
Continue Your Journey in App
Find your dream home, receive real-time updates, and many more!
Location
HOA Management
Lori Sands
HOA Fees
$493.63/ Monthly
Amenities
 Amenities and services may be covered by one or multiple associations and service providers.
 Park Playground
 Cable TV
 Pool
 Bike Trails
 Gym
 Maintenance
 Spa
 Trash Pickup
 Club House
 Basket Ball
 Tennis
 Security Gate
 Security Guard
 Sports Court
Recreational Facilities
Recreation Facilities
Disclaimer: Amenities are based on third-party information and may vary; buyers must independently verify all amenities, as information is deemed reliable but not guaranteed.
Facts & Features
Rooms
Bedrooms & bathrooms
Bedrooms: 2
Bathrooms: 2
Great Room
Level: First
Area: 222.00 Square Feet
Dimensions: 11.1x20
Kitchen
Level: First
Area: 143.00 Square Feet
Dimensions: 11x13
Primary Bedroom
Level: First
Area: 222.00 Square Feet
Dimensions: 14.8x15
Interior
Heating
Central, Electric, Heat Pump
Interior Features
Eat In Kitchen, Kitchen/family Room Combo, Living Room/dining Room Combo, Primary Bedroom Main Floor, Walk In Closet(s), Window Treatments
Appliances
Dishwasher, Disposal, Dryer, Microwave, Range, Refrigerator, Washer, Water Softener
Cooling
Central Air
Sewer
Public Sewer
Flooring
Luxury Vinyl
Exterior Features
Sprinkler Metered
Window Features
Insulated Windows
Construction
Year Built
Year Built: 1986
Home type
Villa
Foundation Details
Block
Roof
Shingle
Construction Materials
Block, Stucco
Architectural Style
Florida
Utilities & Energy
Parking Features
Driveway, Garage Door Opener, Off Street
Utilities
Cable Available, Electricity Connected, Phone Available, Sewer Connected, Sprinkler Meter, Water Connected
Security Features
Gated Community, Smoke Detector(s)
Association Amenities
Basketball Court, Cable Tv, Clubhouse, Fence Restrictions, Fitness Center, Gated, Maintenance, Park, Pickleball Court(s), Playground, Pool, Racquetball, Recreation Facilities, Sauna, Security, Shuffleboard Court, Spa/hot Tub, Tennis Court(s), Trail(s)
Laundry Features
In Garage
Water Source
None
Other Features
Vegetation
Mature Landscaping, Oak Trees
Community Features
Deed Restrictions, Fitness Center, Golf Carts Ok, Golf, Park, Playground, Pool, Racquetball, Sidewalks
Lot Features
Level, Near Golf Course
Patio And Porch Features
Covered, Front Porch, Patio, Rear Porch
Subdivision Name
On Top Of The World
Price History
| Date | Event | Price |
|---|---|---|
11/03/2026 Source: | Listed for Sale | $199,900 $127/sqft |
11/02/2026 Source: | Pending | $199,900 +11488.41% $127/sqft |
10/16/2025 Source: | Sold | $1,725 $1/sqft |
09/15/2025 Source: | Pending | $1,725 -99.25% $1/sqft |
09/15/2025 Source: | Listing Removed | $229,900 +13227.54% $146/sqft |

Show more
Nearby Homes










Find Homes by Property Features in Ocala, FL
Nearby New Homes For Sale

Based on information from Stellar MLS® through Nov 06, 2026, 11:30PM as submitted to and distributed by MLS GRID. All data is obtained from various sources and may not have been verified by the broker or MLS GRID. Supplied Open House Information is subject to change without notice. All information should be independently reviewed and verified for accuracy. Properties may or may not be listed by the office/agent presenting the information. IDX information is provided exclusively for consumers’ personal non-commercial use. It may not be used for any purpose other than to identify prospective properties consumers may be interested in purchasing. The data is deemed reliable but is not guaranteed by MLS GRID. The use of the MLS GRID Data may be subject to an end-user license agreement prescribed by the Member Participant’s applicable MLS, if any, and as amended from time to time. © 2026 Stellar MLS. All Rights Reserved.
 Advertising Broker: Fred McGill | Simple Showing, Inc
