- Overview
- Description
- Property Details
- Location
- HOA Management
- Facts & Features
- Getting Around
- Nearby Homes



$485,000
Monthly Est:$2,414
 3 Beds
 2 Baths
2 full baths
 2,701sqft
8889 SW 86th Loop, Ocala, FL 34481
$485,000
$2,414/moEst:
Get Pre-Approved
Single Family Residence
Built in 2014
$366/mo HOA
9,148 sqft lot
$180/sq.ft
Description
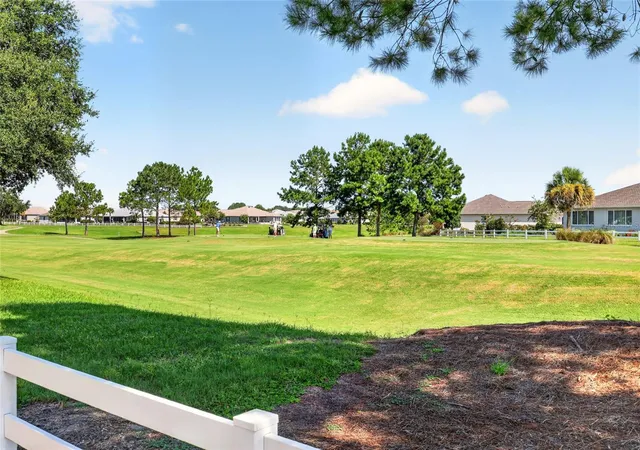
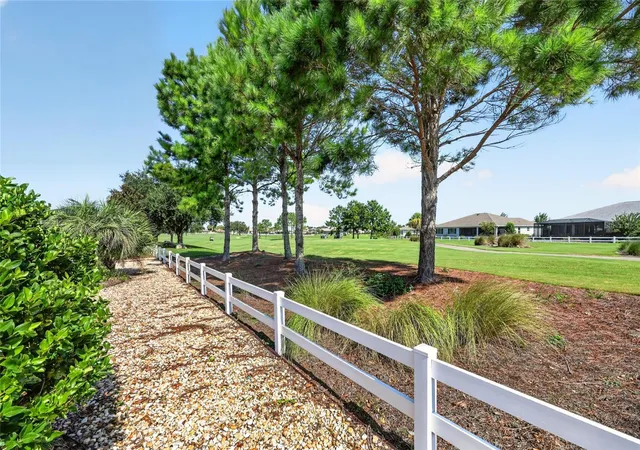
Stunning Sterling Grand on the 4th Hole of Candler Hills Golf Course
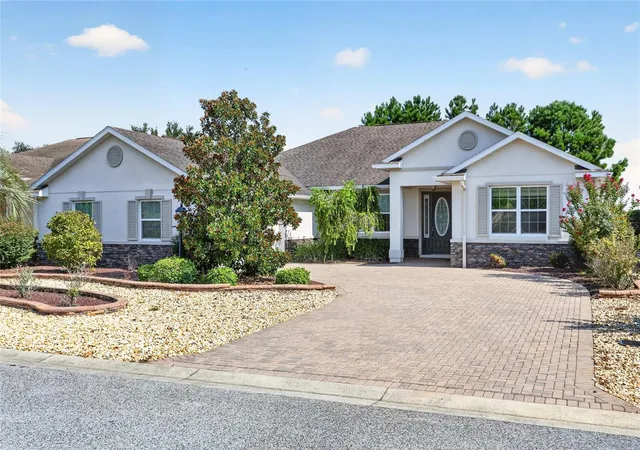
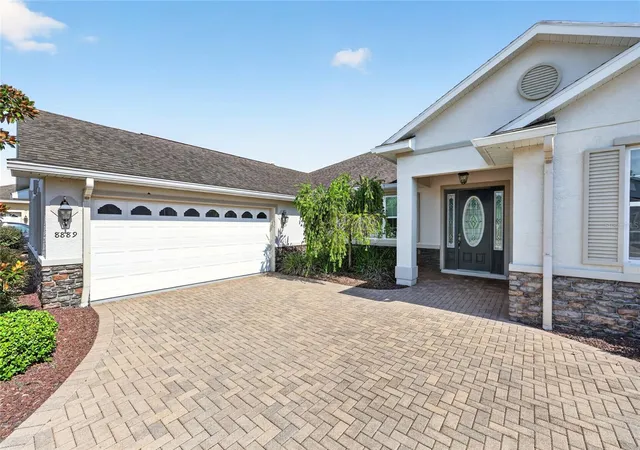
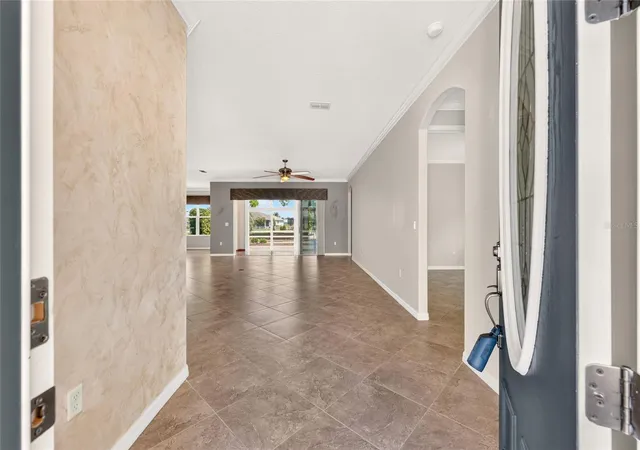
This 2014 Sterling Grand model was designed for elevated tastes and effortless living. Featuring 3 bedrooms plus a den, 2 bathrooms, and a 3-car garage, this home blends luxury finishes with thoughtful functionality, all set against the picturesque backdrop of the 4th hole at Candler Hills Golf Course. Step inside to a gorgeous kitchen that will delight any chef: dark wood cabinets with crown molding and light rail, Cambria quartz countertops, glass subway tile backsplash, under and over cabinet lighting, and stainless-steel appliances. A matching portable island provides flexible prep space and neatly tucks into the drop zone when not in use. Cabinets with rain glass inserts extend into the dining area, perfect for a coffee station or extra storage. The spacious main suite showcases double door entry, a tray ceiling with double crown molding, custom window treatments, and an expansive walk-in closet with designer built-ins. The ensuite bath offers a jetted garden tub, tiled walk-in shower, and dual vanities for a spa-like retreat. Both guest bedrooms include walk-in closets with built-ins, and the guest bath impresses with a frameless walk-in shower. Thoughtful details abound throughout tile set on the diagonal, crown molding in every room, faux painting, built-ins in all closets (including the pantry), and Speed Queen commercial-grade washer and dryer. The laundry room doubles as a craft or hobby space, and the drop zone features additional custom storage. Outdoors, relax in the enclosed lanai with spectacular northern golf course views through wide sliding doors for unobstructed vistas. The patio area is ideal for entertaining or quiet enjoyment of the scenery. Additional upgrades include stone elevation and xeriscaped landscaping for low maintenance, tankless gas water heater, 8ft. doors, NEW HVAC system (installed June 2024), and custom window treatments throughout. Candler Hills is the estate section of On Top of the World, Ocala's premier 55+ active adult, golf resort community. Residents of Candler enjoy curbside mail and waste collection as well as the use of the Private amenities including The Lodge, the Candler Community Center, and the future Azura.
- Houzeo last checked: 5 minutes ago
- Listing updated: October 3, 2026 at 5:35 pm
- Listing Provided by: Tammy Coughlin (407) 461-0832 | ON TOP OF THE WORLD REAL EST (866) 228-5878
- Source: Stellar MLS-FL as distributed by MLS GRID | MLS#: OM724433

Property Details
Status
Active
Type
Single Family Residence
No. of Stories
-
County
City
Neighborhood
--
Year Built
2014
HOA Fees
$366/mo
Finished Area
2,701 sqft
Lot Size
9,148 sqft lot
Basement Area
- sqft
MLS Name
Stellar MLS
MLS Number
OM724433
MLS Status
Active
Days on Market
181
Cumulative Days on Market
124

Continue Your Journey in App
Find your dream home, receive real-time updates, and many more!
Continue Your Journey in App
Find your dream home, receive real-time updates, and many more!
Location
HOA Management
Lori Sands
HOA Fees
$366.1/ Monthly
Amenities
 Amenities and services may be covered by one or multiple associations and service providers.
 Club House
 Security Gate
 Pool
 Basket Ball
 Spa
 Gym
 Golf
 Trash Pickup
 Storage
 Park Playground
 Internet
 Bike Trails
 Tennis
 Sports Court
Recreation Facilities
Management
Optional Additional Fees
Recreational Facilities
Private Road
Lobby Key Required
Disclaimer: Amenities are based on third-party information and may vary; buyers must independently verify all amenities, as information is deemed reliable but not guaranteed.
Facts & Features
Rooms
Bedrooms & bathrooms
Bedrooms: 3
Bathrooms: 2
Kitchen
Level: First
Living Room
Level: First
Primary Bedroom
Level: First
Interior
Heating
Natural Gas
Interior Features
Built In Features, Ceiling Fans(s), Crown Molding, High Ceilings, Open Floorplan, Primary Bedroom Main Floor, Solid Wood Cabinets, Split Bedroom, Stone Counters, Thermostat, Tray Ceiling(s), Walk In Closet(s), Window Treatments
Appliances
Dishwasher, Disposal, Dryer, Microwave, Range, Refrigerator, Tankless Water Heater, Washer
Cooling
Central Air, Attic Fan
Sewer
Private Sewer
Flooring
Ceramic Tile
Exterior Features
Lighting, Private Yard, Rain Gutters
Window Features
Double Pane Windows
Construction
Year Built
Year Built: 2014
Home type
Single Family Residence
Foundation Details
Slab
Roof
Shingle
Property Condition
Completed
Construction Materials
Block, Stone, Stucco
Utilities & Energy
Parking Features
Driveway, Garage Door Opener, Garage Faces Side
Utilities
Bb/hs Internet Available, Electricity Connected, Sewer Connected, Water Connected
Association Amenities
Basketball Court, Clubhouse, Fence Restrictions, Fitness Center, Gated, Golf Course, Lobby Key Required, Optional Additional Fees, Park, Pickleball Court(s), Playground, Pool, Racquetball, Recreation Facilities, Sauna, Shuffleboard Court, Spa/hot Tub, Storage, Tennis Court(s), Trail(s)
Laundry Features
Gas Dryer Hookup, Inside, Laundry Room, Washer Hookup
Water Source
Private
Other Features
Vegetation
Trees/landscaped
Community Features
Buyer Approval Required, Clubhouse, Deed Restrictions, Dog Park, Fitness Center, Gated Community No Guard, Golf Carts Ok, Golf, Park, Playground, Pool, Racquetball, Restaurant, Special Community Restrictions
Lot Features
In County, Landscaped, On Golf Course, Private, Paved
Patio And Porch Features
Covered, Enclosed, Front Porch, Patio, Rear Porch
Subdivision Name
Candler Hills
Price History
| Date | Event | Price |
|---|---|---|
08/20/2026 Source: | Listed for Sale | $505,000 +4.12% $187/sqft |
08/20/2026 Source: | Price Decreased | $485,000 -7.60% $180/sqft |
07/27/2026 Source: | Listing Removed | $524,900 $194/sqft |
05/08/2026 Source: | Listed for Sale | $524,900 +20896.00% $194/sqft |
10/09/2023 Source: | Price Decreased | $2,500 -99.43% $1/sqft |

Show more
Nearby Homes










Find Homes by Property Features in Ocala, FL
Nearby New Homes For Sale

Based on information from Stellar MLS® through Nov 06, 2026, 11:30PM as submitted to and distributed by MLS GRID. All data is obtained from various sources and may not have been verified by the broker or MLS GRID. Supplied Open House Information is subject to change without notice. All information should be independently reviewed and verified for accuracy. Properties may or may not be listed by the office/agent presenting the information. IDX information is provided exclusively for consumers’ personal non-commercial use. It may not be used for any purpose other than to identify prospective properties consumers may be interested in purchasing. The data is deemed reliable but is not guaranteed by MLS GRID. The use of the MLS GRID Data may be subject to an end-user license agreement prescribed by the Member Participant’s applicable MLS, if any, and as amended from time to time. © 2026 Stellar MLS. All Rights Reserved.
 Advertising Broker: Fred McGill | Simple Showing, Inc
