- Overview
- Description
- Property Details
- Location
- HOA Management
- Facts & Features
- Getting Around
- Nearby Homes

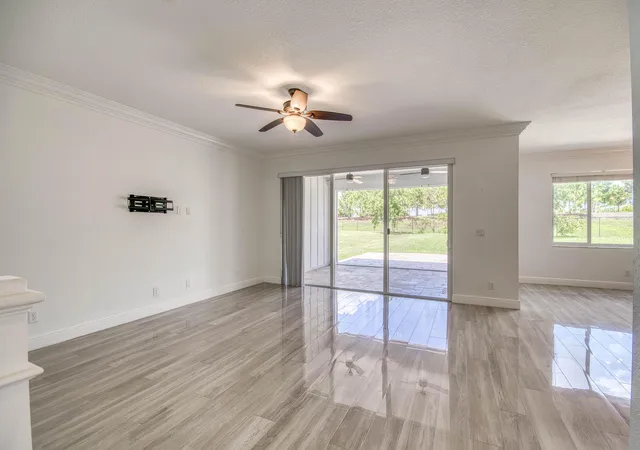


$614,990
Monthly Est:$3,061
 3 Beds
 3 Baths
2 full baths + 1 half bath
 2,384sqft
889 Wandering Willow Way, Loxahatchee, FL 33470
$614,990
$3,061/moEst:
Get Pre-Approved
Single Family Residence
Built in 2020
$328/mo HOA
8,712 sqft lot
$258/sq.ft
Description
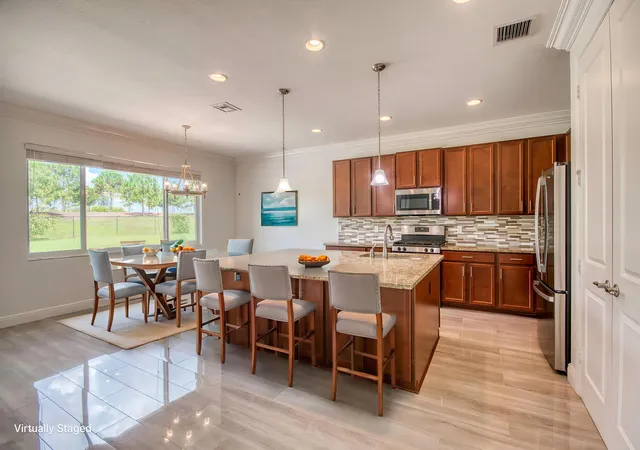
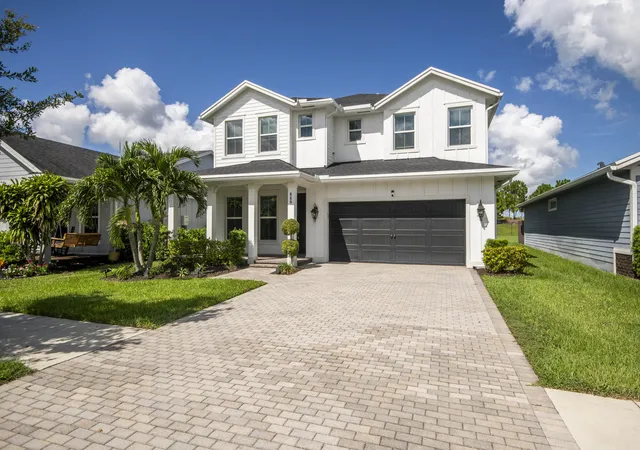
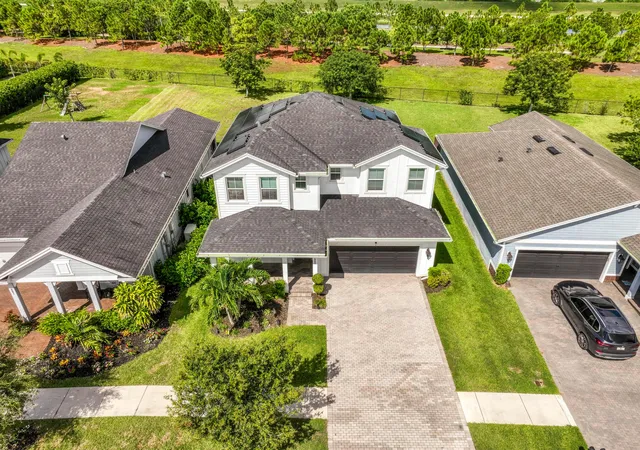
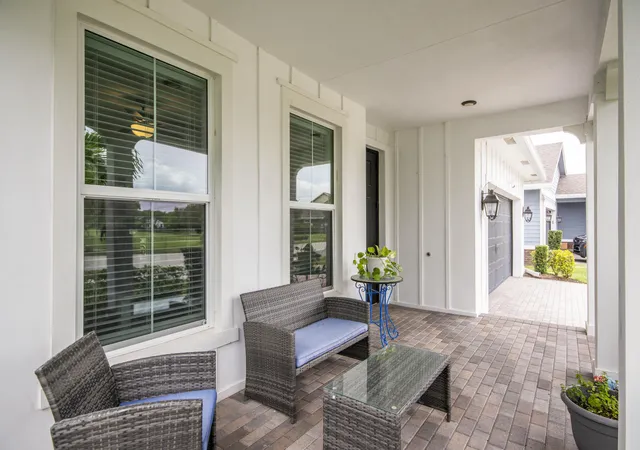
WELCOME TO 889 WANDERING WILLOW WAY in the award-winning Arden community! Built in 2020, this beautifully upgraded home offers 3 bedrooms, 2.5 bathrooms, a first-floor office/den that can easily serve as a fourth bedroom, and a versatile upstairs loft. Perfectly located within WALKING DISTANCE of the elementary school, this home offers exceptional convenience. A scenic walking and biking trail runs directly behind the property, offering the perfect setting for morning jogs, bike rides, evening walks, and enjoying Arden's beautiful green spaces. An open green space across the street creates a peaceful setting and gives plenty of room to enjoy the outdoors while adding to the home's open, spacious feel. Inside, you'll find polished porcelain tile downstairs, upgraded waterproof luxury vinyl flooring upstairs, granite countertops, a large kitchen island, GE stainless steel appliances, a natural gas range, and COMPLETE IMPACT-GLASS WINDOWS. One of this home's standout features is its FULLY PAID-OFF 9.52 kW TESLA SOLAR SYSTEM WITH DUAL POWERWALLS. The system delivers outstanding energy efficiency with a LITTLE TO NO MONTHLY ELECTRIC BILL (depending on usage) while providing reliable whole-home backup power during outages—an incredible advantage during Florida's hurricane season. Step outside to an oversized 8,634-square-foot lot featuring a screened lanai, extended patio, and plenty of room for a custom pool. The west-facing backyard offers BEAUTIFUL SUNSET VIEWS every evening, making it the perfect place to relax or entertain. Arden is one of Palm Beach County's most sought-after communities, featuring resort-style pools, a clubhouse, fitness center, miles of trails, lakes, tennis and pickleball courts, and a unique 5-acre community farm. This home combines modern upgrades, exceptional energy efficiency, an unbeatable location, and a lifestyle that truly embraces the best of South Florida living.
- Houzeo last checked: 12 minutes ago
- Listing updated: November 6, 2026 at 6:09 pm
- Listing Provided by: Gregg Seidel DRE #3638333, Jeffrey M Lichtenstein (561) 500-3246 DRE #698097 | Echo Fine Properties (561) 500-3246
- Source: Beaches MLS-FL | MLS#: B26043291

Property Details
Status
Active
Type
Single Family Residence
No. of Stories
2
County
City
Neighborhood
--
Year Built
2020
HOA Fees
$328/mo
Finished Area
2,384 sqft
Lot Size
8,712 sqft lot
Basement Area
- sqft
MLS Name
Beaches MLS
MLS Number
B26043291
MLS Status
Active
Days on Market
140
Cumulative Days on Market
136

Continue Your Journey in App
Find your dream home, receive real-time updates, and many more!
Continue Your Journey in App
Find your dream home, receive real-time updates, and many more!
Location
HOA Management
CCMC
HOA Fees
$328/ Monthly
Amenities
 Amenities and services may be covered by one or multiple associations and service providers.
 Park Playground
 Club House
 Bike Trails
 Spa
 Maintenance
 Gym
 Pool
 Tennis
 boat
Walk path
Sports Court
SportsFields
RecreationFacilities
Pools
CommonAreas
PicnicArea
Disclaimer: Amenities are based on third-party information and may vary; buyers must independently verify all amenities, as information is deemed reliable but not guaranteed.
Facts & Features
Rooms
Bedrooms & bathrooms
Bedrooms: 3
Bathrooms: 3
Bedroom2
Level: Second
Area: 121.00 Square Feet
Dimensions: 11 X 11
PrimaryBedroom
Level: Second
Area: 238.00 Square Feet
Dimensions: 17 X 14
DiningRoom
Level: Main
Area: 144.00 Square Feet
Dimensions: 16 X 9
Den
Level: Main
Area: 130.00 Square Feet
Dimensions: 13 X 10
Loft
Level: Second
Area: 143.00 Square Feet
Dimensions: 13 X 11
Bedroom3
Level: Second
Area: 121.00 Square Feet
Dimensions: 11 X 11
Kitchen
Level: Main
Area: 169.00 Square Feet
Dimensions: 13 X 13
LivingRoom
Level: Main
Area: 272.00 Square Feet
Dimensions: 17 X 16
Interior
Exterior Features
Outdoor Living Area
Sewer
Public Sewer
Interior Features
Dual Sinks, Kitchen Island, Living Dining Room, Pantry, Separate Shower, Upper Level Primary
Flooring
Tile, Vinyl
Window Features
Blinds
Heating
Central
Appliances
Dryer, Dishwasher, Disposal, Gas Range, Gas Water Heater, Microwave, Oven, Refrigerator, Water Heater, Washer
Cooling
Central Air
Construction
Year Built
Year Built: 2020
Home type
Single Family Residence
Property Condition
Resale
Architectural Style
Cape Cod
Construction Materials
Concrete, Stucco
Foundation Details
Slab
Roof
Shingle
Utilities & Energy
Pool Features
Association, Heated
Laundry Features
Gas Dryer Hookup, Laundry Room, Upper Level
Parking Features
Attached, Driveway, Garage, Garage Door Opener
Water Source
Public
Security Features
Gated With Guard, Gated Community
Utilities
Cable Available, Electricity Available, Natural Gas Available, Sewer Available, Water Available
Association Amenities
Boating, Clubhouse, Dog Park, Fitness Center, Picnic Area, Playground, Pickleball, Pool, Sports Fields, Spa Hot Tub, Sidewalks, Tennis Courts, Trails
Other Features
Lot Features
Oversized Lot, Sprinklers Automatic, Sprinkler System, Less Than Quarter Acre
Subdivision Name
Arden
Community Features
Home Owners Association, Boat Facilities, Gated, Street Lights, Sidewalks
Patio And Porch Features
Covered, Patio, Porch
Price History
| Date | Event | Price |
|---|---|---|
11/03/2026 Source: | Price Change | $614,990 $258/sqft |
10/16/2026 Source: | Price Decreased | $615,000 -5.24% $258/sqft |
09/30/2026 Source: | Price Increased | $648,990 +2.20% $272/sqft |
09/30/2026 Source: | Price Decreased | $635,000 -2.16% $266/sqft |
09/15/2026 Source: | Listed for Sale | $649,000 -0.14% $272/sqft |

Show more
Nearby Homes
Find Homes by Property Features in Loxahatchee, FL
Nearby New Homes For Sale


IDX information is provided exclusively for consumers’ personal, non-commercial use, that it may not be used for any purpose other than to identify prospective properties consumers may be interested in purchasing, and that the data is deemed reliable but is not guaranteed accurate by BeachesMLS. All listings featuring the BMLS logo are provided by BeachesMLS, Inc. This data is not verified for authenticity or accuracy and may not reflect all real estate activity in the market. Based on information © 2026 BeachesMLS, Inc. All Rights Reserved.
 Advertising Broker: Moe Mossa (Savvy Avenue) | Savvy Avenue, LLC
