- Overview
- Description
- Property Details
- Location
- Facts & Features
- Getting Around
- Nearby Homes

Street View
$1,335,000
Monthly Est:$6,645
 4 Beds
 3 Baths
1 full bath
 3,264sqft
89 Aspen Leaf Ln, Bellvue, CO 80512
$1,335,000
$6,645/moEst:
Get Pre-Approved
Single Family Residence
Built in 1972
$-- HOA
16 acres lot
$409/sq.ft
Description
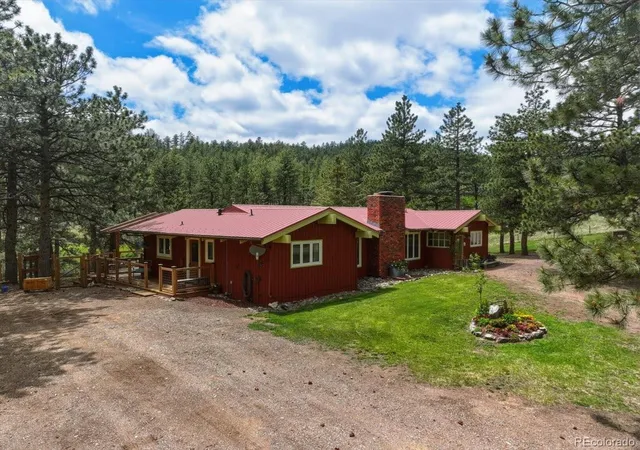
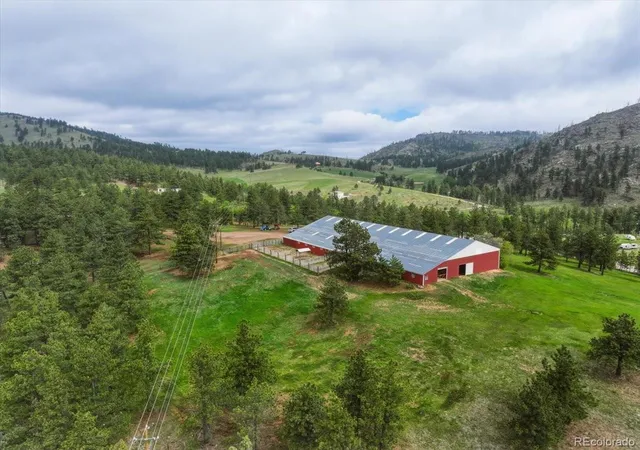
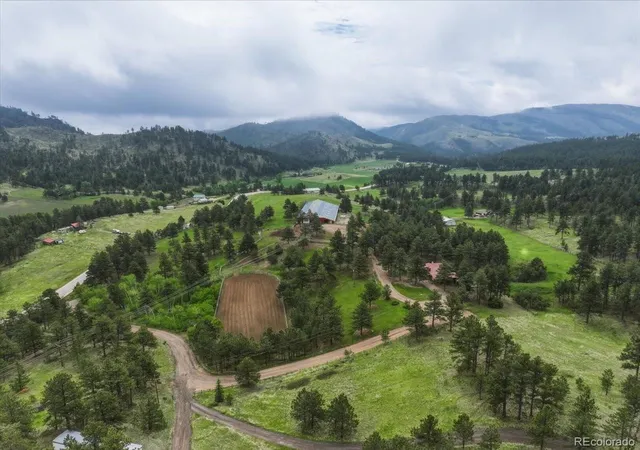
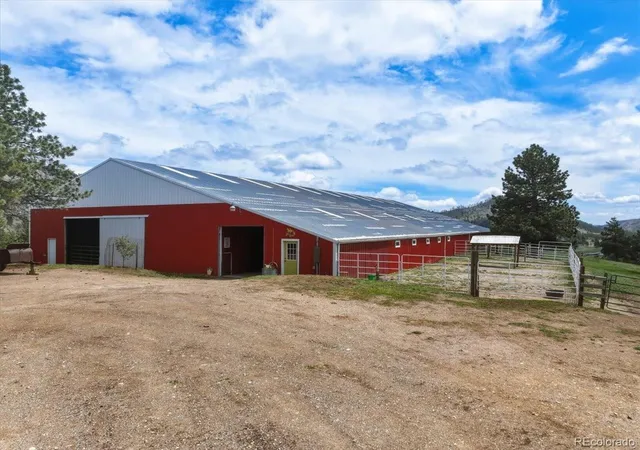
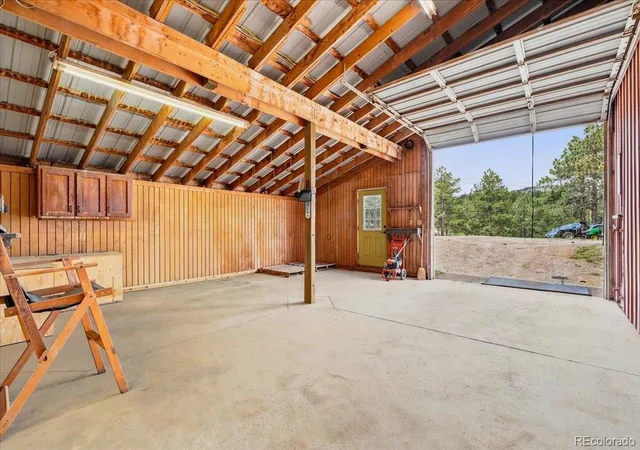
A Professional Equestrian Facility or a Family Hobby Farm. An Exceptional Place to Live. Six miles up Rist Canyon on year-round paved roads, this 16-acre property strikes a rare balance - a fully equipped, turnkey horse operation within easy reach of Fort Collins, CSU, and the Front Range's major equine event circuit. The school bus stops at the bottom of the driveway! The equestrian infrastructure here is purpose-built and well-maintained. The barn anchors the facility with a 156x59 indoor arena featuring fresh footing installed in 2023, 6 stalls, four heated automatic waterers, concrete aisles, a double wash rack with hot and cold water, a dedicated veterinarian area that could also be used as a workshop, and two tack rooms - one heated. The oversized 91x280 outdoor arena received the same footing upgrade in 2023. Five pastures, two paddocks, and a 30x17 loafing shed with two additional stalls provide ample, well-organized turnout. A trailer-friendly driveway with full turnaround access completes a facility designed with the working equestrian in mind. The 4-bedroom, 3-bath home with a fully finished walk-out lower level is equally well-appointed. Hickory hardwood floors, vaulted beam ceilings, a brick fireplace, and a fully renovated kitchen with granite counters and stainless steel appliances reflect a property that has been cared for with intention. The surrounding landscape - open meadows, mature pines and aspens, a seasonal pond - adds a quiet beauty that complements the functionality of the operation. Well water, septic, propane utilities, and no HOA or covenants. For added peace of mind, the Rist Canyon Volunteer Fire Department is adjacent to the property. Zoned O, offering the operational flexibility serious equestrians require. Properties combining this caliber of facility, this quality of living, and this level of accessibility are genuinely uncommon on the Front Range.
- Houzeo last checked: 12 hours ago
- Listing updated: September 6, 2026 at 9:36 pm
- Listing Provided by: Taryn King (303) 359-1000 , IRES Agent Non-REcolorado | eXp Realty, LLC (888) 440-2724
- Source: DENVER (RE COLORADO) MLS-CO | MLS#: 6330665

Property Details
Status
Active
Type
Single Family Residence
No. of Stories
-
County
City
Neighborhood
--
Year Built
1972
HOA Fees
-
Finished Area
3,264 sqft
Lot Size
16 acres lot
Basement Area
- sqft
MLS Name
DENVER (RE COLORADO) MLS
MLS Number
6330665
MLS Status
Active
Days on Market
65

Continue Your Journey in App
Find your dream home, receive real-time updates, and many more!
Download App
Continue Your Journey in App
Find your dream home, receive real-time updates, and many more!
Location
Facts & Features
Rooms
Bedrooms & bathrooms
Bedrooms: 4
Bathrooms: 3
Bedroom
Level: Basement
Area: Square Feet
Dimensions: 338.00
Bedroom
Level: Main
Bedroom
Level: Main
Bedroom
Level: Main
Bathroom Three Quarter
Level: Basement
Bathroom Full
Level: Main
Bathroom Three Quarter
Level: Main
Interior
Heating
Forced Air
Flooring
Wood
Cooling
None
Exterior Features
Balcony, Dog Run, Lighting, Private Yard, Rain Gutters
Appliances
Cooktop, Dishwasher, Disposal, Dryer, Oven, Range Hood, Refrigerator, Washer
Interior Features
Built In Features, Ceiling Fan(s), Entrance Foyer, Granite Counters, High Ceilings, Pantry, Primary Suite, Walk In Closet(s)
Sewer
Septic Tank
Construction
Year Built
Year Built: 1972
Home type
Single Family Residence
Property Condition
Updated/remodeled
Roof
Metal
Construction Materials
Brick
Architectural Style
Rustic
Utilities & Energy
Utilities
Electricity Connected, Internet Access (wired), Natural Gas Connected, Phone Connected
Security Features
Carbon Monoxide Detector(s), Smoke Detector(s)
Fireplace Features
Bedroom, Family Room, Wood Burning
Basement
Finished, Full, Walk Out Access
Water Source
Well
Parking Features
Circular Driveway, Unpaved, Storage
Laundry Features
Sink
Other Features
Lot Features
Fire Mitigation, Foothills, Landscaped, Many Trees, Meadow, Rolling Slope, Secluded, Suitable For Grazing
Subdivision Name
N/a
Patio And Porch Features
Covered, Deck, Patio, Wrap Around
Vegetation
Aspen, Grassed, Mixed, Partially Wooded
Price History
| Date | Event | Price |
|---|---|---|
05/29/2026 Source: #RECIR1059688 | Listed for Sale | $1,335,000 $409/sqft |
05/21/2026 Source: | Coming Soon | $1,335,000 -10.40% $409/sqft |
11/30/2025 Source: | Listing Removed | $1,490,000 $456/sqft |
04/17/2025 Source: | Listed for Sale | $1,490,000 -0.67% $456/sqft |
04/17/2025 Source: | Price Increased | $1,500,000 +0.67% $460/sqft |

Show more
Nearby Homes
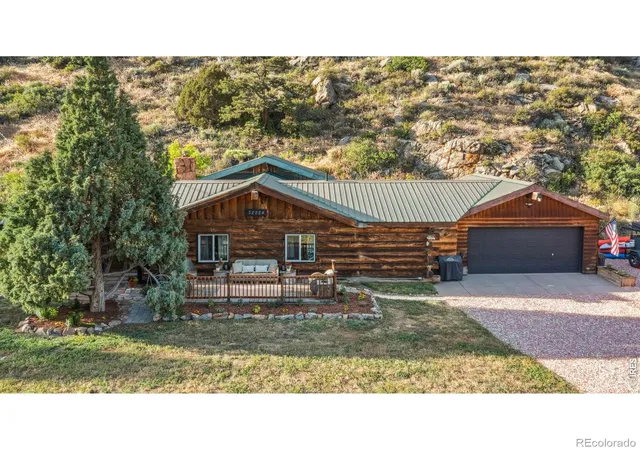
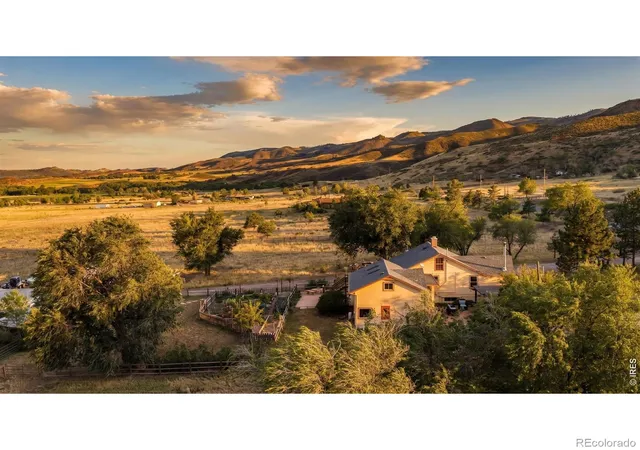
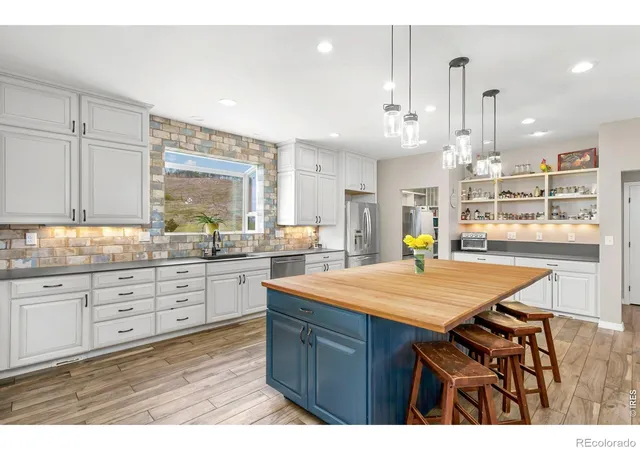


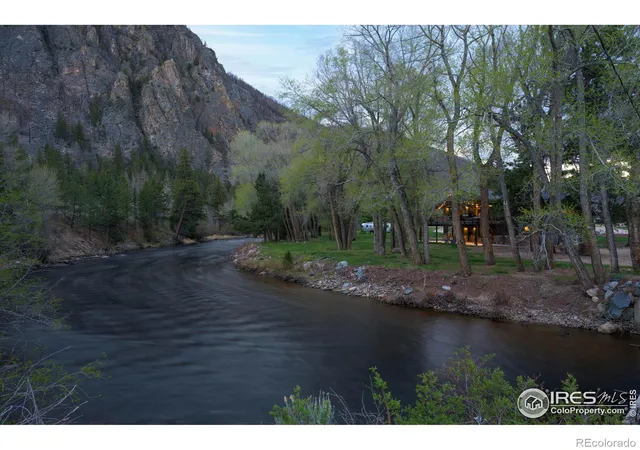

Find Homes by Property Features in Bellvue, CO

Based on information from REcolorado®, Inc.through Oct 09, 2026, 02:30PM. Not all properties were listed and/or closed by Company. This representation is based in whole or in part on content supplied by REcolorado®, Inc. REcolorado®, Inc. does not guarantee nor is it in any way responsible for its accuracy. Content maintained by REcolorado®, Inc. may not reflect all real estate activity in the market. Some IDX listings have been excluded from this website. Any use search of data on the website, other than by a consumer looking to purchase real estate, is prohibited. If Houzeo suspect “scraping” of the data has occurred, the suspicion and any evidence will be reported to the MLS. IDX information is provided exclusively for consumers' personal non-commercial use. It may not be used for any purpose other than to identify prospective properties consumers may be interested in purchasing. The data is deemed reliable but is not guaranteed by REcolorado®. The use of the IDX Data may be subject to an end user license agreement prescribed by REcolorado® as amended from time to time.
Based on information submitted to the MLS GRID as of Oct 09, 2026, 02:30PM. All data is obtained from various sources and may not have been verified by broker or MLS GRID. Supplied Open House information is subject to change without notice. All information should be independently reviewed and verified for accuracy. Properties may or may not be listed by the office/agent presenting the information. ©2026 REcolorado®, Inc. All Rights Reserved.
 Advertising Broker: Albert Gollas | Gollas and Company, Inc.