- Overview
- Description
- Property Details
- Location
- Facts & Features
- Getting Around
- Nearby Homes



$289,000
Monthly Est:$1,438
 3 Beds
 2 Baths
2 full baths
 --sqft
89 Dagg Rd, Parkersburg, WV 26101
$289,000
$1,438/moEst:
Get Pre-Approved
Single Family Residence
Built in 1956
$-- HOA
3.1 acres lot
--/sqft
Description
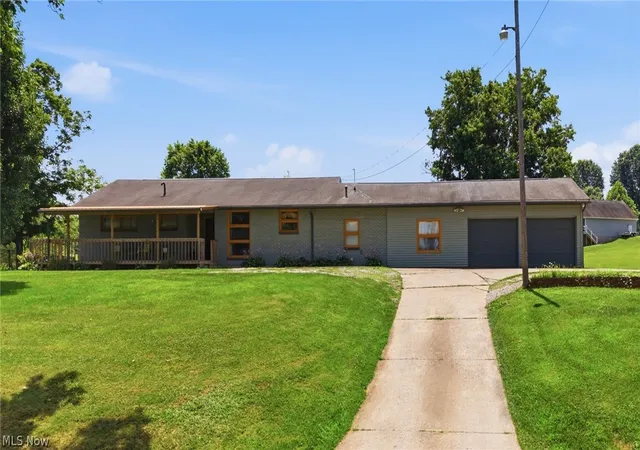
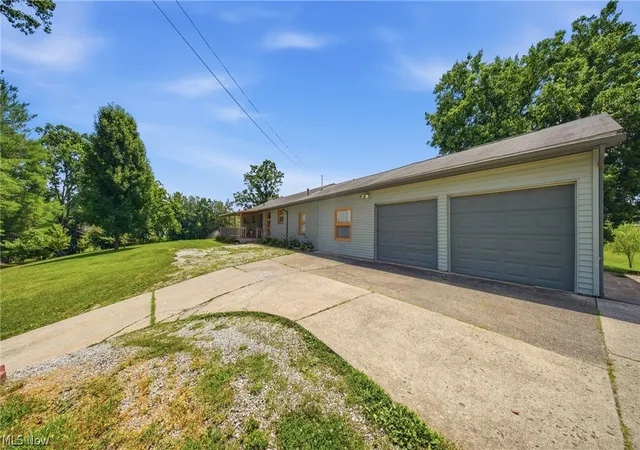
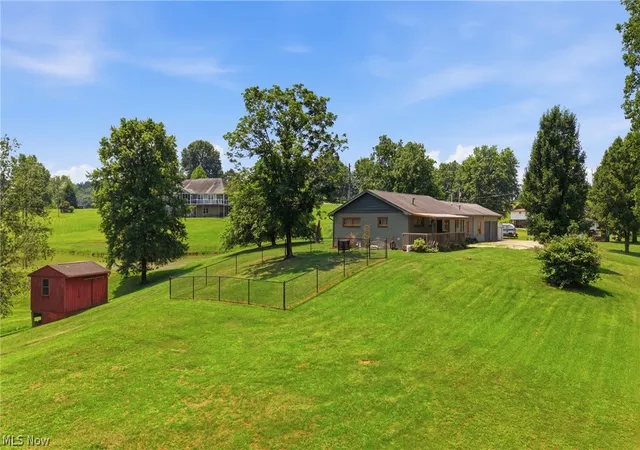
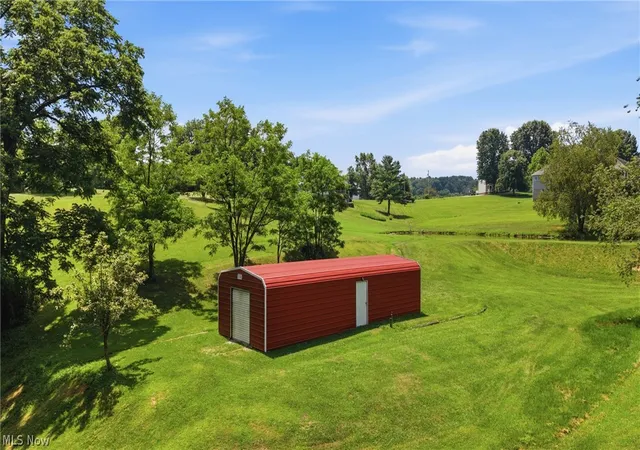
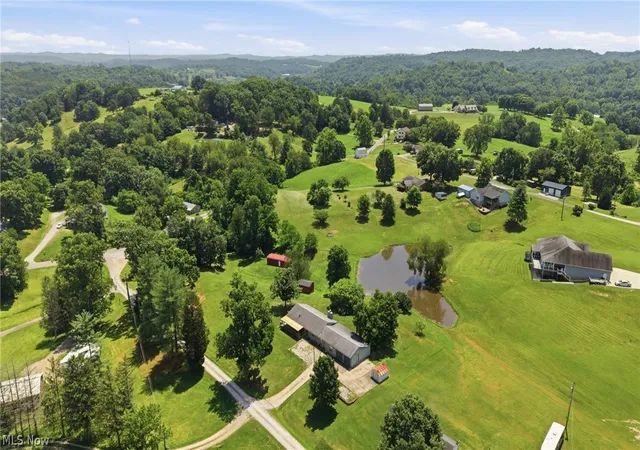
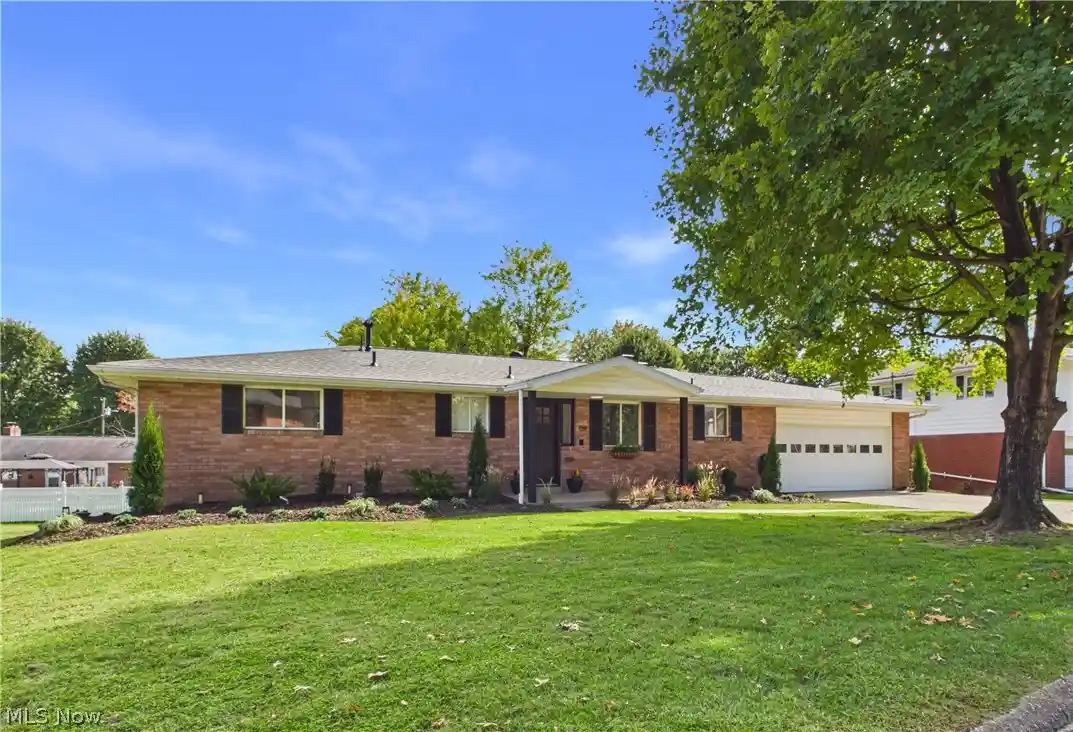
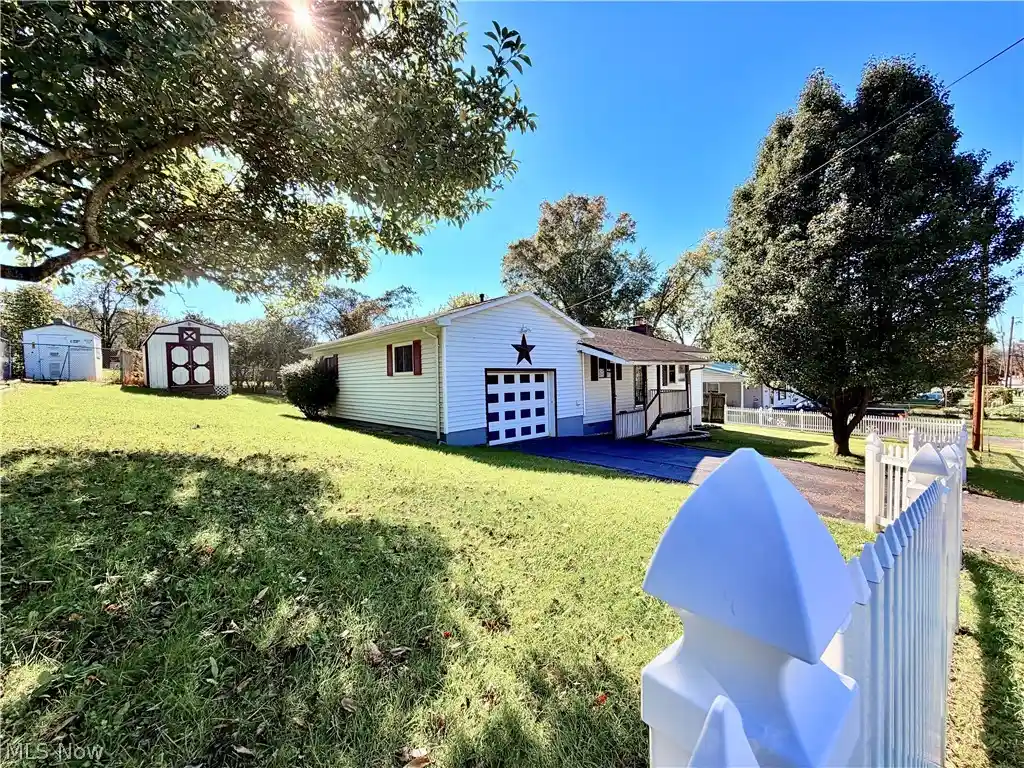
Escape to peaceful country living with this beautifully maintained 3-bedroom, 2-bath Ranch home nestled on a 3 scenic acre private road. Offering the perfect blend of privacy, functionality, and outdoor enjoyment, this property is a rare find. Wake up each morning to tranquil pond views and enjoy your coffee from the charming new front porch, complete with a stunning copper roof that's only two years old. Inside, you'll find beautiful hardwood floors, a cozy wood-burning fireplace, and a bright four-season room featuring a mini-split system for year-round comfort. The inviting kitchen offers warm oak cabinetry, a stylish tile backsplash, ample workspace, and all appliances convey, making it move-in ready from day one. Designed for those who need extra space, the home includes a 20' x 28' attached garage plus an impressive 14' x 40' detached garage/workshop with its own electric meter and water, making it ideal for hobbies, a workshop, or storing ATVs, boats, and recreational equipment. There's also dedicated RV parking, two additional storage buildings, and a fenced area perfect for pets or children to play safely. Nature lovers will appreciate the mature landscape featuring apple, pear, walnut, hickory, and willow trees, creating a picturesque setting throughout the seasons. The home's exterior was professionally painted just two years ago, adding to its curb appeal and peace of mind. Whether you're looking for room to spread out, space for all your outdoor adventures, or simply a peaceful place to call home, this exceptional country property offers it all—just minutes from the conveniences of Parkersburg.
- Houzeo last checked: 1 minute ago
- Listing updated: October 8, 2026 at 12:53 am
- Listing Provided by: Amanda Cooper (304) 494-9433 DRE #0030614 | Coldwell Banker Select Properties (304) 422-6000
- Source: MLS Now-OH | MLS#: 5223000

Property Details
Status
Active
Type
Single Family Residence
No. of Stories
1
County
City
Neighborhood
--
Year Built
1956
HOA Fees
-
Finished Area
- sqft
Lot Size
3.1 acres lot
Basement Area
- sqft
MLS Name
MLS Now
MLS Number
5223000
MLS Status
Active
Days on Market
116
Cumulative Days on Market
93

Continue Your Journey in App
Find your dream home, receive real-time updates, and many more!
Continue Your Journey in App
Find your dream home, receive real-time updates, and many more!
Location
Facts & Features
Rooms
Bedrooms & bathrooms
Bedrooms: 3
Bathrooms: 2
EntryFoyer
Level: First
Area: 132.00 Square Feet
Dimensions: 12 x 11
Sunroom
Level: First
Area: 208.00 Square Feet
Dimensions: 26 x 8
Bathroom
Level: First
Area: 45.00 Square Feet
Dimensions: 9 x 5
Bedroom
Level: First
Area: 108.00 Square Feet
Dimensions: 12 x 9
Den
Level: First
Area: 247.00 Square Feet
Dimensions: 19 x 13
DiningRoom
Level: First
Area: 120.00 Square Feet
Dimensions: 12 x 10
Kitchen
Level: First
Area: 143.00 Square Feet
Dimensions: 13 x 11
Other
Level: First
Area: 560.00 Square Feet
Dimensions: 28 x 20
LivingRoom
Level: First
Area: 228.00 Square Feet
Dimensions: 19 x 12
PrimaryBedroom
Level: First
Area: 169.00 Square Feet
Dimensions: 13 x 13
Bathroom
Level: First
Area: 45.00 Square Feet
Dimensions: 9 x 5
Bedroom
Level: First
Area: 130.00 Square Feet
Dimensions: 13 x 10
Laundry
Level: First
Area: 33.00 Square Feet
Dimensions: 11 x 3
Interior
Heating
Forced Air, Fireplaces
Appliances
Dishwasher, Microwave, Range, Refrigerator
Interior Features
Ceiling Fans
Cooling
Central Air, Ceiling Fans
Sewer
Septic Tank
Construction
Year Built
Year Built: 1956
Home type
Single Family Residence
Architectural Style
Ranch
Roof
Asphalt, Fiberglass
Construction Materials
Brick
Utilities & Energy
Laundry Features
Main Level, Laundry Room
Parking Features
Attached, Drain, Driveway, Garage Faces Front, Garage, Garage Door Opener
Water Source
Well
Fireplace Features
Insert, Living Room, Raised Hearth, Wood Burning
Other Features
Lot Features
Back Yard, Corner Lot, Front Yard, Stream Creek, Spring, Views
Price History
| Date | Event | Price |
|---|---|---|
10/03/2026 Source: | Price Decreased | $289,000 -8.25% $0/sqft |
07/21/2026 Source: | Price Decreased | $315,000 -4.52% $0/sqft |
07/06/2026 Source: | Listed for Sale | $329,895 +199.90% $0/sqft |
12/07/2023 Source: | Price Decreased | $110,000 -30.38% $0/sqft |
10/13/2017 Source: | Price Decreased | $158,000 -4.76% $0/sqft |

Show more
Nearby Homes
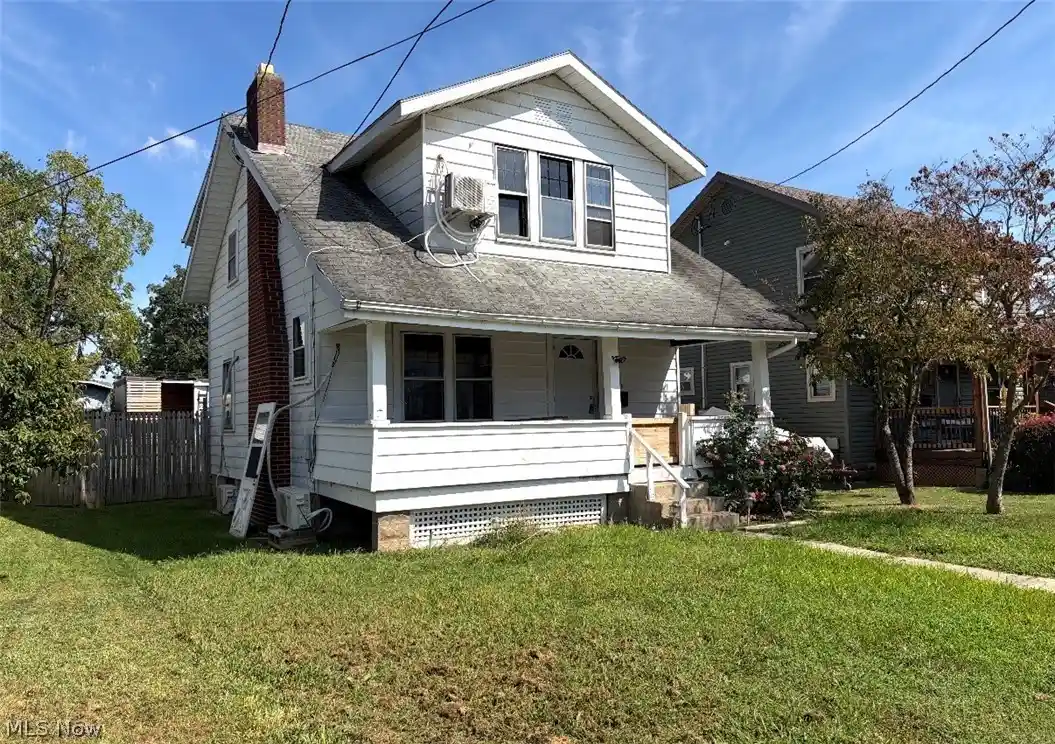
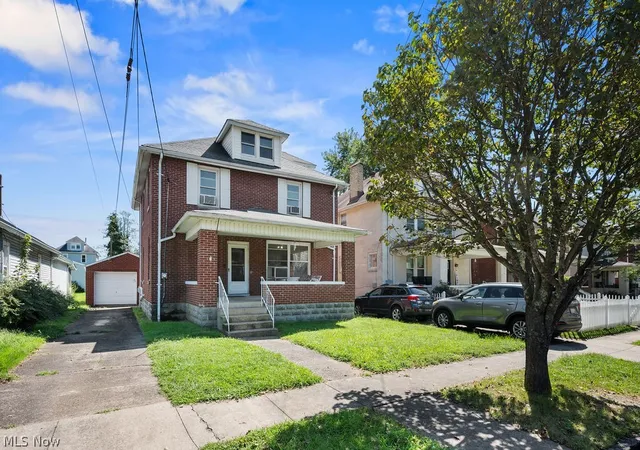
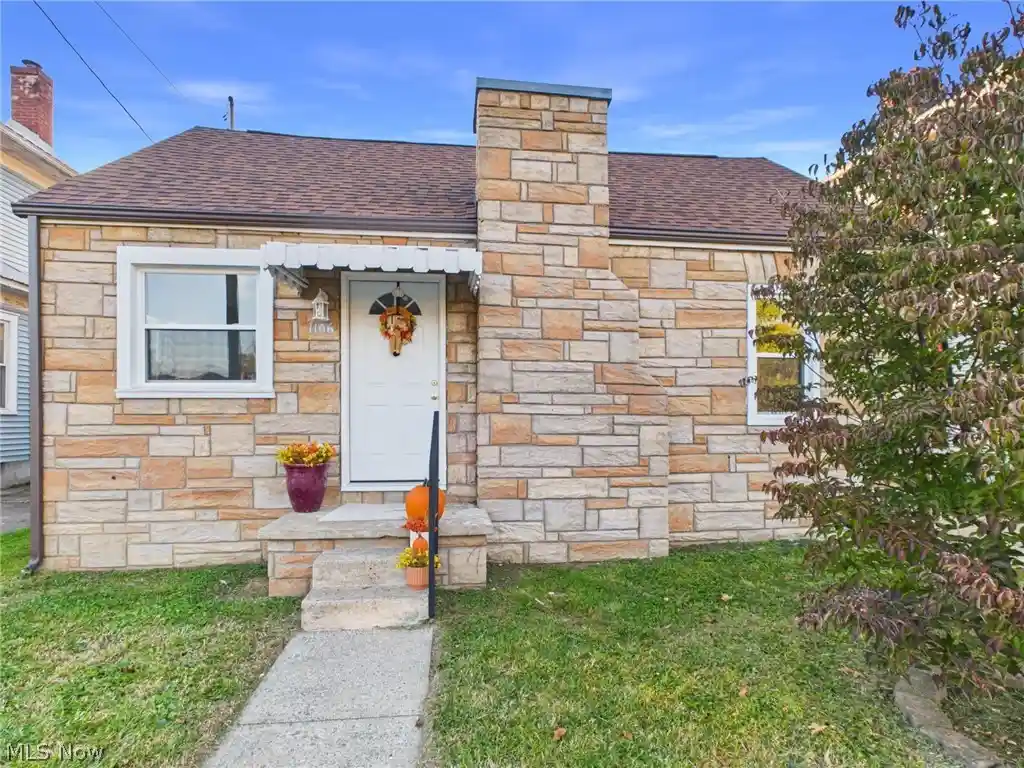

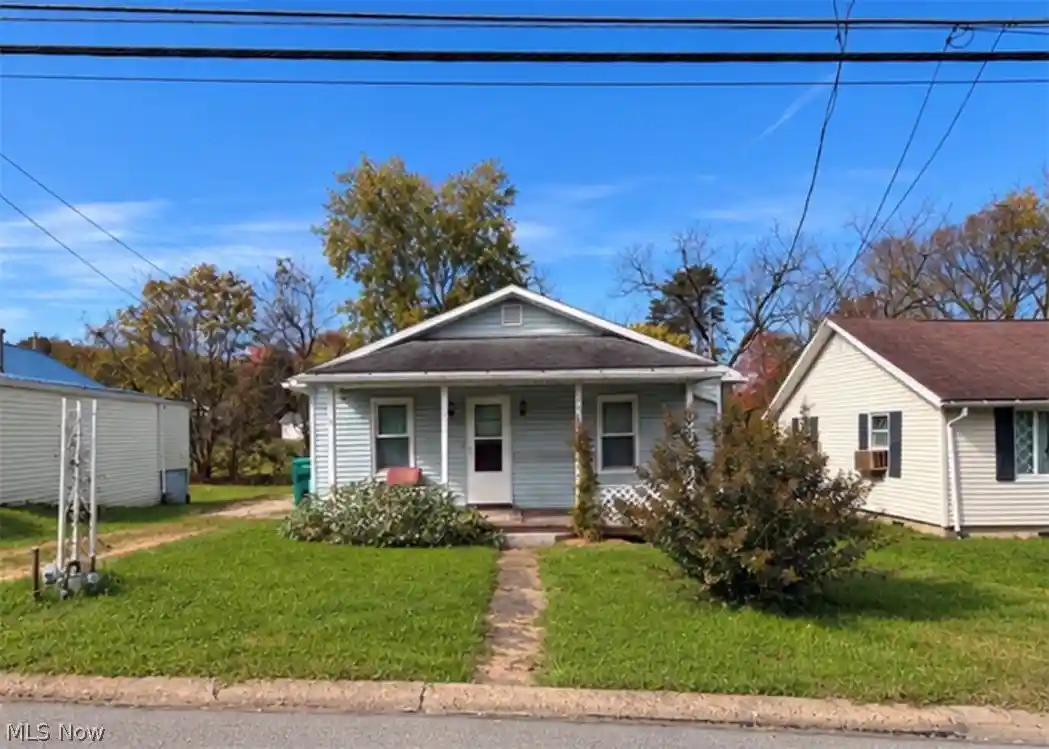
Find Homes by Property Features in Parkersburg, WV

Based on information from the Board/Association of REALTORS® (alternatively, from the Service) through Oct 31, 2026, 01:00PM. The data relating to real estate for sale on this website comes in part from the Internet Data Exchange program of MLS Now. Real estate listings held by brokerage firms other than Houzeo are marked with the Internet Data Exchange logo and detailed information about them includes the name of the listing broker(s). This website may not include listings or property addresses of sellers who have directed their listing brokers to withhold their listing or their property address from display on the Internet. Information is provided exclusively for personal, non-commercial use, and may not be used for any purpose other than to identify prospective properties consumers may be interested in purchasing. All information deemed reliable but not guaranteed. Houzeo participates in MLS Now IDX program, allowing us to display other IDXP’s’ listings on our website. However, Houzeo does not display the entire MLS Now IDX database on this website. The listings of some real estate brokerage firms have been excluded. The photos may be altered, edited, enhanced or virtually staged. © 2026 Multiple Listing Service, Inc. All Rights Reserved
 Advertising Broker: Nicholas Huscroft | Chosen Realty
