
- Overview
- Description
- Property Details
- Location
- Facts & Features
- Getting Around




$1,299,000
Monthly Est:$6,466
 3 Beds
 2 Baths
2 full baths
 2,957sqft
89 Frances Ave, Harrison, NY 10528
$1,299,000
$6,466/moEst:
Get Pre-Approved
Duplex
Built in 1974
$-- HOA
4,792 sqft lot
$439/sq.ft
Description
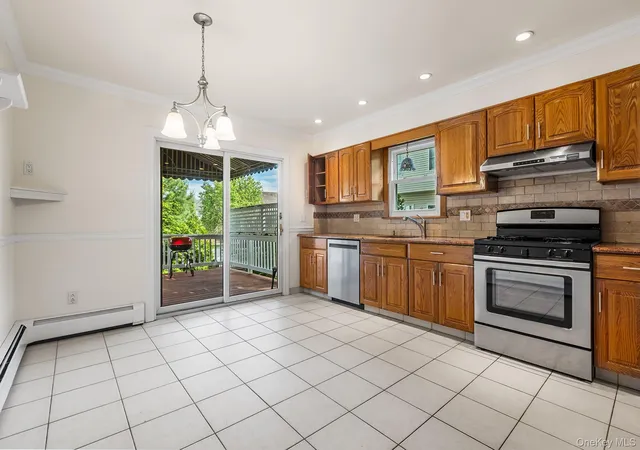
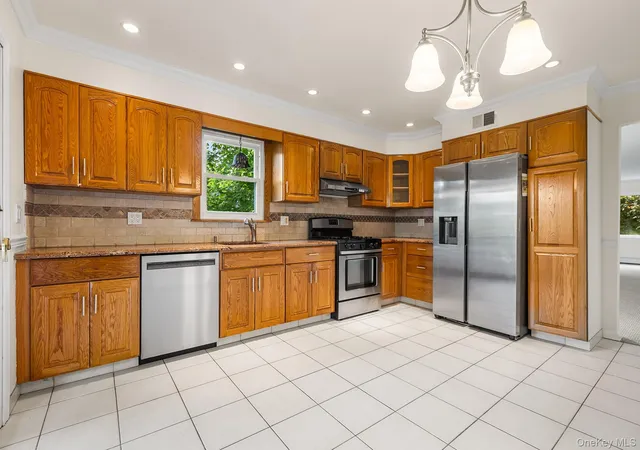
89 Frances presents an exceptional investment and owner-occupant opportunity in a highly convenient location within walking distance to Parsons Memorial School, the Harrison Metro-North Railroad station, parks, restaurants, and local shopping. The first-floor unit features hardwood floors, an eat-in kitchen with sliding doors to a deck, spacious living and dining rooms, three bedrooms, and two full baths. The beautifully finished above-ground walkout basement offers expansive entertaining space complete with a wet bar, laundry area, remodeled kitchen, updated flooring and drywall, additional closet space, and stainless-steel appliances.
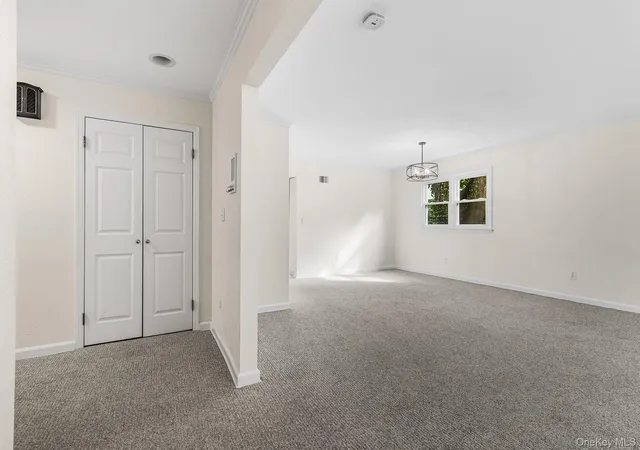
The second-floor unit has been newly renovated with updated finishes throughout and wall-to-wall carpeting installed over hardwood floors. Extensive capital improvements completed between 2024-2026 provide exceptional value and peace of mind, including a new roof with lifetime material warranty and 10-year workmanship warranty, new gutters with gutter guards, boiler and AC tune-ups, dryer vent cleaning for all units, and upgraded electrical service with two new 100-amp meter panels approved by Harrison Town and ConEd.
Additional updates include two new 50-gallon hot water heaters with 10-year warranties, remodeled basement kitchen with new flooring, drywall, and closet space, new Frigidaire stainless-steel appliances with active warranties, a renovated first-floor bathroom with new exhaust fans, updated kitchen range hoods, new Samsung refrigerator in the first-floor unit, and multiple new washer and dryer sets with transferable warranties. Both the first- and second-floor units also feature updated carpeting installed over existing hardwood flooring.
Additional highlights include an attached oversized one-car garage and driveway parking for up to four vehicles. The property currently generates stable rental income with excellent long-term tenants in the second-floor and basement units, while the vacant first-floor unit offers immediate market-rent potential estimated at approximately $4,800 per month. A rare opportunity for investors and owner-occupants alike seeking strong cash flow, substantial recent upgrades, and long-term value in a prime Harrison location.
- Houzeo last checked: 0 minutes ago
- Listing updated: September 18, 2026 at 3:58 pm
- Listing Provided by: Ken Wile (914) 473-9453 , Zhizhe Dong | Redfin Real Estate (914) 618-5318
- Source: OneKey MLS-NY | MLS#: 1003432

Property Details
Status
Pending
Type
Multi Family
No. of Stories
-
County
City
Neighborhood
--
Year Built
1974
HOA Fees
-
Finished Area
2,957 sqft
Lot Size
4,792 sqft lot
Basement Area
- sqft
MLS Name
OneKey MLS
MLS Number
1003432
MLS Status
Pending
Days on Market
145
Cumulative Days on Market
71

Continue Your Journey in App
Find your dream home, receive real-time updates, and many more!
Download App
Continue Your Journey in App
Find your dream home, receive real-time updates, and many more!
Location
Facts & Features
Rooms
Bedrooms & bathrooms
Bedrooms: 3
Bathrooms: 2
Interior
Heating
Baseboard
Exterior Features
Balcony, Garden
Sewer
Public Sewer
Interior Features
First Floor Bedroom, First Floor Full Bath, Breakfast Bar, Ceiling Fan(s), Eat In Kitchen, Entrance Foyer, Granite Counters, Kitchen Island, Storage
Window Features
Bay Window(s), Blinds
Flooring
Carpet, Hardwood
Cooling
Central Air, Wall/window Unit(s)
Construction
Year Built
Year Built: 1974
Home type
Duplex
Architectural Style
Colonial
Construction Materials
Brick, Shingle Siding
Foundation Details
Raised
Utilities & Energy
Utilities
Electricity Connected, Natural Gas Connected, Sewer Connected, Trash Collection Public, Water Connected
Parking Features
Driveway, Garage, Garage Door Opener, Heated Garage
Basement
Finished, Storage Space, Walk Out Access
Water Source
Public
Laundry Features
Electric Dryer Hookup, Gas Dryer Hookup, In Basement, In Garage, In Kitchen, Multiple Locations, Washer Hookup
Other Features
Patio And Porch Features
Covered, Deck
Price History
| Date | Event | Price |
|---|---|---|
08/07/2026 Source: | Pending | $1,299,000 $439/sqft |
05/28/2026 Source: | Listed for Sale | $1,299,000 +3.67% $439/sqft |
01/23/2025 Source: | Sold | $1,253,000 $424/sqft |

Find Homes by Property Features in Harrison, NY


Based on information from OneKey MLS, through Oct 21, 2026, 10:31PM. IDX information is provided exclusively for personal, non-commercial use, and may not be used for any purpose other than to identify prospective properties consumers may be interested in purchasing. Information is deemed reliable but not guaranteed. © 2026 OneKey® MLS. All rights reserved.
 Advertising Broker: Derek Greene | The Greene Realty Group
