The Greene Realty
Powered by 
- 3
- Overview
- Description
- Property Details
- Location
- HOA Management
- Facts & Features
- Getting Around
- Nearby Homes


Street View
$1,199,000
Monthly Est:$5,968
 2 Beds
 2 Baths
2 full baths
 1,220sqft
89 Glen Rd #5, Brookline, MA 02445
$1,199,000
$5,968/moEst:
Get Pre-Approved
Condominium
Built in 1984
$730/mo HOA
-- sqft lot
$983/sq.ft
Description
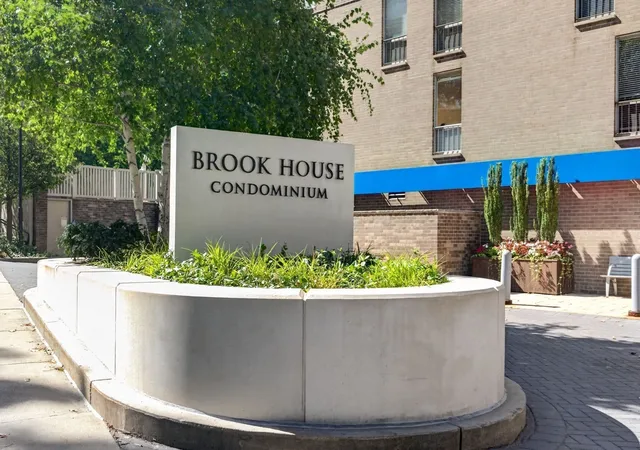
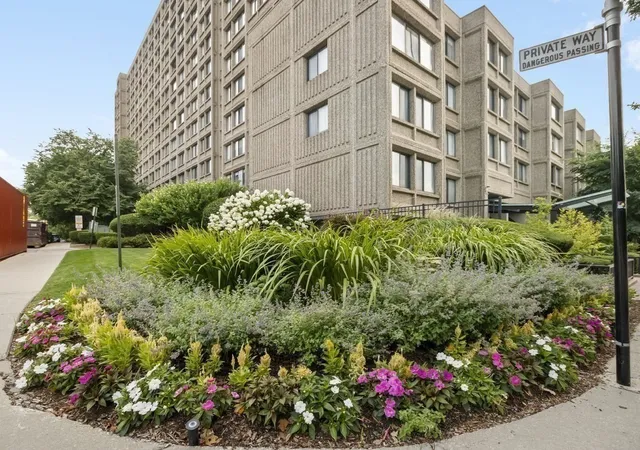
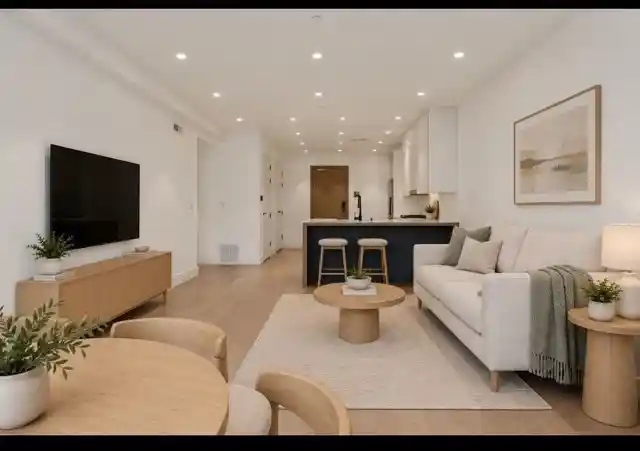
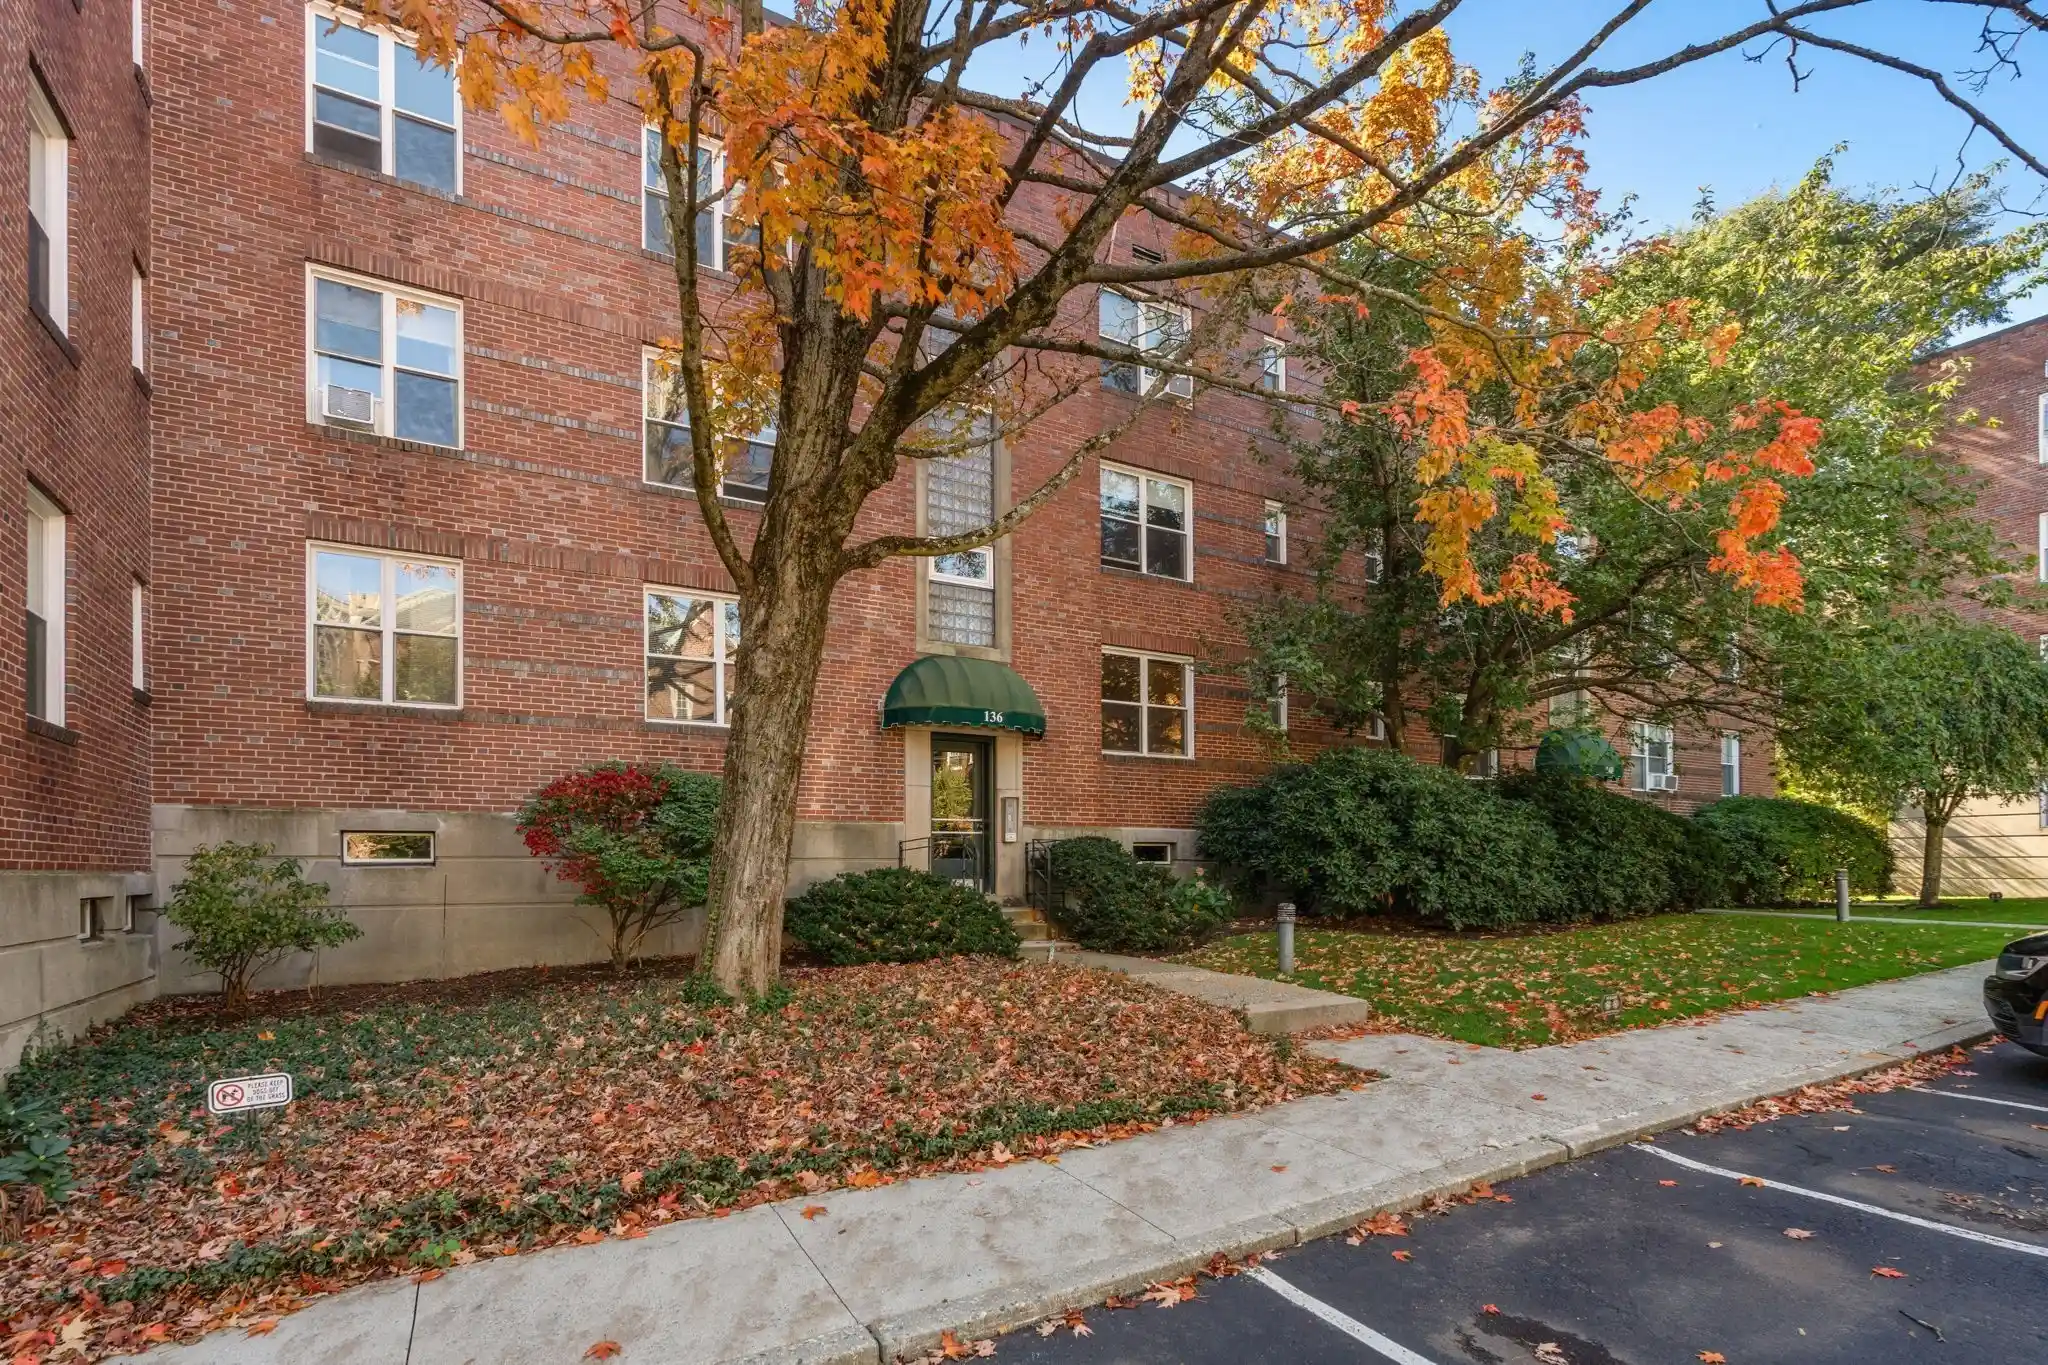
Sited on grounds originally designed by Frederick Law Olmsted, this gorgeous 2-bedroom, 2-bathroom condominium offers all the modern amenities in a picturesque setting! A welcoming entry hall with two closets flows to a generous open-layout living room and dining room. The sun-splashed dining room area has beautiful views of the private terrace, which overlooks Olmsted Park and Leverett Pond. The living room features a wood-burning fireplace. The large, recently renovated kitchen features quartz countertops, stainless steel appliances and ample cabinetry. The spacious primary bedroom offers two closets, a renovated en suite bathroom with glass shower enclosure, and access out to a rear garden area. The second bedroom also overlooks the rear garden area. The second bathroom has been recently renovated and features tub/shower with glass enclosure. Additional amenities include air conditioning, in-unit washer/dryer, oversized private storage room, and two garage parking spaces. This 16-unit association is professionally managed and pet-friendly. The slate roof replacement was completed earlier this year. Wonderful location that is adjacent to the Emerald Necklace green space, with its walking/biking paths, stone bridges and pond views, and yet is also convenient to the shops/restaurants of Brookline Village, the D & E green line trains, and the Longwood Medical area.
- Houzeo last checked: 1 hour ago
- Listing updated: October 28, 2026 at 1:23 am
- Listing Provided by: Kathy Halley (617) 935-9294 | Hammond Residential Real Estate (617) 731-4644
- Source: MLS Property Information Network-MA | MLS#: 73595761

Property Details
Status
Active
Type
Condominium
No. of Stories
1
County
City
Neighborhood
--
Year Built
1984
HOA Fees
$730/mo
Finished Area
1,220 sqft
Lot Size
-- sqft lot
Basement Area
- sqft
MLS Name
MLS Property Information Network
MLS Number
73595761
MLS Status
New
Days on Market
1
Open House

Continue Your Journey in App
Find your dream home, receive real-time updates, and many more!
Continue Your Journey in App
Find your dream home, receive real-time updates, and many more!
Location
HOA Management
N/A
HOA Fees
$730/ Monthly
Amenities
 Amenities and services may be covered by one or multiple associations and service providers.
 Maintenance
 Snow Removal
 Trash Pickup
 Sewer
 Water
 Insurance
 Reserve Funds
Disclaimer: Amenities are based on third-party information and may vary; buyers must independently verify all amenities, as information is deemed reliable but not guaranteed.
Facts & Features
Rooms
Bedrooms & bathrooms
Bedrooms: 2
Bathrooms: 2
Interior
Sewer
Public Sewer
Exterior Features
Patio, Garden
Cooling
Central Air, Unit Control
Appliances
Range, Dishwasher, Disposal, Refrigerator, Washer, Dryer, Range Hood
Interior Features
Closet Double, Entry Hall
Heating
Forced Air, Unit Control
Flooring
Wood, Tile, Flooring Stone/ceramic Tile
Construction
Year Built
Year Built: 1984
Home type
Condominium
Property Condition
Updated/remodeled
Construction Materials
Frame
Roof
Slate
Utilities & Energy
Fireplace Features
Living Room
Security Features
Intercom
Utilities
For Electric Range, For Electric Dryer
Water Source
Public
Laundry Features
First Floor, Electric Dryer Hookup
Basement
N
Parking Features
Under, Garage Door Opener, Deeded
Other Features
Patio And Porch Features
Deck Exterior, Patio
Community Features
Public Transportation, Shopping, Park, Walk/jog Trails, Medical Facility, Bike Path, Conservation Area, T Station
Disclosures
Garage Spaces #7 And #8. Up To 2 Household Pets Allowed W/hoa Approval And Per Pet Policy. Units Must Be Owned 2 Yrs Before Renting; Rentals Must Be Min. Of 6 Mos. $250 Move In/move Out Fee; Move Hrs 8am 5pm Mon Sat. No Smoking In Condo Or On Grounds. The Park Condominium Has 99 Yr Land Lease.
Price History
| Date | Event | Price |
|---|---|---|
10/28/2026 Source: | Listed for Sale | $1,199,000 +53.92% $983/sqft |
07/01/2016 Source: | Price Decreased | $779,000 -3.23% $639/sqft |
07/01/2016 Source: | Price Increased | $805,000 +24.04% $660/sqft |
03/26/2014 Source: | Price Increased | $649,000 +1.56% $532/sqft |
03/26/2014 Source: | Sold | $639,000 $524/sqft |

Getting Around 89 Glen Rd
Bike Score®

Biker's Paradise
91/100
Walk Score®

Somewhat Walkable
64/100
Transit Score®

Excellent Transit
70/100
Data provided by Redfin
Nearby Homes





Find Homes by Property Features in Brookline, MA

Based on information provided to and compiled by MLS Property Information Network, Inc. covering through Oct 28, 2026, 07:00AM. The property listing data and information, or the Images, set forth herein were provided to MLS Property Information Network, Inc. from third-party sources, including sellers, lessors and public records, and were compiled by MLS Property Information Network, Inc. The property listing data and information, and the Images, are for the personal, non-commercial use of consumers having a good faith interest in purchasing or leasing listed properties of the type displayed to them and may not be used for any purpose other than to identify prospective properties which such consumers may have a good faith interest in purchasing or leasing. MLS Property Information Network, Inc. and its subscribers disclaim any and all representations and warranties as to the accuracy of the property listing data and information, or as to the accuracy of any of the Images, set forth herein. All information provided is deemed reliable, but is not guaranteed to be accurate and should be independently verified. © 2026 MLS Property Information Network, Inc. All Rights Reserved.
 Advertising Broker: Derek Greene | The Greene Realty Group
