- Overview
- Description
- Property Details
- Location
- HOA Management
- Facts & Features
- Getting Around
- Nearby Homes
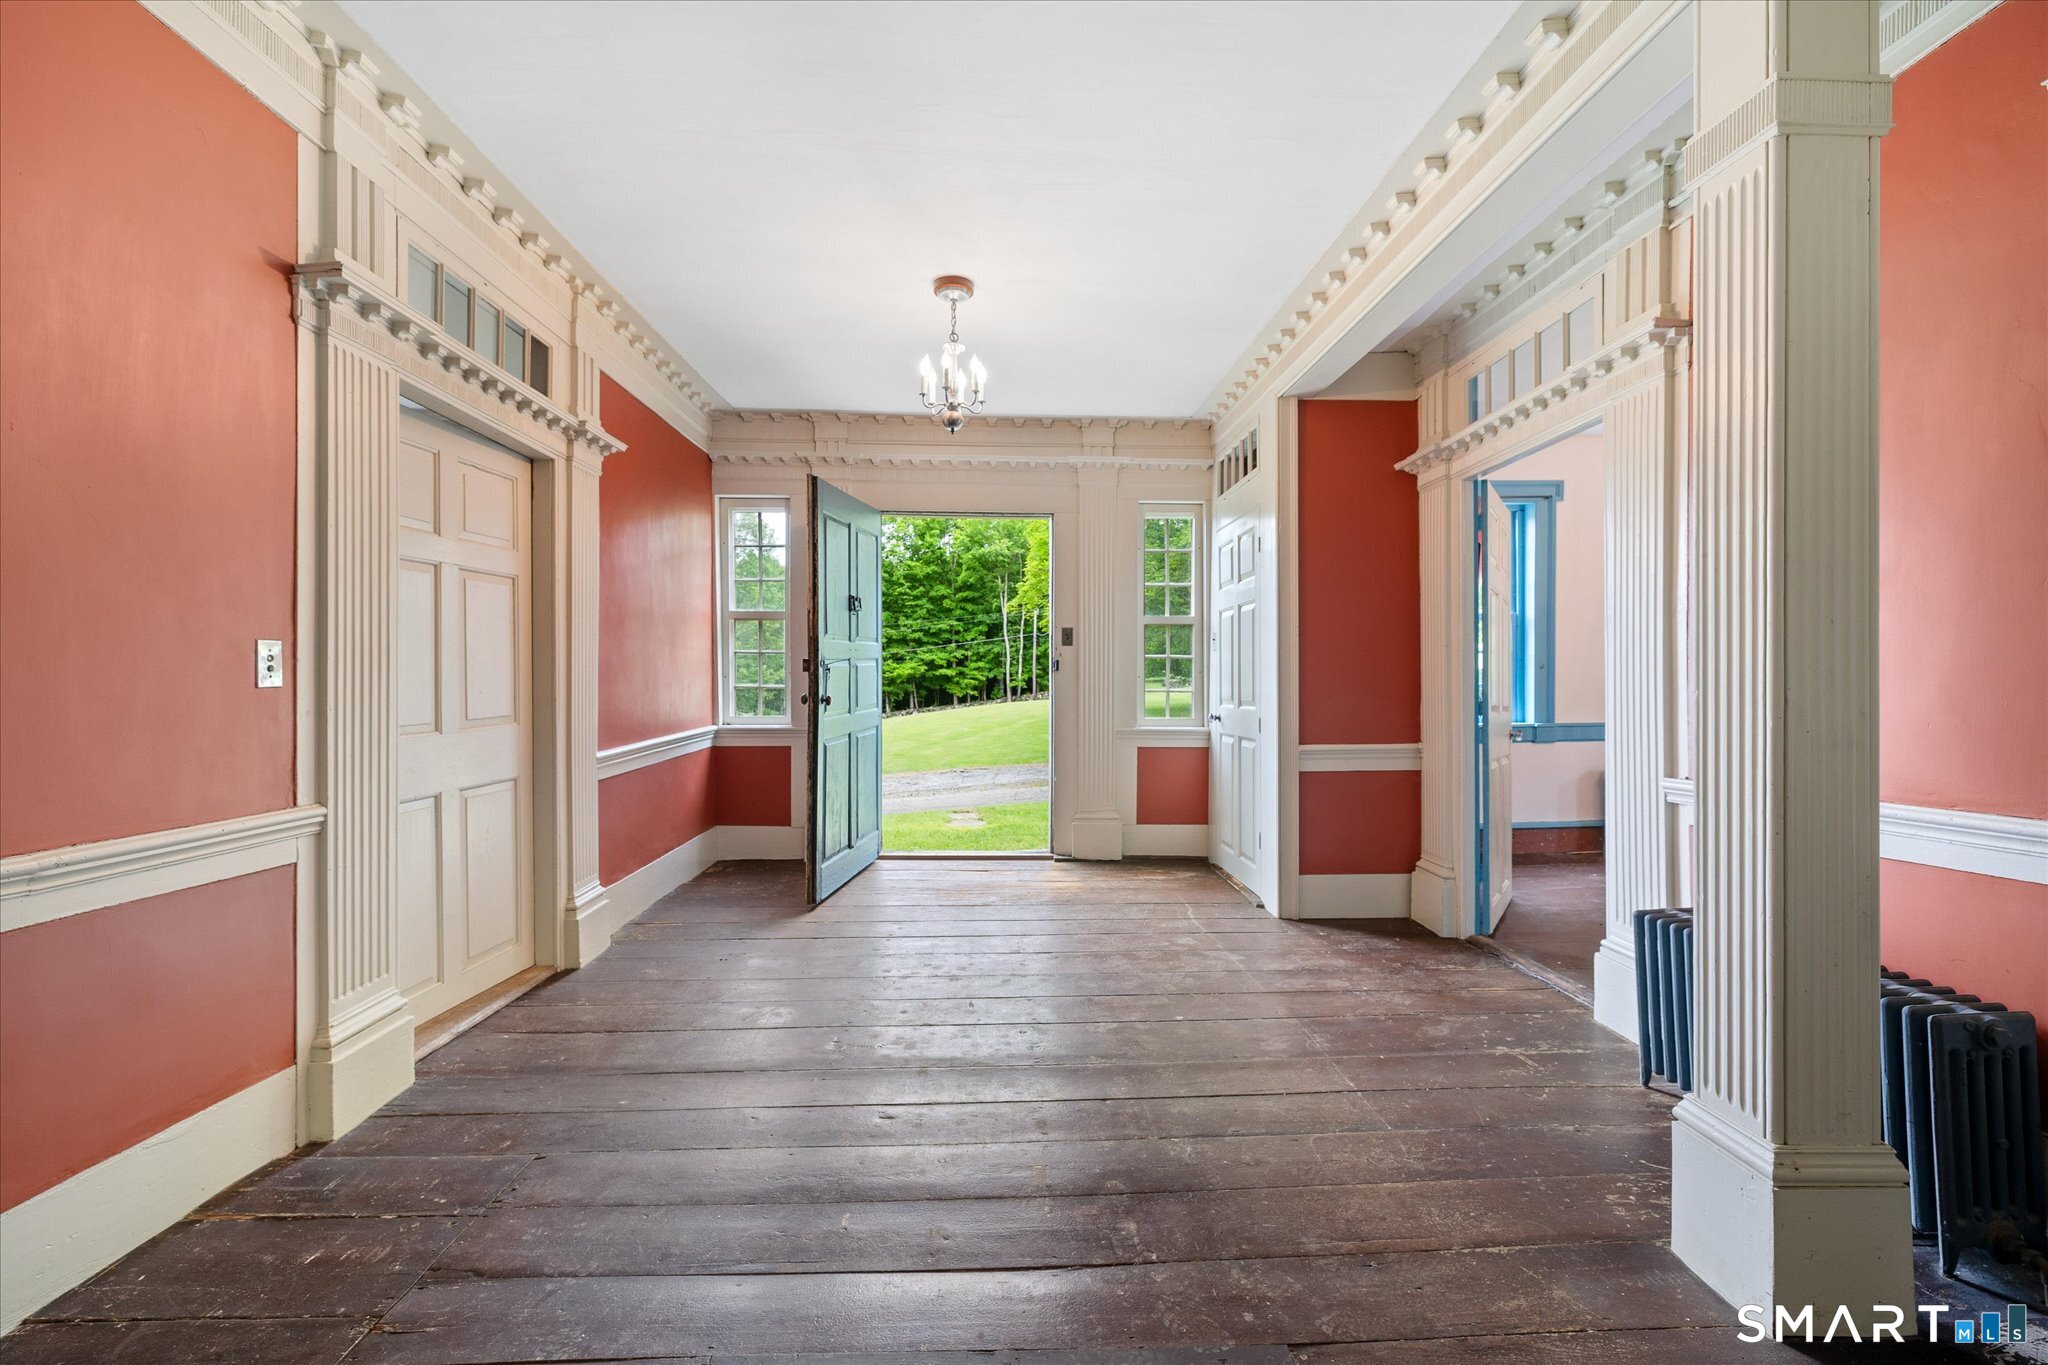

Street View
$625,000
Monthly Est:$3,111
 4 Beds
 3 Baths
2 full baths + 1 half bath
 4,538sqft
89 John Perry Rd, Eastford, CT 06242
$625,000
$3,111/moEst:
Get Pre-Approved
Single Family Residence
Built in 1800
$-- HOA
3 acres lot
$138/sq.ft
Description
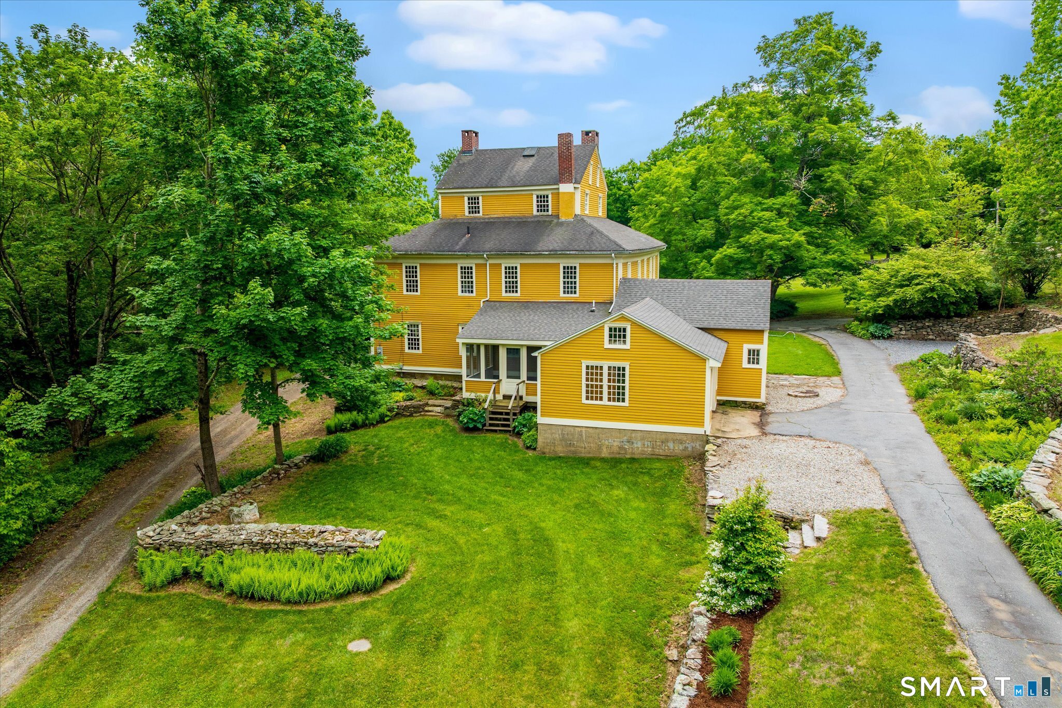
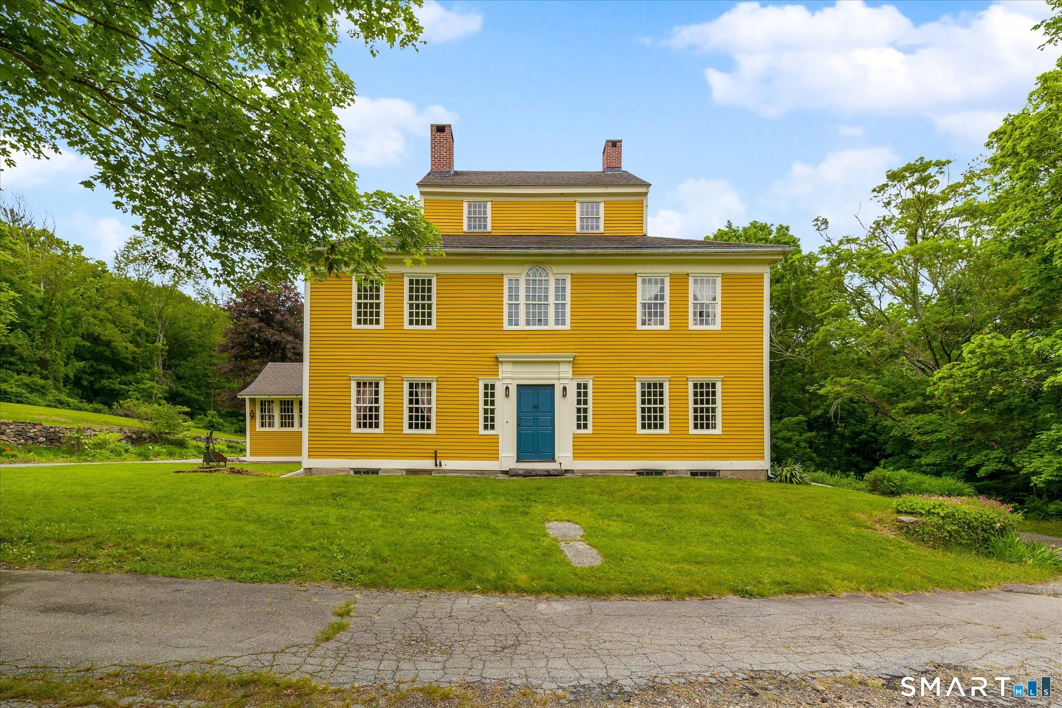
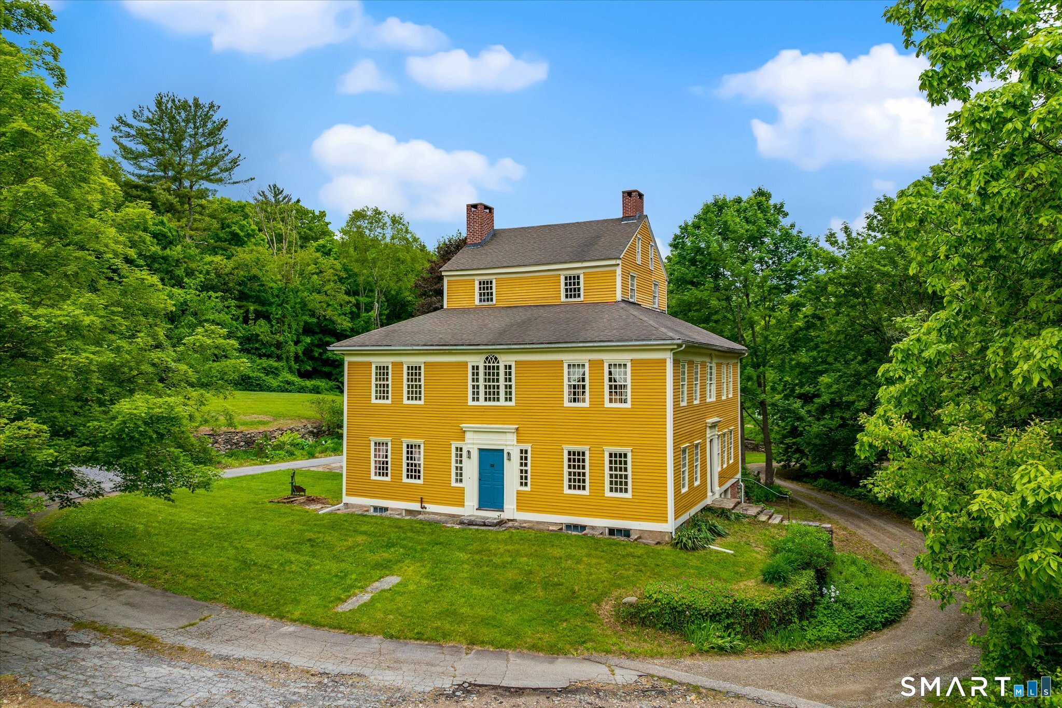
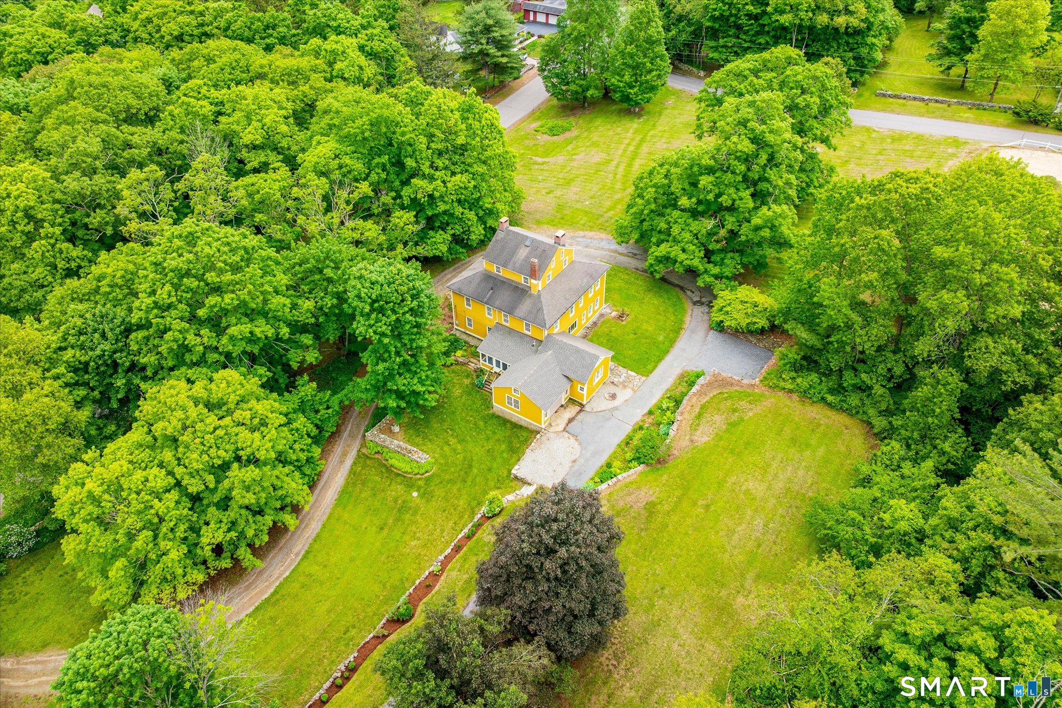
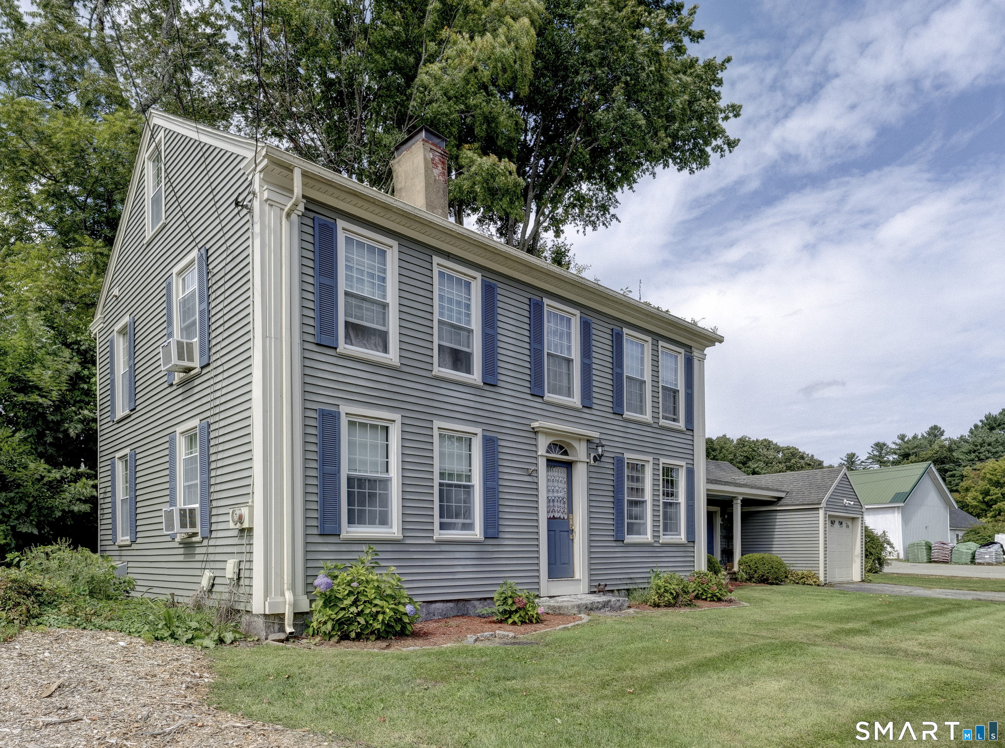
The Benjamin Bosworth House has been part of Eastford's landscape for more than two centuries, and there is still nothing quite like it. Set on 3 acres, this Federal-style home, completed around 1800, offers 4,538 square feet, 4 bedrooms, 2.5 baths and 11 fireplaces. Its defining feature is a rare full-height monitor, once used as a Masonic meeting hall, with built-in benches and fireplaces. Throughout the house, hand-carved woodwork, historic finishes and generously scaled rooms tell the story of its past. The main level includes a formal dining room, parlor, sunlit sitting room, kitchen, studio and workshop, with additional flexible space upstairs. Since purchasing the home in May, the current owner has continued restoration work, including new lime plaster in the parlor and second-floor hall, a retiled upstairs bath and fresh paint in several rooms. Listed on the National Register of Historic Places, this is a remarkable opportunity for someone who appreciates early American craftsmanship and wants to carry its story forward.
- Houzeo last checked: 2 hours ago
- Listing updated: September 28, 2026 at 10:24 pm
- Listing Provided by: Kristen Kaskela | Berkshire Hathaway NE Prop.
- Source: SMART MLS-CT | MLS#: 24210501

Property Details
Status
Active
Type
Single Family Residence
No. of Stories
-
County
City
Neighborhood
--
Year Built
1800
HOA Fees
-
Finished Area
4,538 sqft
Lot Size
3 acres lot
Basement Area
- sqft
MLS Name
SMART MLS
MLS Number
24210501
MLS Status
Active
Days on Market
9

Continue Your Journey in App
Find your dream home, receive real-time updates, and many more!
Download App
Continue Your Journey in App
Find your dream home, receive real-time updates, and many more!
Location
HOA Management
0
HOA Fees
$-/
Disclaimer: Amenities are based on third-party information and may vary; buyers must independently verify all amenities, as information is deemed reliable but not guaranteed.
Facts & Features
Rooms
Bedrooms & bathrooms
Bedrooms: 4
Bathrooms: 3
Interior
Heating
Oil, Steam
Sewer
Septic
Interior Features
Cable Available, Elevator
Appliances
Refrigerator
Exterior Features
Porch Screened, Porch
Cooling
None
Construction
Year Built
Year Built: 1800
Home type
Single Family Residence
Foundation Details
Stone
Roof
Asphalt Shingle
Architectural Style
Colonial
Utilities & Energy
Water Source
Private Well
Laundry Features
Main Level
Basement
Full, Full With Walk Out
Other Features
Subdivision Name
N/a
Lot Features
Sloping Lot
Price History
| Date | Event | Price |
|---|---|---|
09/28/2026 Source: | Listed for Sale | $625,000 +8.70% $138/sqft |
05/26/2026 Source: | Sold | $575,000 $127/sqft |
08/19/2025 Source: | Contingent (Active Under Contract) | $575,000 $127/sqft |

Nearby Homes


Find Homes by Property Features in Eastford, CT


Based on information provided to and compiled by the SMART MLS, Inc. through Oct 08, 2026, 11:00AM. IDX information is provided exclusively for consumers’ personal, non-commercial use. It may not be used for any purpose other than to identify prospective properties consumers may be interested in purchasing. The data is deemed reliable but is not guaranteed accurate by the MLS. ©2026 SMART MLS, Inc. All Rights Reserved.
 Advertising Broker: Derek Greene | The Greene Realty Group