- Overview
- Description
- Property Details
- Location
- HOA Management
- Facts & Features
- Getting Around
- Nearby Homes


Street View
$440,000
Monthly Est:$2,190
 3 Beds
 2 Baths
2 full baths
 1,700sqft
89 Pamela Ct, Ellijay, GA 30540
$440,000
$2,190/moEst:
Get Pre-Approved
Single Family Residence
Built in 2025
$-- HOA
29,185.2 sqft lot
$259/sq.ft
Description
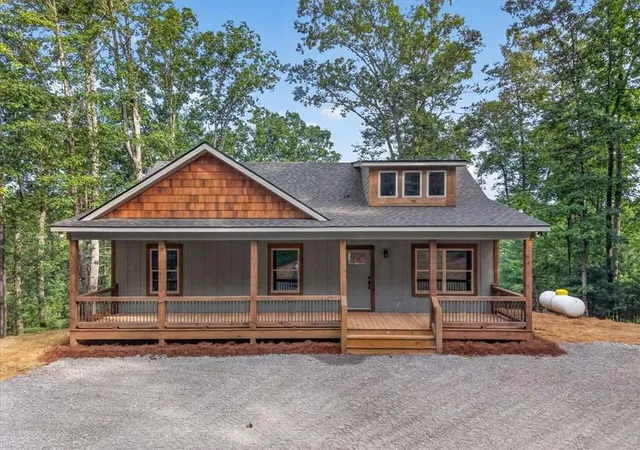
Escape to the North Georgia mountains. This home features beautiful tongue-and-groove vaulted ceilings and a floor-to-ceiling stone fireplace create a welcoming gathering space. The kitchen features granite countertops, a generous island with seating, stainless steel appliances, and a walk-in pantry. Each bedroom offers vaulted wood ceilings and a walk-in closet in the primary. Single-level living adds everyday convenience. Currently operating as a successful short-term rental, this property offers an excellent opportunity for personal enjoyment, investment income, or both. The home is also available to purchase fully furnished, providing a seamless transition for buyers looking to continue its rental operation or enjoy it as a turnkey mountain retreat. Enjoy morning coffee on the covered back porch or spend evenings grilling on the lower deck, surrounded by nature and seasonal views. A level front yard and spacious parking area make welcoming guests easy. Community amenities include an indoor heated pool, fitness center, tennis courts, parks, and river access. Whether you're looking for a full-time residence, a proven short-term rental, or a mountain getaway, this home offers a comfortable place to enjoy life in Ellijay.
- Houzeo last checked: 2 minutes ago
- Listing updated: October 8, 2026 at 5:07 am
- Listing Provided by: | eXp Realty (888) 959-9461
- Source: Georgia MLS-GA | MLS#: 10856955

Property Details
Status
Active
Type
Single Family Residence
No. of Stories
-
County
City
Neighborhood
--
Year Built
2025
HOA Fees
-
Finished Area
1,700 sqft
Lot Size
29,185.2 sqft lot
Basement Area
- sqft
MLS Name
Georgia MLS
MLS Number
10856955
MLS Status
New
Days on Market
1

Continue Your Journey in App
Find your dream home, receive real-time updates, and many more!
Download App
Continue Your Journey in App
Find your dream home, receive real-time updates, and many more!
Location
HOA Management
N/A
HOA Fees
$90/
Amenities
 Amenities and services may be covered by one or multiple associations and service providers.
 Maintenance
 Tennis
Disclaimer: Amenities are based on third-party information and may vary; buyers must independently verify all amenities, as information is deemed reliable but not guaranteed.
Facts & Features
Rooms
Bedrooms & bathrooms
Bedrooms: 3
Bathrooms: 2
Interior
Flooring
Laminate, Vinyl
Heating
Electric
Appliances
Dishwasher, Dryer, Electric Water Heater, Microwave, Range, Refrigerator, Stainless Steel Appliance(s), Washer
Cooling
Central Air, Electric
Interior Features
Double Vanity, High Ceilings, Master On Main Level, Rear Stairs, Vaulted Ceiling(s)
Sewer
Septic Tank
Construction
Year Built
Year Built: 2025
Home type
Single Family Residence
Construction Materials
Block, Vinyl Siding
Property Condition
Resale
Architectural Style
Bungalow/cottage
Roof
Composition
Utilities & Energy
Water Source
Public
Fireplace Features
Gas Log
Basement
Concrete, Finished
Parking Features
Off Street
Laundry Features
In Kitchen
Utilities
Cable Available, Electricity Available, High Speed Internet, Propane, Water Available
Other Features
Community Features
Clubhouse, Fitness Center, Gated, Playground, Pool, Tennis Court(s)
Lot Features
Private, Sloped
Subdivision Name
Coosawattee River Resort
Price History
| Date | Event | Price |
|---|---|---|
10/08/2026 Source: | Listed for Sale | $440,000 +12.85% $259/sqft |
12/20/2025 Source: | Listing Removed | $389,900 $229/sqft |
10/30/2025 Source: | Listed for Sale | $389,900 $229/sqft |


Nearby Homes




Find Homes by Property Features in Ellijay, GA
Nearby New Homes For Sale


Information Deemed Reliable But Not Guaranteed. © 2026 Georgia Multiple Listing Service. All Rights Reserved.
 Advertising Broker: Fred McGill | Simple Showing, Inc