
- Overview
- Description
- Property Details
- Location
- Facts & Features
- Getting Around
- Nearby Homes

 No HOA

Street View
$1,299,999
Monthly Est:$6,471
 5 Beds
 4 Baths
4 full baths
 2,534sqft
89 Patmore Ave, Yonkers, NY 10710
$1,299,999
$6,471/moEst:
Get Pre-Approved
Single Family Residence
Built in 2026
$-- HOA
5,039 sqft lot
$513/sq.ft
Description
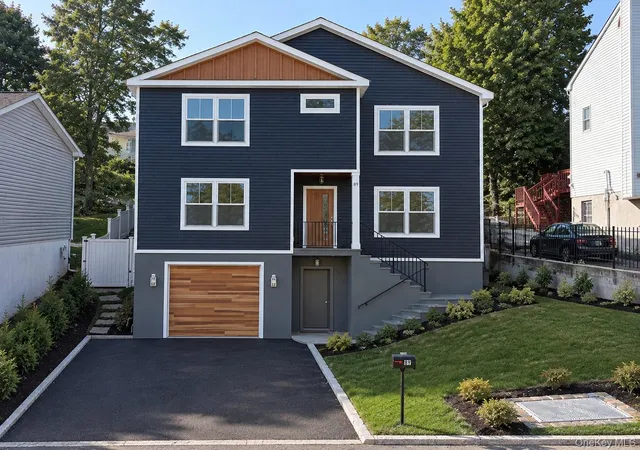
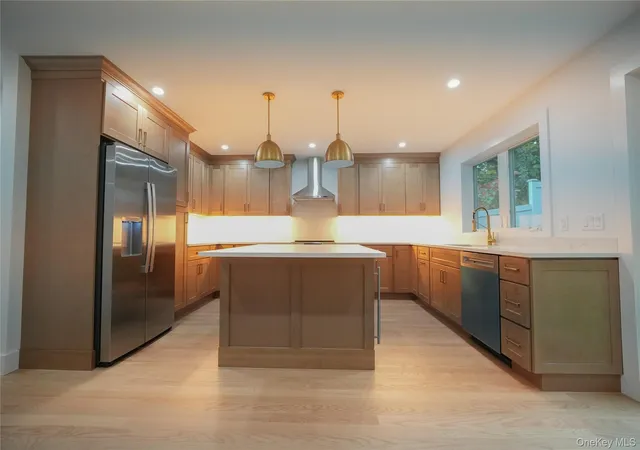
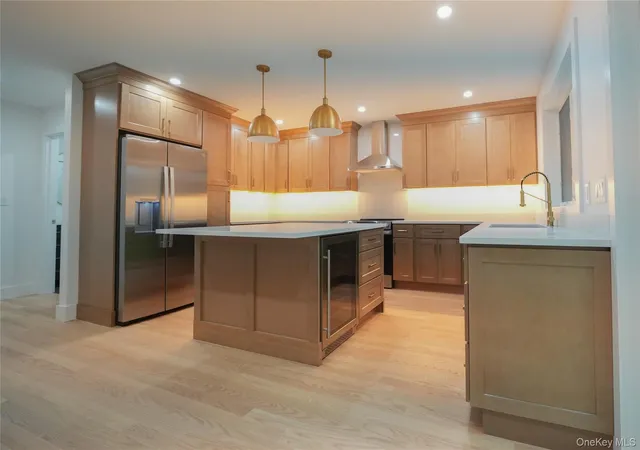
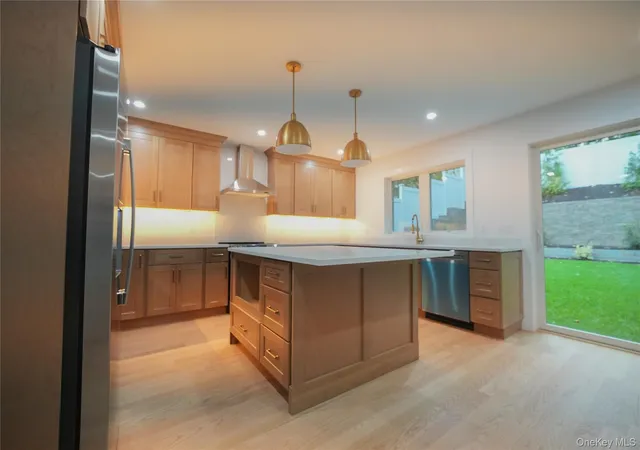
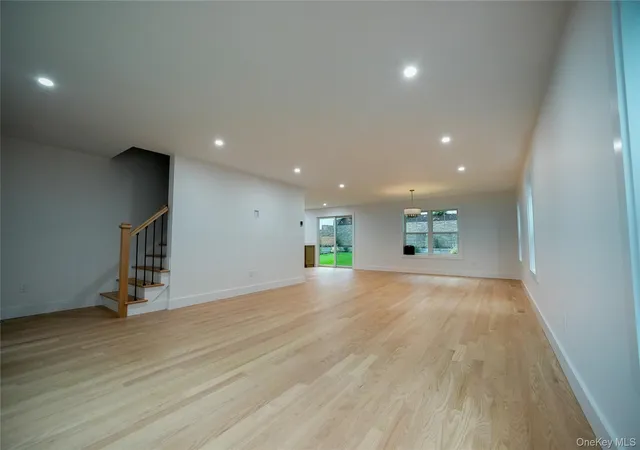
A fresh start deserves a home to match. Welcome to 89 Patmor Avenue, where brand-new construction, modern design, and everyday comfort come together. This stunning five-bedroom, four-bathroom home offers beautifully finished living spaces designed for the way you want to live. From the moment you step inside, you're welcomed by a bright, open-concept layout where the living, dining, and kitchen areas flow effortlessly together. At the heart of the home is a custom chef's kitchen featuring premium appliances, elegant finishes, a built-in wine cooler, and an oversized island that naturally becomes the gathering place. The kitchen and dining areas flow seamlessly into the backyard, creating an effortless indoor-outdoor entertaining experience. Picture evenings with friends gathered around the island, dinner flowing outdoors, and summer weekends spent hosting loved ones and friends. A first-floor bedroom and full bathroom offer the flexibility of a private guest retreat or dedicated home office. Upstairs, the spacious primary suite provides your own personal escape, complete with a walk-in closet and spa-inspired bathroom featuring double vanities and a glass-enclosed shower. Three additional generously sized bedrooms and a full bathroom offer comfort and flexibility, while conveniently located second-floor laundry makes everyday living that much easier. The fully finished lower level offers endless possibilities. Create your own fitness studio, movie lounge, recreation room, or welcoming space for guests. Whatever your lifestyle calls for, there's room to make it your own. Step outside to a fenced backyard that feels like a natural extension of your living space, ideal for outdoor dining, summer barbecues, or simply unwinding after a long day. Hardwood floors, spray foam insulation, energy-efficient systems, and an attached garage further reflect the home's attention to quality and detail. The location brings it all together. Enjoy convenient access to Metro-North's Fleetwood Station, with train rides to Grand Central Terminal in as little as approximately 28 minutes. With the Sprain Brook and Cross County Parkways nearby, along with shopping, dining, and entertainment at Ridge Hill and Cross County Shopping Center, you're perfectly positioned to enjoy the best of Westchester and NYC. Brand-new construction, modern comfort, and the freedom to make every space your own. More than just a house, this is where your next chapter begins.
- Houzeo last checked: 21 minutes ago
- Listing updated: October 26, 2026 at 9:16 pm
- Listing Provided by: Jonathan Minerick (888) 400-2513 | HomeCoin.com (888) 400-2513
- Source: OneKey MLS-NY | MLS#: 1064504

Property Details
Status
Active
Type
Single Family Residence
No. of Stories
-
County
City
Neighborhood
--
Year Built
2026
HOA Fees
-
Finished Area
2,534 sqft
Lot Size
5,039 sqft lot
Basement Area
- sqft
MLS Name
OneKey MLS
MLS Number
1064504
MLS Status
Active
Days on Market
4
Cumulative Days on Market
3

Continue Your Journey in App
Find your dream home, receive real-time updates, and many more!
Continue Your Journey in App
Find your dream home, receive real-time updates, and many more!
Location
Facts & Features
Rooms
Bedrooms & bathrooms
Bedrooms: 5
Bathrooms: 4
Interior
Interior Features
First Floor Bedroom, First Floor Full Bath, Built In Features, Chefs Kitchen, Double Vanity, Entrance Foyer, Formal Dining, High Ceilings, Kitchen Island, Natural Woodwork, Open Floorplan, Open Kitchen, Pantry, Primary Bathroom, Quartz/quartzite Counters, Recessed Lighting, Smart Thermostat, Walk In Closet(s), Washer/dryer Hookup
Heating
Energy Star Qualified Equipment, Heat Pump
Flooring
Hardwood
Appliances
Dishwasher, Electric Cooktop, Electric Oven, Electric Range, Energy Star Qualified Appliances, Exhaust Fan, Freezer, Refrigerator, Stainless Steel Appliance(s), Tankless Water Heater
Exterior Features
Lighting, Mailbox, Rain Gutters
Sewer
Public Sewer
Window Features
Energy Star Qualified Windows, Insulated Windows
Cooling
Central Air, Electric, Energy Star Qualified Equipment
Construction
Year Built
Year Built: 2026
Home type
Single Family Residence
Property Condition
New Construction
Construction Materials
Advanced Framing Technique, Foam Insulation
Foundation Details
Concrete Perimeter
Architectural Style
Colonial
Utilities & Energy
Basement
Finished, Full, Walk Out Access
Water Source
Public
Laundry Features
Electric Dryer Hookup, Laundry Room, Washer Hookup
Parking Features
Attached, Driveway
Utilities
Cable Available, Electricity Connected, Sewer Connected, Water Connected
Other Features
Lot Features
Back Yard, Front Yard, Landscaped, Level, Private, Stone/brick Wall
Price History
| Date | Event | Price |
|---|---|---|
10/23/2026 Source: | Listed for Sale | $1,299,999 $513/sqft |

Nearby Homes
Find Homes by Property Features in Yonkers, NY


Based on information from OneKey MLS, through Oct 28, 2026, 01:31PM. IDX information is provided exclusively for personal, non-commercial use, and may not be used for any purpose other than to identify prospective properties consumers may be interested in purchasing. Information is deemed reliable but not guaranteed. © 2026 OneKey® MLS. All rights reserved.
 Advertising Broker: Derek Greene | The Greene Realty Group
