- Overview
- Description
- Property Details
- Location
- Facts & Features
- Getting Around
- Nearby Homes


Street View
Listed by: Vin Morris | BHHS Verani Upper Valley (603) 643-8822
$325,000
Monthly Est:$1,618
 3 Beds
 2 Baths
1 full bath
 1,579sqft
89 West St, Charlestown, NH 03603
$325,000
$1,618/moEst:
Get Pre-Approved
Single Family Residence
Built in 1850
$-- HOA
13,068 sqft lot
$206/sq.ft
Description
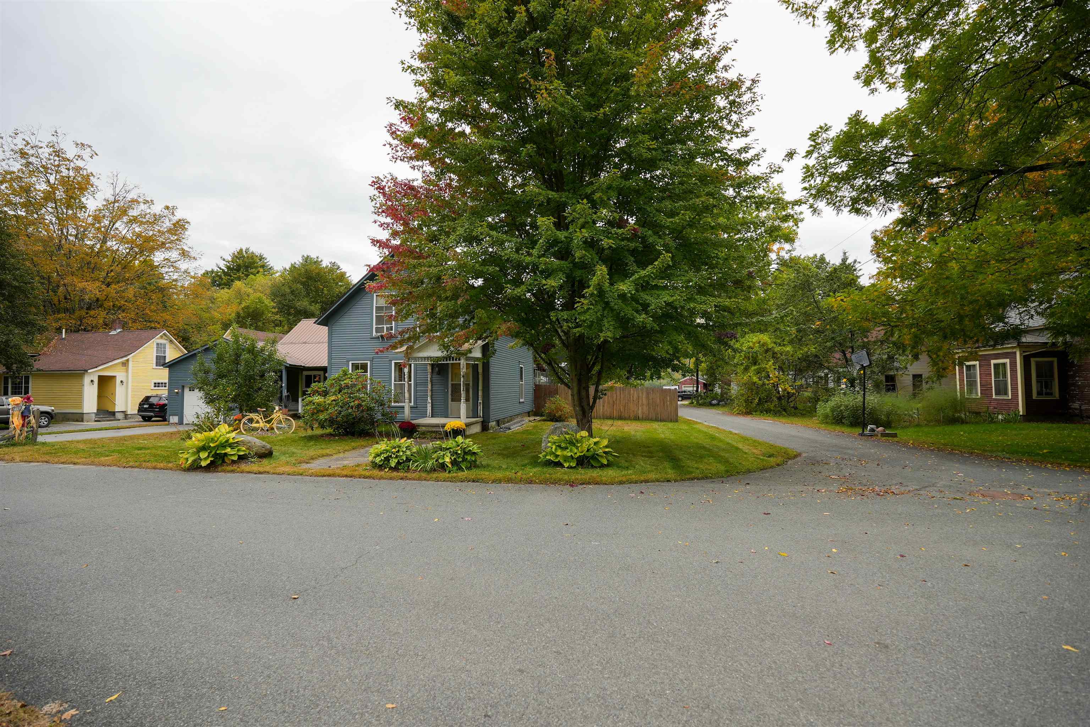
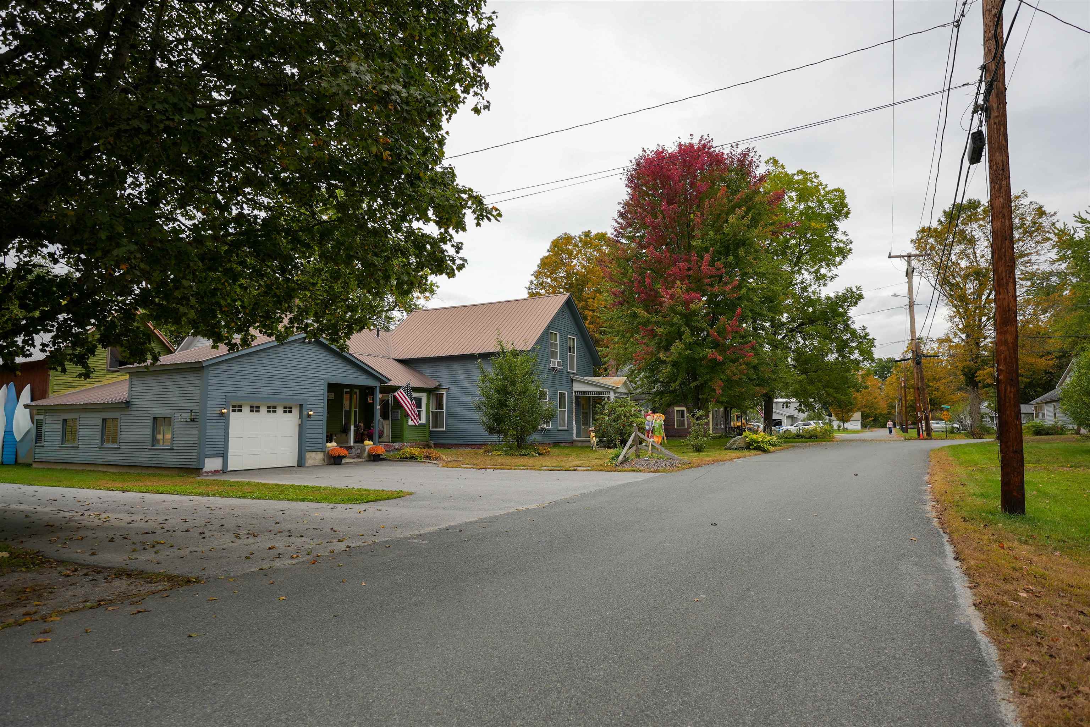
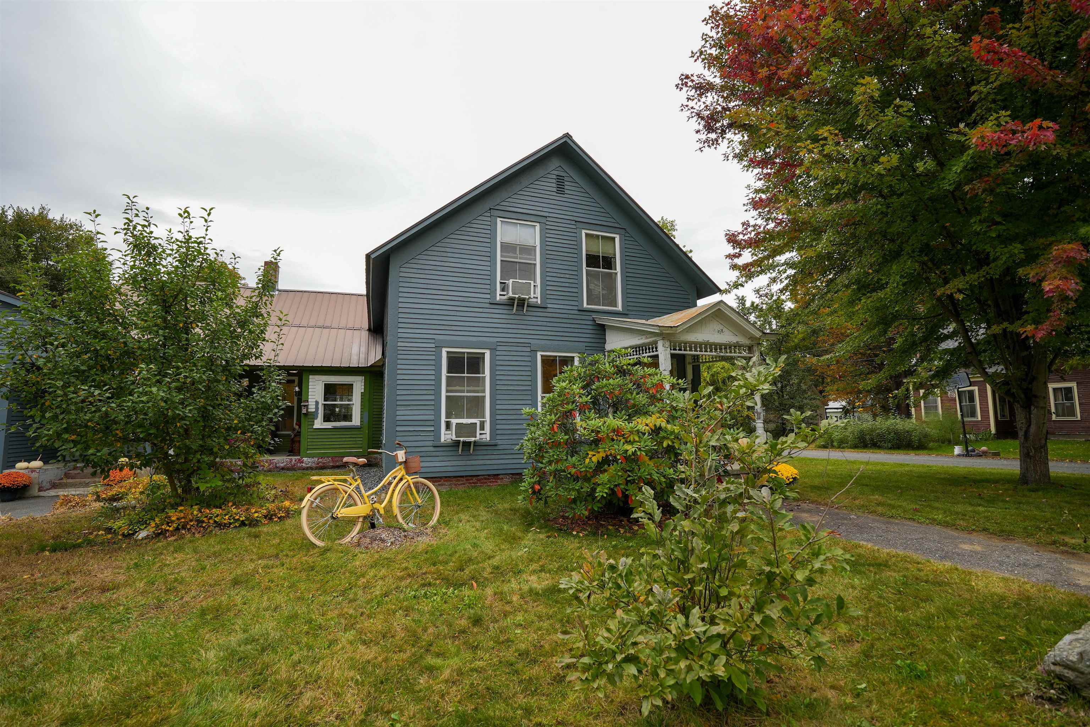
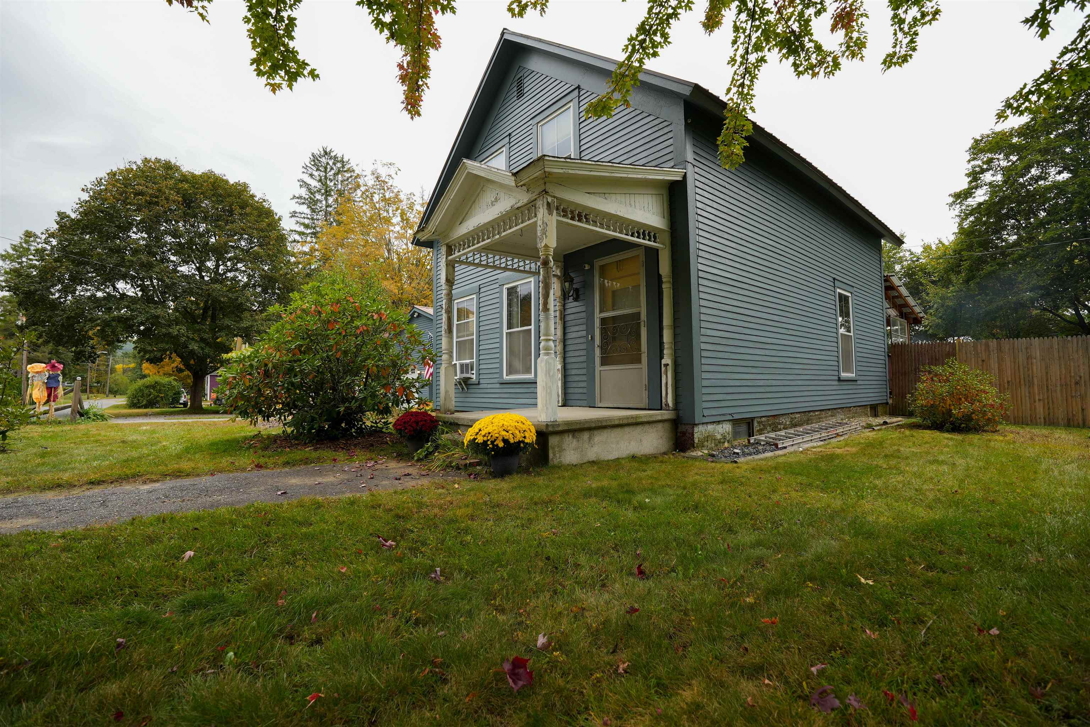
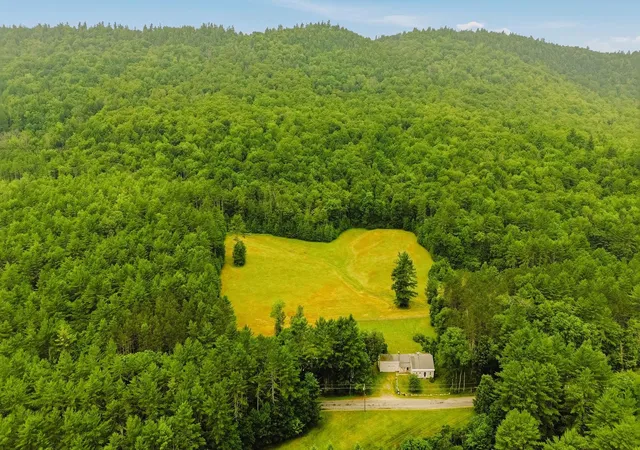
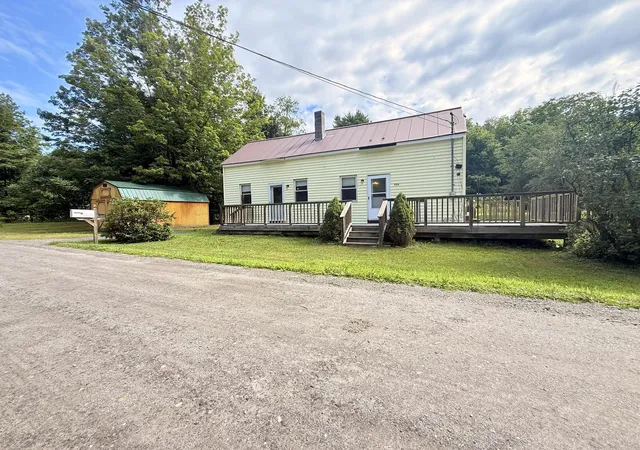
On a 0.3 acre corner lot in Charlestown, New Hampshire, sunlight catches clapboard walls and a metal roof while summer evenings settle across a wood deck, open porch, and room to gather by the above-ground pool. This is classic Upper Valley living with space to breathe, plant a garden, and make the place feel like home from the first walk-through. Step inside this c.1850 conventional home and feel the warm texture of pine and soft wood floors underfoot, with a layout that flows across 1,579 square feet of living area. Three bedrooms, one full bath, and one three-quarter bath give the house flexibility, with six rooms and a 1.75-story silhouette that keeps the rooms intimate yet open to light through the day. Oil-fired forced hot air keeps New Hampshire seasons manageable, and an unfinished basement of roughly 616 square feet adds storage and project space for the buyer who likes options instead of wasted corners. Outside, the property works as hard as the house. Framed garage space and residential paving handle vehicles. Behind the garage, the barn attached to the house holds a workshop area and a loft, and a large custom-built shed with a natural brown finish was built to store a subcompact tractor and yard tools, with a small loft for more storage. The shed conveys with the property. The enclosed porch softens muddy boots and wet coats, while the open porch invites morning coffee and late conversation as the air cools and the lot stays calm after dark. Public water and sewer serve the home, and Patch Park sits on the Connecticut River. The entire exterior is being freshly painted blue, so curb appeal feels new from day one. Condition is honest and workable for someone ready to continue thoughtful updates rather than start from a blank lot, with character already in place and room to refine what matters most to you. Come walk the rooms, stand on the deck, and watch the blue clapboard catch the light. Schedule your showing and see 89 West St, Charlestown, NH 03603.
- Houzeo last checked: 1 hour ago
- Listing updated: October 4, 2026 at 7:25 pm
- Source: NEREN/Prime MLS-NH | MLS#: 5112794

Property Details
Status
Active
Type
Single Family Residence
No. of Stories
-
County
City
Neighborhood
--
Year Built
1850
HOA Fees
-
Finished Area
1,579 sqft
Lot Size
13,068 sqft lot
Basement Area
- sqft
MLS Name
NEREN/Prime MLS
MLS Number
5112794
MLS Status
(10) Active - Active
Days on Market
3

Continue Your Journey in App
Find your dream home, receive real-time updates, and many more!
Download App
Continue Your Journey in App
Find your dream home, receive real-time updates, and many more!
Location
Facts & Features
Rooms
Bedrooms & bathrooms
Bedrooms: 3
Bathrooms: 2
Interior
Heating
Oil, Forced Air
Cooling
Other
Sewer
Public
Construction
Year Built
Year Built: 1850
Home type
Single Family Residence
Architectural Style
Antique, Farmhouse, Multi Level
Property Condition
Existing
Foundation Details
Brick/mortar, Fieldstone
Roof
Metal
Construction Materials
Wood Frame, Clapboard
Utilities & Energy
Electric
100 Amp Service, Circuit Breakers
Basement
Unfinished
Water Source
Public
Utilities
Cable
Other Features
Lot Features
Level, In Town, Neighborhood, Near Railroad
Price History
| Date | Event | Price |
|---|---|---|
10/04/2026 Source: | Listed for Sale | $325,000 $206/sqft |

Nearby Homes



Find Homes by Property Features in Charlestown, NH


Based on information from PrimeMLS Inc. through Oct 08, 2026, 07:30AM. This display of listings may or may not be the entire Compilation from the PrimeMLS database, and PrimeMLS does not guarantee the accuracy of such information. The listing broker's offer of compensation is made only to other real estate licensees who are participant members of PrimeMLS. This information is deemed reliable, but not guaranteed. The data relating to real estate displayed on this display comes in part from the IDX Program of PrimeMLS. The information being provided is for consumers' personal, non- commercial use and may not be used for any purpose other than to identify prospective properties consumers may be interested in purchasing. Data last updated Oct 08, 2026, 07:30AM. © 2026 PrimeMLS, Inc. All Rights Reserved.
 Advertising Broker: Derek Greene | The Greene Realty Group