Realty Solution
Powered by 
- 8
- Overview
- Description
- Property Details
- Location
- HOA Management
- Facts & Features
- Getting Around
- Nearby Homes
 Price Drop: $29.25K (10/18)
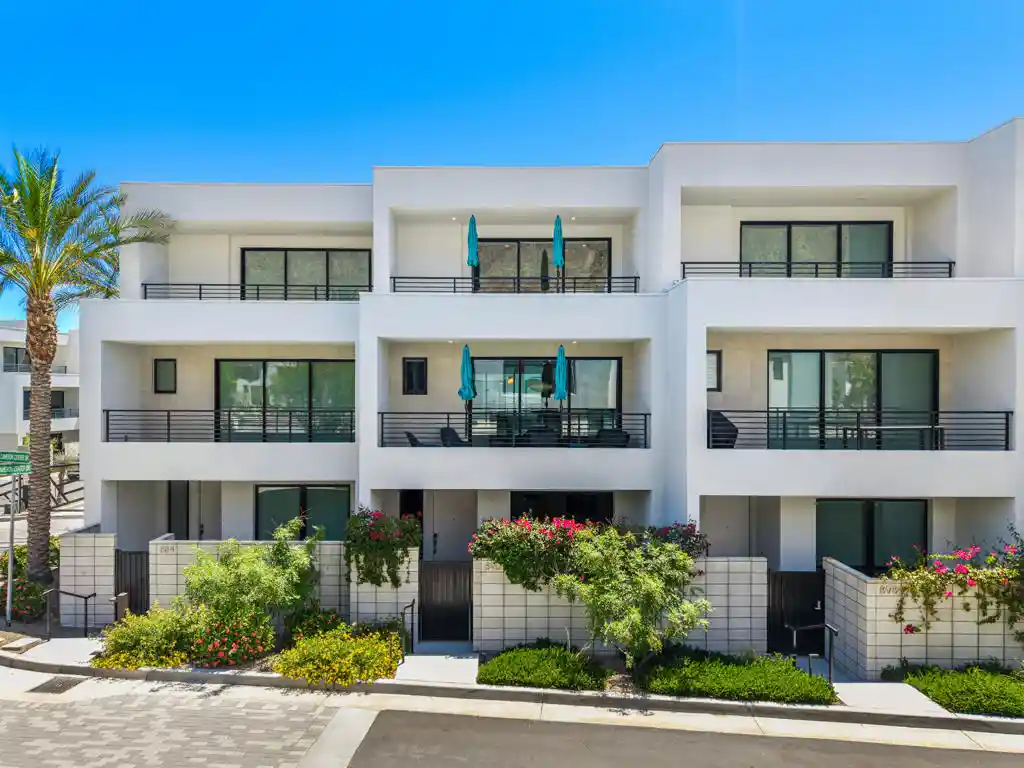


Street View
Listed by: Lucio Bernal (310) 383-2466 DRE #01236217, Jon Smith DRE #01959566 | The Agency (760) 965-4200
$845,750
Monthly Est:$4,210
 2 Beds
 3 Baths
+ 1 half bath
 1,868sqft
890 Cameron Ctr Dr, Palm Springs, CA 92264
$845,750
$4,210/moEst:
Get Pre-Approved
Condominium
Built in 2022
$469/mo HOA
-- sqft lot
$453/sq.ft
Description
Take advantage of a possible seller contribution of up to 2.5 points toward a buy-down. VIEWS ON ALL LEVELS | RESORT AMENITIES | OWNED SOLAR | FEE LAND | Aliso Model | 3 Levels | 2 BR + Den | 2.5 BA | 2-Car Garage. Welcome to 890 Cameron Center Drive -- where designer living meets desert resort luxury at Cody Place in south Palm Springs! This stunning Aliso model delivers it all: sweeping views from every level, owned solar, fee land, and resort-inspired amenities just steps from premier dining and entertainment. Enter through a serene private courtyard, where the soothing sounds of a fountain create a tranquil ambiance. The main floor features a private bedroom with an en-suite bath and a peaceful view to the courtyard and mountain beyond. A direct-access two-car garage with overhead storage completes this level. The second level wows with a gourmet kitchen showcasing sleek acrylic cabinetry, Oceana quartz countertops, and a center island that flows seamlessly into the open living and dining areas -- all framed by a spectacular west-facing panorama. A powder room completes this level. The third level is your private retreat -- and the views only get better. The spacious den commands the most expansive west-facing vista in the home, making it an exceptional home office or flexible living space. The Primary Ensuite impresses with a generous walk-in closet outfitted with an Elfa closet system, an oversized shower, and an east-facing balcony -- a perfect, sun-drenched spot for your morning coffee. Laundry is neatly tucked behind double doors nearby. Premium upgrades abound: this Matter-enabled smart home is compatible with Amazon Alexa, Apple Siri, Google Assistant, and more -- with KASA smart switches throughout. Additional upgrades include blackout roller shades, ceiling fans, a courtyard fountain with pavers, whole-home water conditioner, and polyaspartic garage flooring with dual overhead racks and slatwall for additional storage capacity. As a resident of Cody Place, enjoy full access to the clubhouse, a dedicated lap pool, a leisure pool, a dog park, and an active social community.
- Houzeo last checked: 3 minutes ago
- Listing updated: October 19, 2026 at 1:50 pm
- Source: California Regional MLS-CA | MLS#: 219148029DA

This condo is in:
 Clubhouse
 Meeting Room
 Controlled Access
Property Details
Status
Active Under Contract
Type
Condominium
No. of Stories
3
County
City
Neighborhood
Year Built
2022
HOA Fees
$469/mo
Finished Area
1,868 sqft
Lot Size
-- sqft lot
Basement Area
- sqft
MLS Name
California Regional MLS
MLS Number
219148029DA
MLS Status
ActiveUnderContract
Days on Market
165

Continue Your Journey in App
Find your dream home, receive real-time updates, and many more!
Continue Your Journey in App
Find your dream home, receive real-time updates, and many more!
Location
HOA Management
N/A
HOA Fees
$469.08/ Monthly
Amenities
 Amenities and services may be covered by one or multiple associations and service providers.
 Club House
 Security Gate
 Maintenance
 Meeting Room
Management
Disclaimer: Amenities are based on third-party information and may vary; buyers must independently verify all amenities, as information is deemed reliable but not guaranteed.
Facts & Features
Rooms
Bedrooms & bathrooms
Bedrooms: 2
Bathrooms: 3
Interior
Interior Features
Breakfast Bar, Separate Formal Dining Room, Walk In Closets
Flooring
Vinyl
Cooling
Central Air
Heating
Central, Natural Gas
Window Features
Double Pane Windows
Appliances
Dishwasher, Disposal, Gas Range, Microwave, Refrigerator, Range Hood, Water Softener, Tankless Water Heater, Water To Refrigerator, Water Purifier
Utilities & Energy
Association Amenities
Clubhouse, Controlled Access, Maintenance Grounds, Meeting Room, Management
Pool Features
Community, Electric Heat, In Ground
Laundry Features
Laundry Closet
Parking Features
Direct Access, Garage
Security Features
Fire Sprinkler System, Gated Community
Other Features
Lot Features
Sprinkler System
Community Features
Gated, Pool
Disclosures
Covenants Restrictions Disclosure, Hoa Disclosure
Price History
| Date | Event | Price |
|---|---|---|
10/18/2026 Source: | Contingent (Active Under Contract) | $845,750 $453/sqft |
08/17/2026 Source: | Price Decreased | $845,750 -3.34% $453/sqft |
05/17/2026 Source: | Listed for Sale | $875,000 +8.02% $468/sqft |
07/11/2024 Source: | Sold | $810,000 -16.92% $434/sqft |
01/22/2024 Source: | Off Market | $975,000 $522/sqft |

Nearby Homes

Find Homes by Property Features in Palm Springs, CA


Based on information from California Regional Multiple Listing Service, Inc. as of Oct 31, 2026, 06:00PM and /or other sources. All data, including all measurements and calculations of area, is obtained from various sources and has not been, and will not be, verified by broker or MLS. All information should be independently reviewed and verified for accuracy. Properties may or may not be listed by the office/agent presenting the information. Information being provided is for consumers’ personal, non-commercial use and may not be used for any purpose other than to identify prospective properties consumers may be interested in purchasing. This website may not include listings or property addresses of sellers who have directed their listing brokers to withhold their listing or their property address from display on the Internet. © 2026 California Regional Multiple Listing Service. All Rights Reserved.
 Advertising Broker: William Johnson DRE #01463271 | William Johnson Brokerage
