- Overview
- Description
- Property Details
- Location
- HOA Management
- Facts & Features
- Getting Around
- Nearby Homes
 New Construction
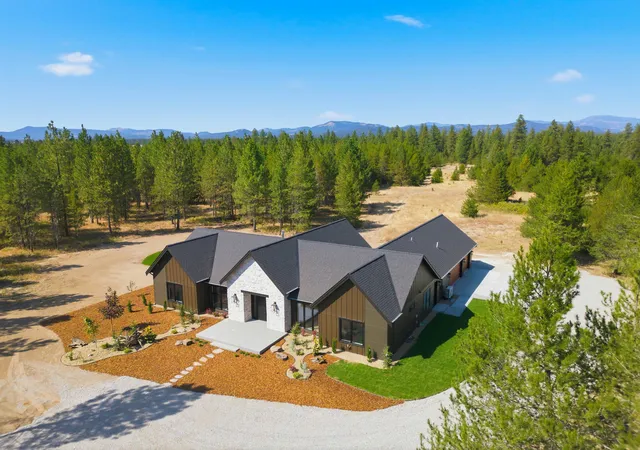

Street View
$1,250,000
Monthly Est:$6,222
 4 Beds
 4 Baths
 2,822sqft
890 W Slaton Ln, Deer Park, WA 99006
$1,250,000
$6,222/moEst:
Get Pre-Approved
Single Family Residence
Built in 2026
$84/mo HOA
10.08 acres lot
$443/sq.ft
Description
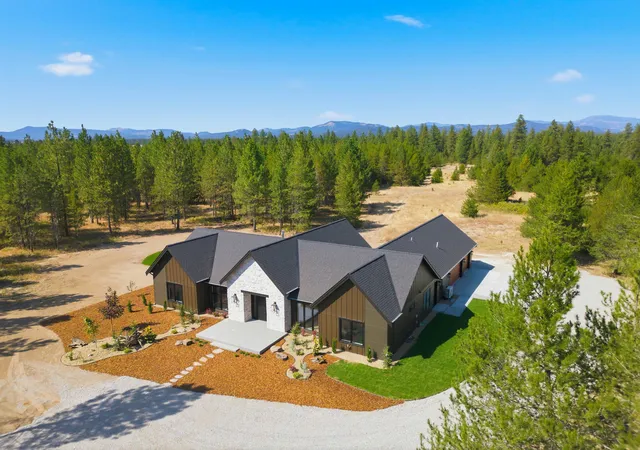
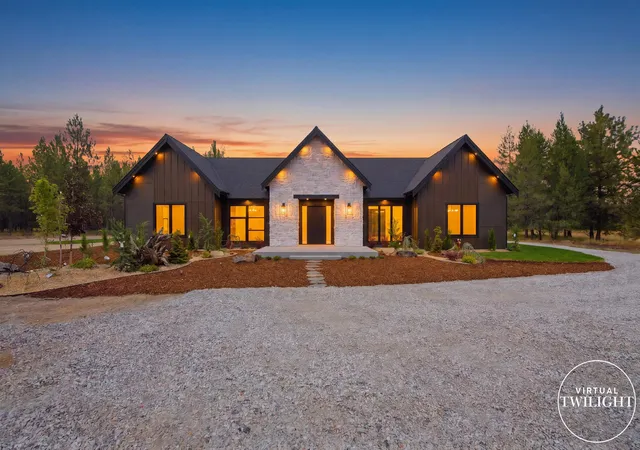
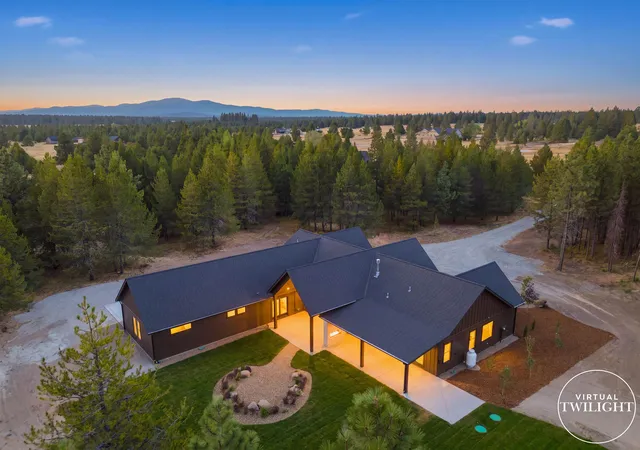
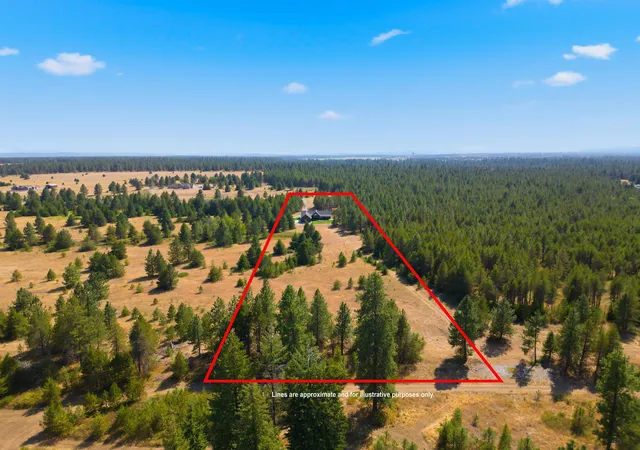
Built for the Spokane Fall Festival of Homes, this exceptional new construction home at 890 W Slaton Ln offers inspired design on 10.08 forested acres in Timber Valley Estates. The distinctive 4-bedroom, 2-full and 2-half-bath layout is anything but cookie-cutter. A dramatic center-vaulted great room features floor-to-ceiling windows, warm tongue-and-groove ceilings and an oversized statement chandelier. The spacious open kitchen includes a concealed butler’s pantry, while the formal dining area is ideal for entertaining. The front bedroom offers flexibility as a home office. Retreat to the luxurious primary suite with a private sitting area, spa-inspired bathroom and an impressive walk-in closet with accent lighting. Outside, enjoy an oversized covered patio with a gas fireplace. This fully landscaped Deer Park acreage home will come furnished and is move-in ready.
- Houzeo last checked: 10 minutes ago
- Listing updated: October 21, 2026 at 8:11 pm
- Listing Provided by: Denise Mai | Windermere Coeur d'Alene Realt (208) 664-9221
- Source: Spokane MLS-WA | MLS#: 202623255

Property Details
Status
Active
Type
Single Family Residence
No. of Stories
1
County
City
Neighborhood
--
Year Built
2026
HOA Fees
$84/mo
Finished Area
2,822 sqft
Lot Size
10.08 acres lot
Basement Area
- sqft
MLS Name
Spokane MLS
MLS Number
202623255
MLS Status
Active
Days on Market
55

Continue Your Journey in App
Find your dream home, receive real-time updates, and many more!
Download App
Continue Your Journey in App
Find your dream home, receive real-time updates, and many more!
Location
HOA Management
N/A
HOA Fees
$251.63/ Quarterly
Disclaimer: Amenities are based on third-party information and may vary; buyers must independently verify all amenities, as information is deemed reliable but not guaranteed.
Facts & Features
Rooms
Bedrooms & bathrooms
Bedrooms: 4
Bathrooms: 4
Basement
Level: Basement
First Floor
Level: First
Interior
Appliances
Free Standing Range, Gas Range, Dishwasher, Refrigerator, Disposal, Hard Surface Counters
Heating
Forced Air, Heat Pump, Propane
Interior Features
Other, Smart Thermostat, Pantry, Kitchen Island, Cathedral Ceiling(s)
Cooling
Central Air
Window Features
Vinyl Frames
Construction
Year Built
Year Built: 2026
Home type
Single Family Residence
Construction Materials
Stone Veneer, Masonite, Fiber Cement
Roof
Composition
Architectural Style
Contemporary
Utilities & Energy
Parking Features
Attached, Rv Access/parking, Garage Door Opener, Off Site, Oversized
Basement
Crawl Space
Fireplace Features
Masonry
Other Features
Patio And Porch Features
Patio
Subdivision Name
Timber Valley Estates
Lot Features
Sprinkler Automatic, Treed, Level, Secluded, Open Lot, Oversized Lot, Surveyed, Horses Allowed
Price History
| Date | Event | Price |
|---|---|---|
08/27/2026 Source: | Listed for Sale | $1,250,000 $443/sqft |

Nearby Homes
Find Homes by Property Features in Deer Park, WA
Nearby New Homes For Sale


Based on information from the Spokane Association of REALTORS® through Oct 21, 2026, 08:46PM. IDX information is provided exclusively for consumers’ personal, non-commercial use, that it may not be used for any purpose other than to identify prospective properties consumers may be interested in purchasing. Information is deemed reliable but is not guaranteed accurate. ©2026 Spokane Association of REALTORS®. All Rights Reserved.
 Advertising Broker: Christy Lee-Naumann | Real Estate by You LLC
