- Overview
- Description
- Property Details
- Location
- Facts & Features
- Getting Around
- Nearby Homes
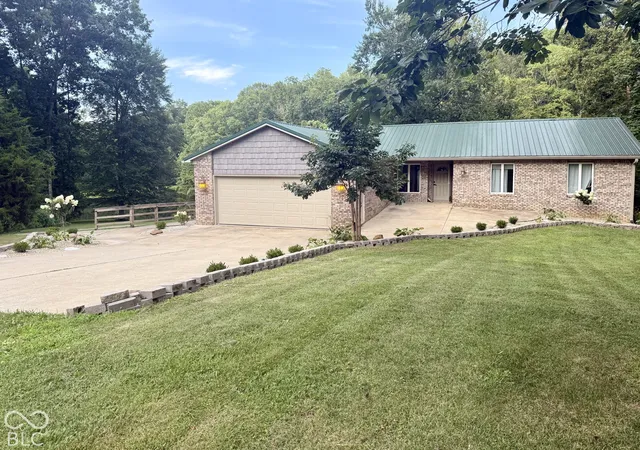

Street View
$750,000
Monthly Est:$3,733
 4 Beds
 4 Baths
3 full baths + 1 half bath
 2,932sqft
8900 Is Pond Rd, Quincy, IN 47456
$750,000
$3,733/moEst:
Get Pre-Approved
Single Family Residence
Built in 2000
$-- HOA
9.5 acres lot
$256/sq.ft
Description
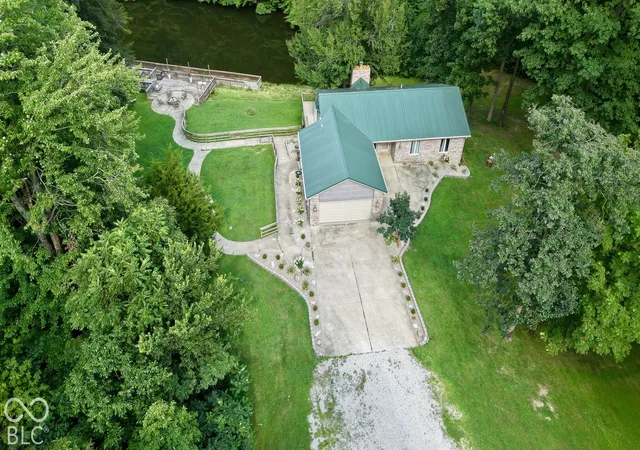
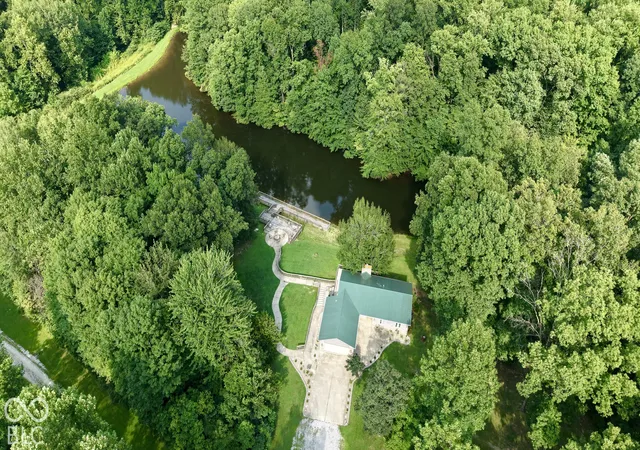
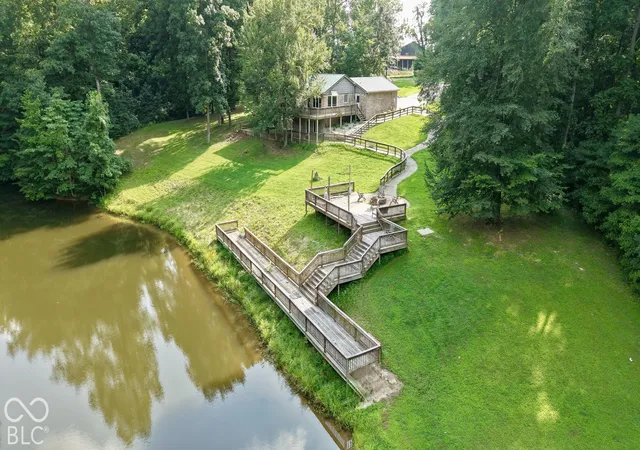
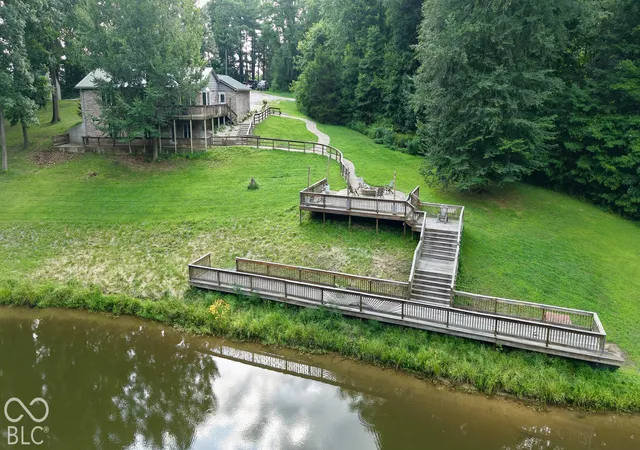
Hidden among the trees in Quincy, this secluded country retreat offers the kind of privacy and setting that is increasingly hard to find. Situated on approximately 8-11 acres to be determined by final survey, the property features a spacious 4-bedroom, 3.5-bath ranch with a fully finished basement, metal roof, and inviting indoor and outdoor living spaces. At the heart of the property is an approximately 2-acre pond surrounded by mature woods and wildlife. A three-tier deck overlooking the water creates an incredible place to entertain, fish, unwind, or simply enjoy the view. Additional outdoor features include a fire pit, gazebo, mini barn, rear deck, wooded acreage, and a separate guest cabin perfect for visitors, recreation, or a private getaway. Inside, the home offers generous living space across both levels, including a beautifully finished primary bath with a freestanding soaking tub and large tiled shower. With the home completely hidden from the road and nature surrounding you in nearly every direction, the setting feels peaceful and private while still being within the Cloverdale Community School district. Please note: current tax records reflect approximately 54 acres under the existing parcel. The home, pond, guest cabin, and approximately 8-11 acres are being split from the larger parcel and will constitute the property being conveyed, subject to final survey and parcel approval.
- Houzeo last checked: 12 hours ago
- Listing updated: October 3, 2026 at 4:35 pm
- Listing Provided by: Devin Stader | Matlock Realty Group (317) 538-1498
- Source: Metropolitan Indianapolis Board of REALTORS (MIBOR) MLS-IN | MLS#: 22129134

Property Details
Status
Active
Type
Single Family Residence
No. of Stories
-
County
City
Neighborhood
--
Year Built
2000
HOA Fees
-
Finished Area
2,932 sqft
Lot Size
9.5 acres lot
Basement Area
- sqft
MLS Name
Metropolitan Indianapolis Board of REALTORS (MIBOR) MLS
MLS Number
22129134
MLS Status
Active
Days on Market
9
Cumulative Days on Market
3

Continue Your Journey in App
Find your dream home, receive real-time updates, and many more!
Download App
Continue Your Journey in App
Find your dream home, receive real-time updates, and many more!
Location
Facts & Features
Rooms
Bedrooms & bathrooms
Bedrooms: 4
Bathrooms: 4
Bedroom 2
Level: Main
Area: 225.00 Square Feet
Dimensions: 15x15
Bedroom 3
Level: Main
Area: 143.00 Square Feet
Dimensions: 13x11
Bedroom 4
Level: Main
Area: 110.00 Square Feet
Dimensions: 10x11
Master Bedroom
Level: Basement
Area: 336.00 Square Feet
Dimensions: 24x14
Utility Room
Level: Main
Area: 70.00 Square Feet
Dimensions: 10x7
Kitchen
Level: Main
Area: 192.00 Square Feet
Dimensions: 16x12
Family Room
Level: Basement
Area: 390.00 Square Feet
Dimensions: 15x26
Living Room
Level: Main
Area: 364.00 Square Feet
Dimensions: 26x14
Library
Level: Basement
Area: 120.00 Square Feet
Dimensions: 10x12
Utility Room
Level: Basement
Area: 121.00 Square Feet
Dimensions: 11x11
Laundry
Level: Main
Area: 99.00 Square Feet
Dimensions: 11x9
Interior
Cooling
Central Air
Appliances
Dishwasher, Electric Water Heater, Microwave, Electric Oven, Refrigerator, Water Purifier
Interior Features
Bath Sinks Double Main, Built In Features, Hi Speed Internet Availbl, Eat In Kitchen, Walk In Closet(s), Vaulted Ceiling(s)
Flooring
Hardwood
Exterior Features
Barn Mini, Carriage/guest House, Balcony, Fire Pit
Heating
Electric, Forced Air
Construction
Year Built
Year Built: 2000
Home type
Single Family Residence
Foundation Details
Concrete Perimeter
Construction Materials
Brick, Vinyl Siding
Architectural Style
Ranch
Utilities & Energy
Fireplace Features
Basement, Living Room, Masonry
Security Features
Smoke Detector(s)
Basement
Finished, Full, Walk Out Access
Parking Features
Attached, Gravel
Water Source
Private
Other Features
Lot Features
Rural Not Subdivision, Mature Trees, Trees Small (under 20 Ft)
Patio And Porch Features
Covered, Deck, Gazebo, Patio
Subdivision Name
No Subdivision
Price History
| Date | Event | Price |
|---|---|---|
10/03/2026 Source: | Listed for Sale | $750,000 $256/sqft |

Nearby Homes

Find Homes by Property Features in Quincy, IN

Based on information from MIBOR REALTOR® Association through Oct 09, 2026, 02:31PM. The Broker Listing Cooperative® listing service's Listing information is deemed reliable but is not guaranteed accurate by the Broker Listing Cooperative® listing service. All data is obtained from various sources and may not have been verified by broker or Broker Listing Cooperative listing service. Supplied Open House Information is subject to change without notice. All information should be independently reviewed and verified for accuracy. Properties may or may not be listed by the office/agent presenting the information.. All Rights Reserved. © 2026 MIBOR REALTOR® Association.
 Advertising Broker: Jonah Hartsburg | Hoosier Hub Realty