- Overview
- Description
- Property Details
- Location
- HOA Management
- Facts & Features
- Getting Around
- Nearby Homes
 Price Drop: $9.1K (10/11)

Street View
$834,900
Monthly Est:$4,156
 5 Beds
 4 Baths
3 full baths + 1 half bath
 3,659sqft
8903 Gate Pass, Boerne, TX 78015
$834,900
$4,156/moEst:
Get Pre-Approved
Single Family Residence
Built in 2020
$-- HOA
15,246 sqft lot
$228/sq.ft
Description
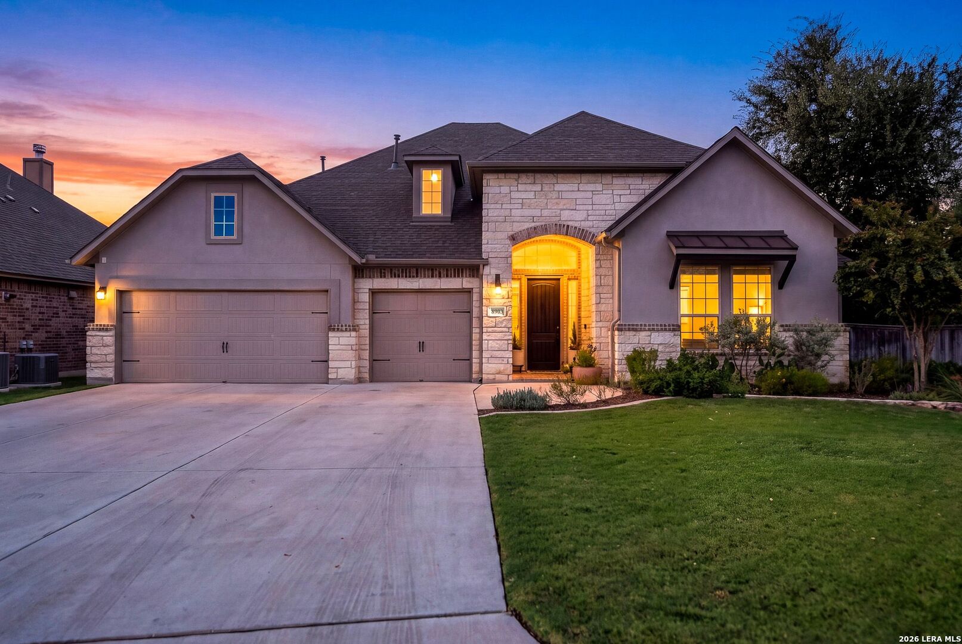
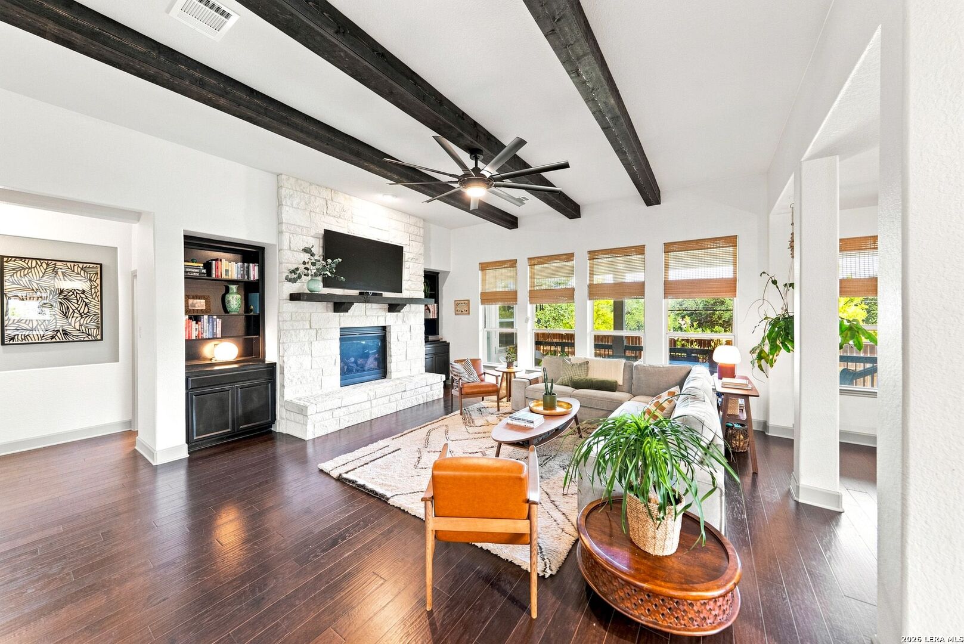
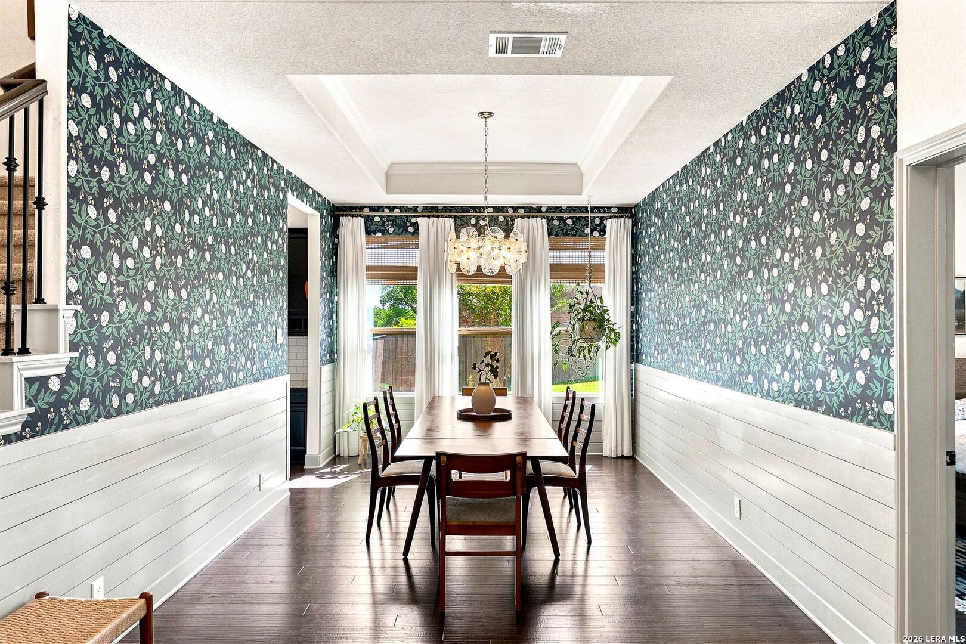
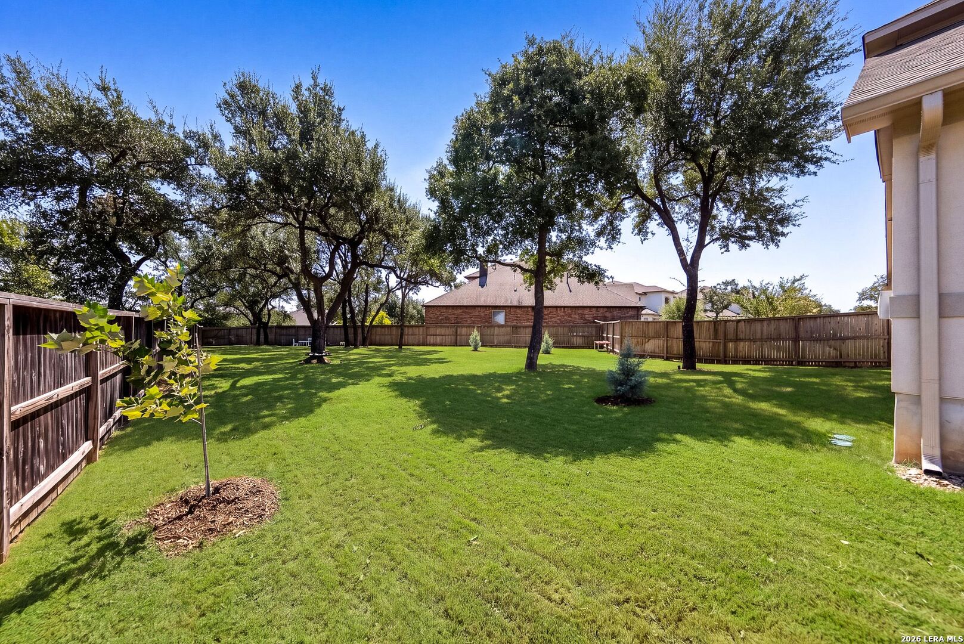
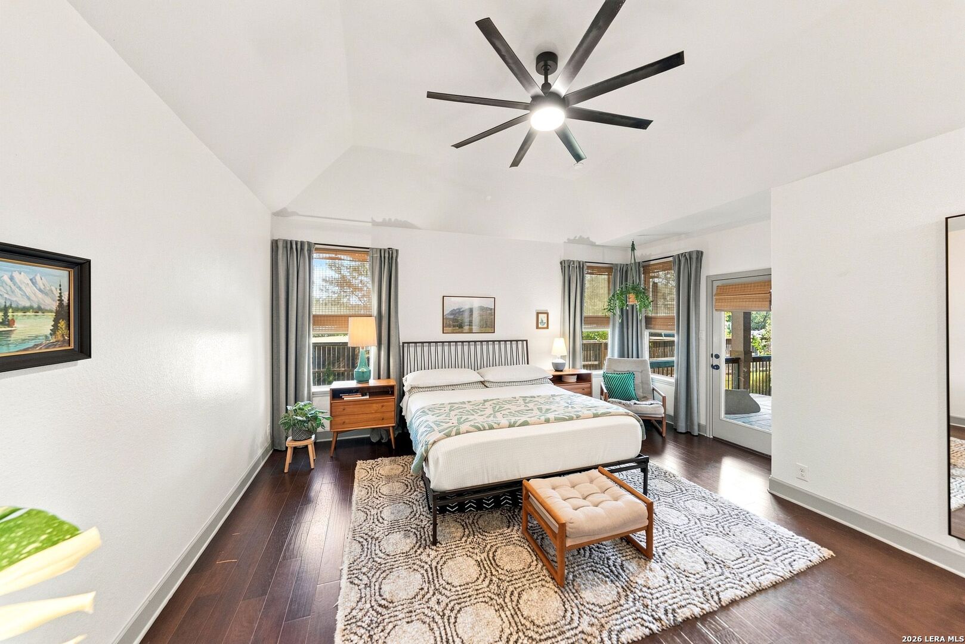
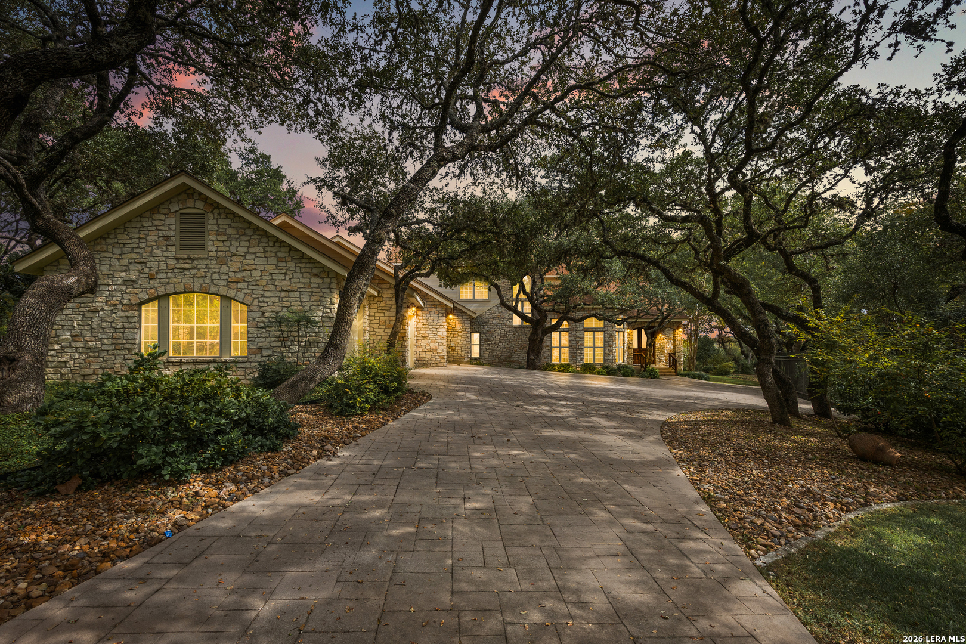
Full of character and thoughtfully updated, this five-bedroom home stands out with its flexible floor plan, mature oak-covered lot, and prime Fair Oaks Ranch location. Set on .34 acres in the sought-after Front Gate community and within highly rated Boerne ISD, the home blends warm modern finishes with vintage-inspired lighting, bamboo shades, designer wallpaper, and inviting, well-designed spaces throughout. One of the home's standout features is its exceptionally flexible floor plan. At the heart of the home is an expansive kitchen with abundant cabinetry and counter space, a new KitchenAid induction stove with gas hookup available, pot filler, double ovens, walk-in pantry, and new KitchenAid dishwasher. Two dining spaces provide room for both everyday meals and larger gatherings. The adjoining living room is filled with natural light from a wall of windows overlooking the patio and landscaping. Vaulted ceilings with exposed wood beams add warmth and character, while a gas fireplace with floor-to-ceiling stone surround and built-in shelving creates a striking focal point. The primary retreat features an oversized closet with dedicated dressing area and full-length mirror, dual vanities, a dual-head shower, and a generous soaking tub beneath dimmable pendant lighting. There is private access to the back patio and yard from the bedroom. Off the kitchen, is a second en-suite bedroom, ideal for guests, or multigenerational living. A third downstairs bedroom located adjacent to the entry flexes as home office, nursery, or bedroom. Upstairs, an oversized second living area has views toward the Hill Country and offers plenty of space for a media or game room, playroom, home library, or comfortable retreat separate from the main living area. There are two additional bedrooms, each with walk-in closets, along with a full bath featuring a double vanity. The stair landing is generous enough for additional office area. Outside, the large yard is shaded by mature oak trees, and drought-tolerant landscaping leaves plenty of room to enjoy the outdoors. A discreet backyard gate provides convenient access to neighboring Van Raub Elementary and nearby Boerne ISD bus stops. Recent upgrades also include new carpet throughout the second floor and staircase, custom window coverings, a reverse-osmosis drinking water system, water softener, updated lighting, and a beautifully finished laundry room with additional cabinetry. A walk-in attic and deep three-car garage provide abundant, easily accessible storage. This home stands out with its thoughtful finishes, adaptable floor plan, mature oak-covered lot, and prime Fair Oaks Ranch location.
- Houzeo last checked: 12 hours ago
- Listing updated: October 11, 2026 at 5:08 am
- Listing Provided by: Shane Neal | eXp Realty (888) 519-7431
- Source: LERA MLS-TX | MLS#: 2013605

Property Details
Status
Active
Type
Single Family Residence
No. of Stories
-
County
City
Neighborhood
--
Year Built
2020
HOA Fees
-
Finished Area
3,659 sqft
Lot Size
15,246 sqft lot
Basement Area
- sqft
MLS Name
LERA MLS
MLS Number
2013605
MLS Status
ACT
Days on Market
62

Continue Your Journey in App
Find your dream home, receive real-time updates, and many more!
Continue Your Journey in App
Find your dream home, receive real-time updates, and many more!
Location
HOA Management
FRONT GATE HOA
HOA Fees
$174.98/
Amenities
 Amenities and services may be covered by one or multiple associations and service providers.
 Air Conditioning
 Park Playground
Disclaimer: Amenities are based on third-party information and may vary; buyers must independently verify all amenities, as information is deemed reliable but not guaranteed.
Facts & Features
Rooms
Bedrooms & bathrooms
Bedrooms: 5
Bathrooms: 4
Interior
Window Features
All
Utilities & Energy
Fireplace Features
Livrm
Association Amenities
Cntrl, Park
Other Features
Subdivision Name
Front Gate
Price History
| Date | Event | Price |
|---|---|---|
09/30/2026 Source: | Price Decreased | $834,900 -1.08% $228/sqft |
09/02/2026 Source: | Listed for Sale | $844,000 +7.52% $231/sqft |
08/12/2025 Source: | Sold | $785,000 $215/sqft |
07/14/2025 Source: | Pending | $785,000 $215/sqft |
06/07/2025 Source: | Listed for Sale | $785,000 +11.35% $215/sqft |

Show more
Nearby Homes
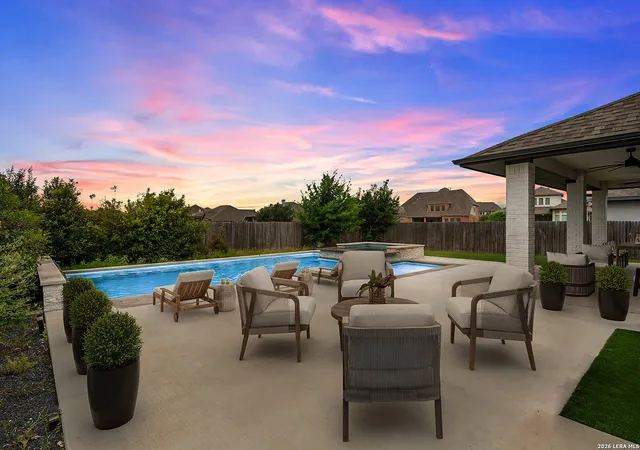
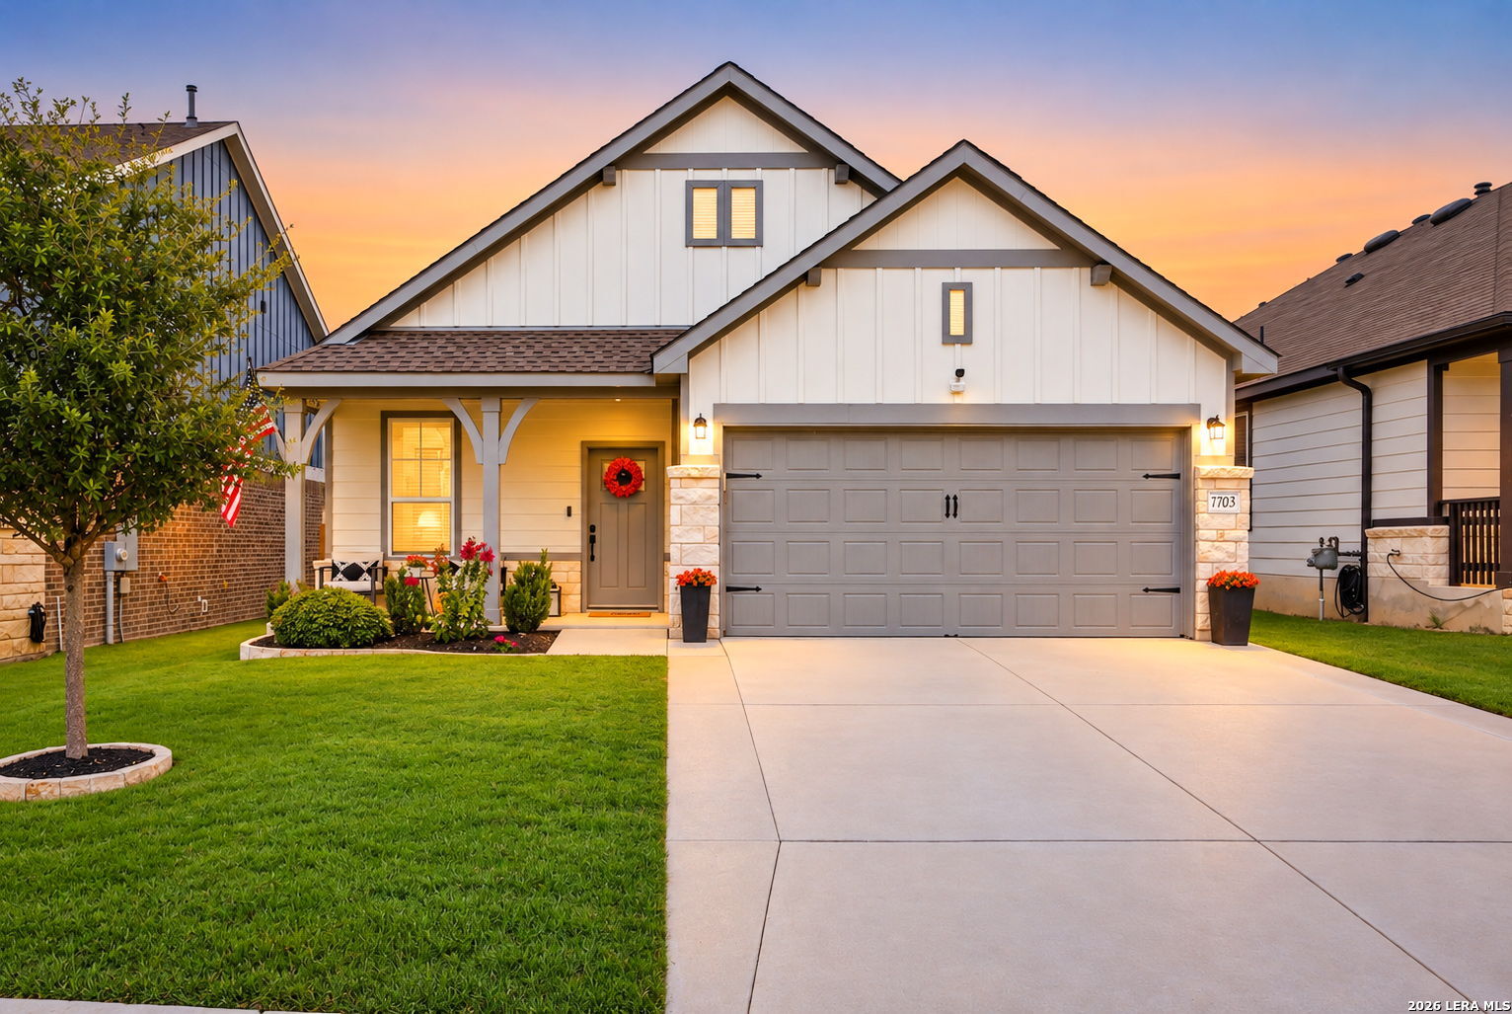
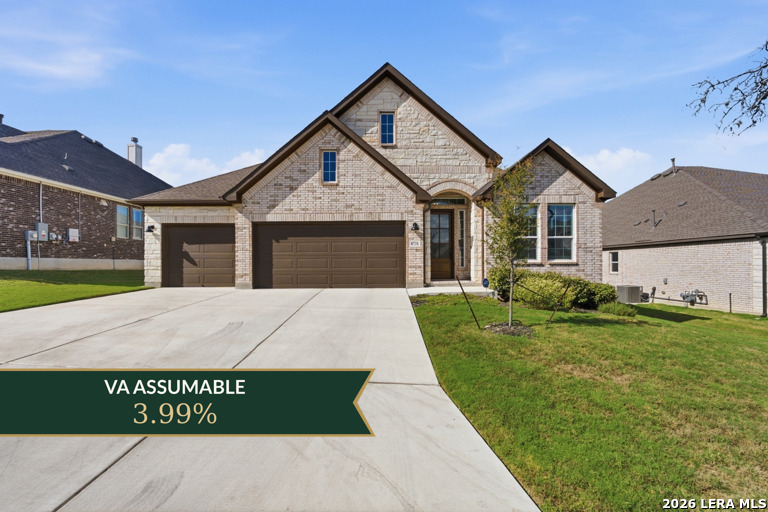
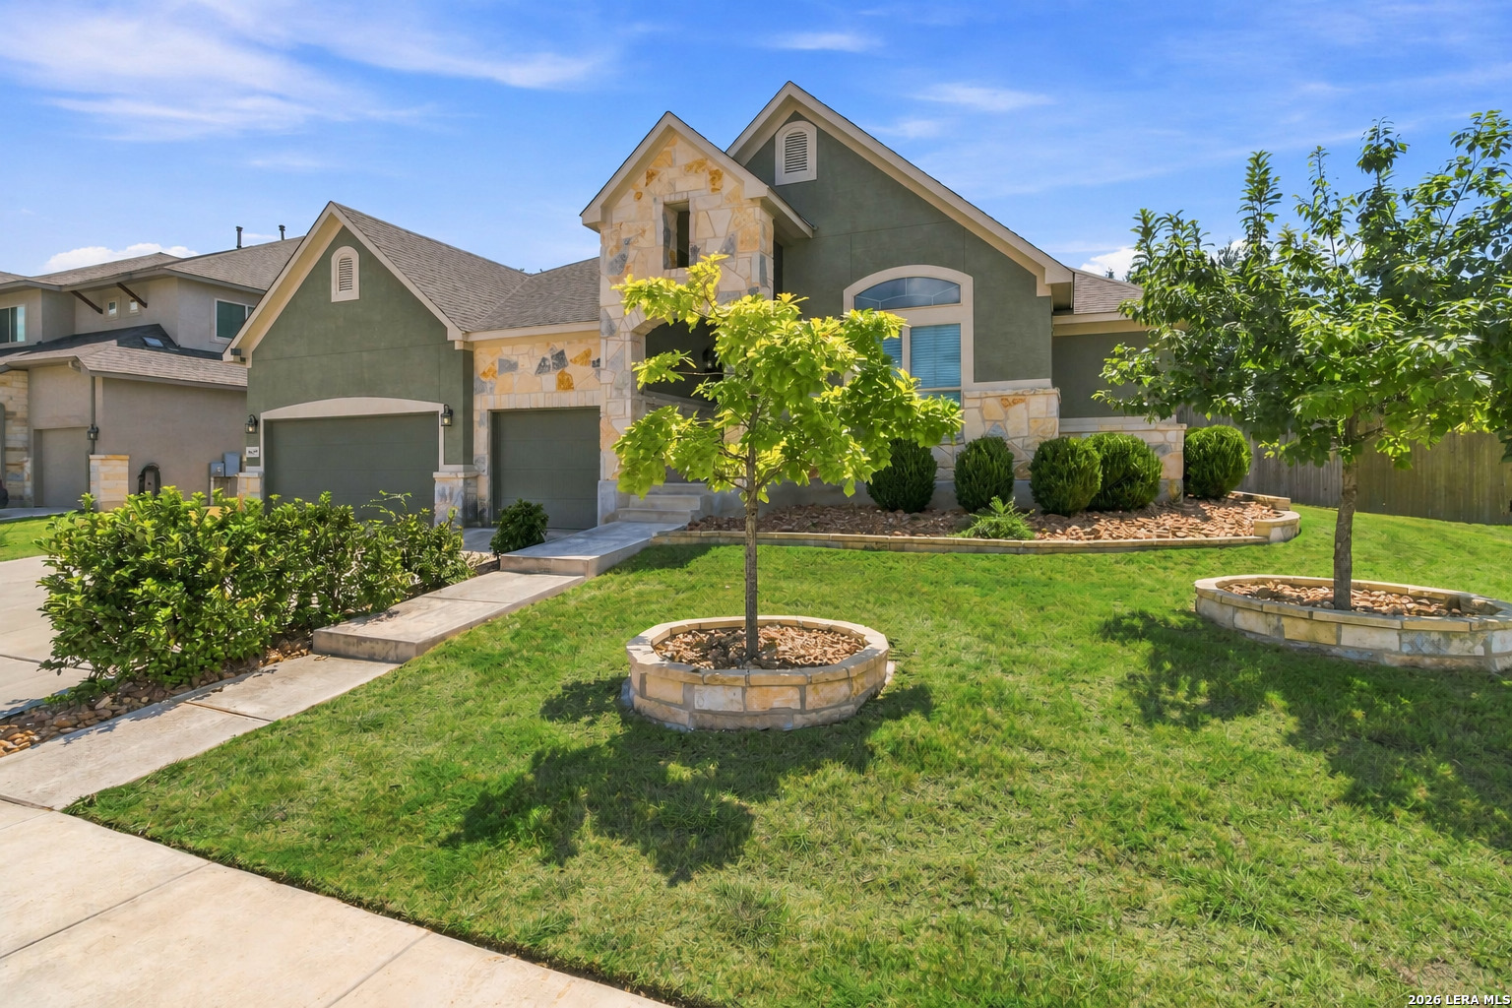
Find Homes by Property Features in Boerne, TX

Based on information from the San Antonio Board of REALTORS® MLS through Nov 02, 2026, 02:15PM. Information is provided exclusively for consumers’ personal, non-commercial use, and it may not be used for any purpose other than to identify prospective properties consumers may be interested in purchasing. The data is deemed reliable but is not guaranteed. © 2026 San Antonio Board of REALTORS - All Rights Reserved.
 Advertising Broker: David Montalvo | CapTex Realty
