- Overview
- Description
- Property Details
- Location
- HOA Management
- Facts & Features
- Getting Around
- Nearby Homes
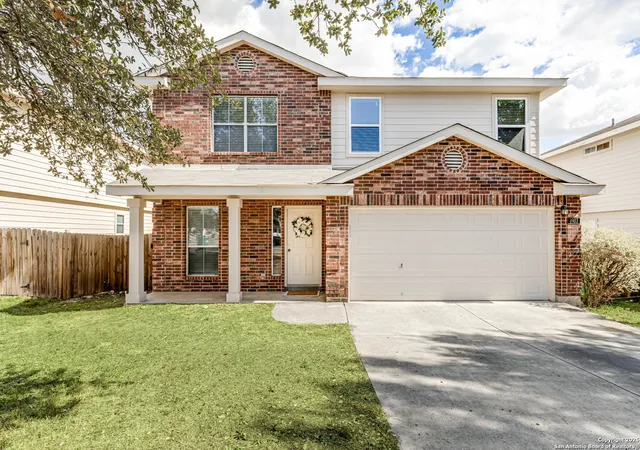
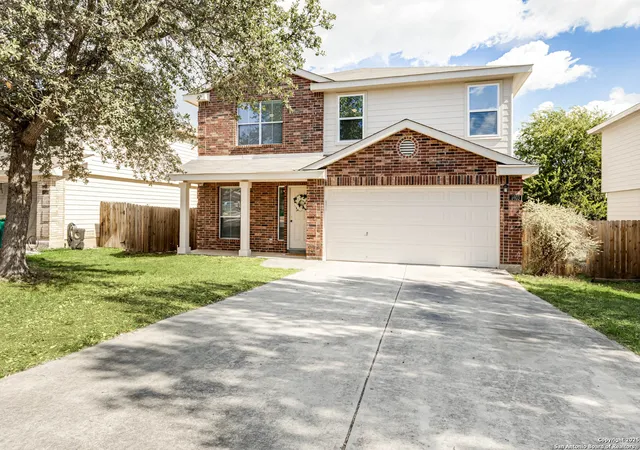

Street View
$279,000
Monthly Est:$1,389
 4 Beds
 4 Baths
3 full baths + 1 half bath
 2,675sqft
8903 Meadow Springs, Universal City, TX 78148
$279,000
$1,389/moEst:
Get Pre-Approved
Single Family Residence
Built in 2005
$-- HOA
5,924.16 sqft lot
$104/sq.ft
Description
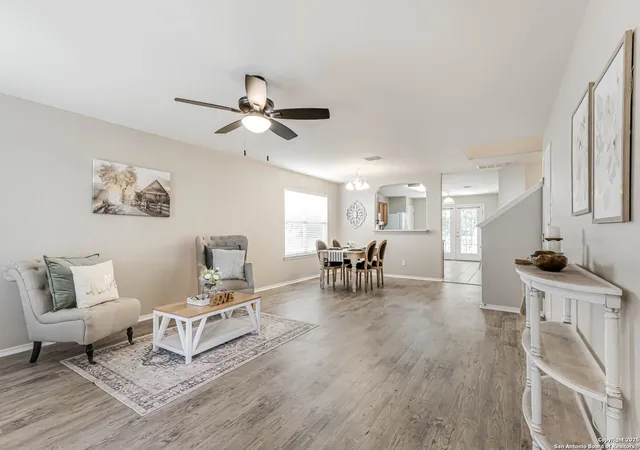
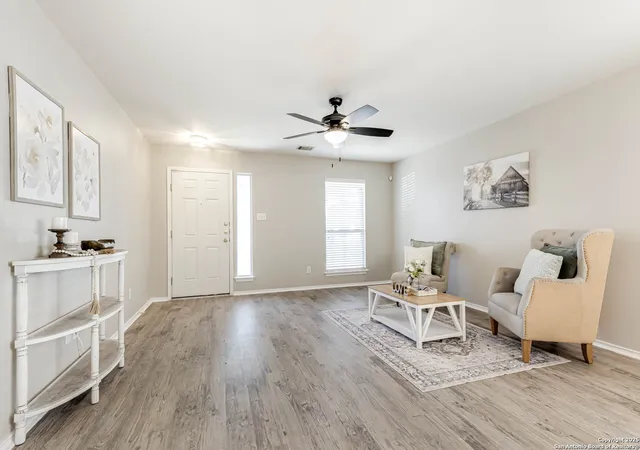
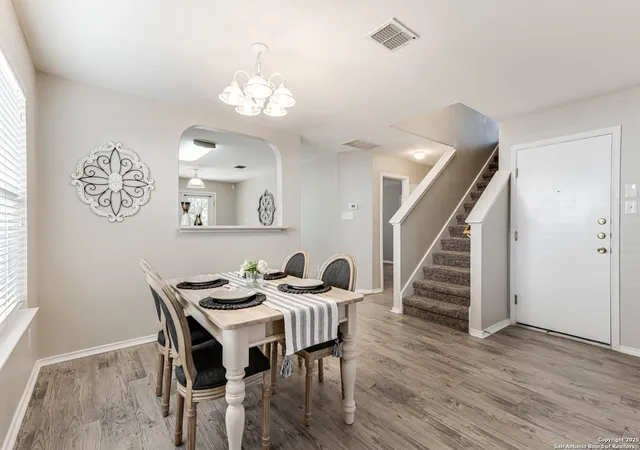
**Open House this Sunday Nov. 16th from 2-4pm** Welcome to 8903 Meadow Springs! This home boasts a New Roof, as well as freshly painted interior & exterior. Set within a gated community, this inviting 4-bedroom, 3.5-bathroom home welcomes you with spacious living areas, timeless finishes, and plenty of room to grow. From the moment you arrive, the curb appeal will win you over-thanks to the beautiful mature tree gracing the front yard and a charming brick exterior complete with a covered front porch that practically begs you to slow down and enjoy your morning coffee. Step inside and be greeted by an open, light-filled floor plan that feels warm and inviting. The vinyl plank flooring pairs beautifully with the neutral tones throughout, creating a cohesive look that's easy to make your own. The living and dining combo flows seamlessly into the kitchen, making entertaining effortless. A decorative cut-out between the dining room and kitchen keeps the cook connected to the action, while the oversized kitchen provides an abundance of cabinet and counter space, a corner pantry, and plenty of room for a movable island or additional dining area. The primary suite is thoughtfully placed downstairs, tucked off its own private hallway for ultimate privacy. Spacious and serene, it features a full ensuite bathroom with a dual-sink vanity, tub/shower combo, and a generous walk-in closet. A convenient half bath serves guests on the first floor. Upstairs, a huge loft provides flexible living space-perfect for a second living area, playroom, or home office. Three secondary bedrooms round out the upper level, including one with its own private ensuite bathroom and walk-in closet that could easily serve as a second primary suite. The remaining two bedrooms share another full bathroom, offering plenty of room for everyone. Step outside and enjoy a covered back patio that overlooks a large, tree-shaded backyard-a wonderful setting for summer barbecues, outdoor play, or simply unwinding in your own private oasis. Residents of this community enjoy access to a playground, picnic area, and BBQ space, making it easy to connect with neighbors and enjoy the outdoors. With its spacious floor plan, thoughtful design, and prime location, this home is ready to welcome its next chapter.
- Houzeo last checked: 6 minutes ago
- Listing updated: December 17, 2025 at 5:50 pm
- Listing Provided by: Stacy Davidson | Keller Williams Heritage (210) 493-3030
- Source: LERA MLS-TX | MLS#: 1910785

Property Details
Status
Pending
Type
Single Family Residence
No. of Stories
-
County
City
Neighborhood
--
Year Built
2005
HOA Fees
-
Finished Area
2,675 sqft
Lot Size
5,924.16 sqft lot
Basement Area
- sqft
MLS Name
LERA MLS
MLS Number
1910785
MLS Status
PND
Days on Market
407

Continue Your Journey in App
Find your dream home, receive real-time updates, and many more!
Continue Your Journey in App
Find your dream home, receive real-time updates, and many more!
Location
HOA Management
SPRINGWOOD HOA
HOA Fees
$82.37/
Amenities
 Amenities and services may be covered by one or multiple associations and service providers.
 Air Conditioning
 Park Playground
 BBQ
OTHER
Disclaimer: Amenities are based on third-party information and may vary; buyers must independently verify all amenities, as information is deemed reliable but not guaranteed.
Facts & Features
Rooms
Bedrooms & bathrooms
Bedrooms: 4
Bathrooms: 4
Interior
Window Features
Some
Utilities & Energy
Association Amenities
Cntrl, Park, Bbq, Other
Fireplace Features
Na
Other Features
Subdivision Name
Springwood
Price History
| Date | Event | Price |
|---|---|---|
12/17/2025 Source: | Pending | $279,000 $104/sqft |
12/07/2025 Source: | Contingent (Active Under Contract) | $279,000 $104/sqft |
11/24/2025 Source: | Price Decreased | $279,000 -3.46% $104/sqft |
10/29/2025 Source: | Price Decreased | $289,000 -2.03% $108/sqft |
10/08/2025 Source: | Price Decreased | $295,000 -4.84% $110/sqft |

Show more
Nearby Homes
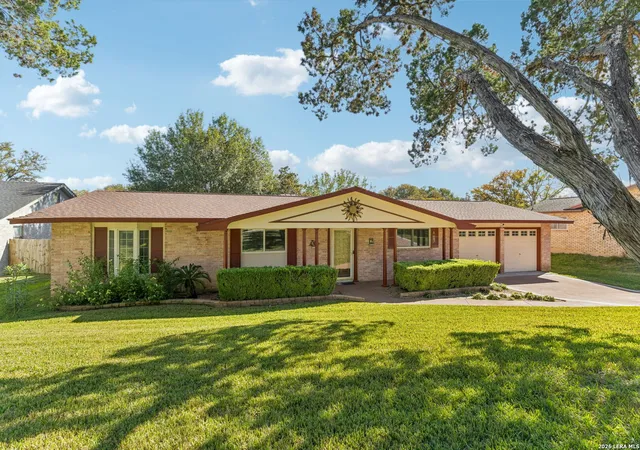
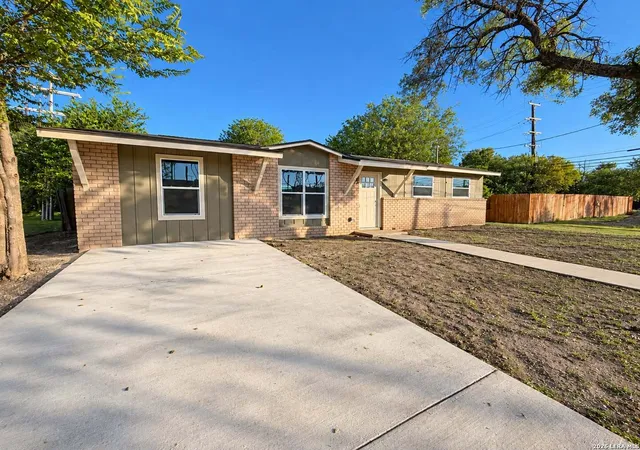
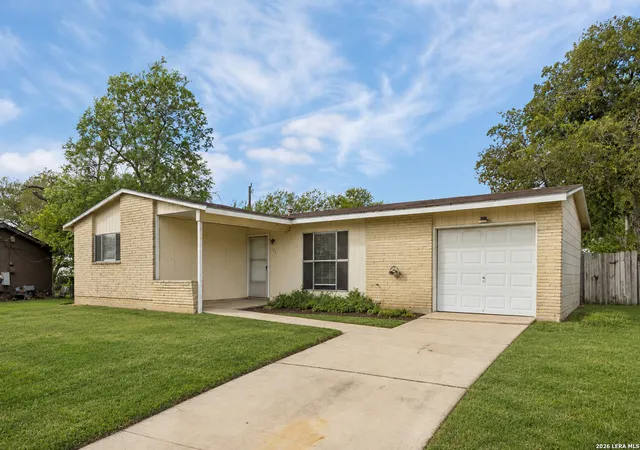
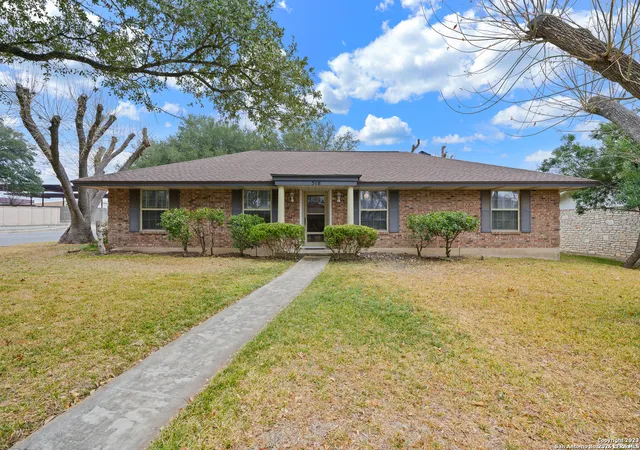

Find Homes by Property Features in Universal City, TX

Based on information from the San Antonio Board of REALTORS® MLS through Nov 07, 2026, 08:45PM. Information is provided exclusively for consumers’ personal, non-commercial use, and it may not be used for any purpose other than to identify prospective properties consumers may be interested in purchasing. The data is deemed reliable but is not guaranteed. © 2026 San Antonio Board of REALTORS - All Rights Reserved.
 Advertising Broker: David Montalvo | CapTex Realty
