- Overview
- Description
- Property Details
- Location
- Facts & Features
- Getting Around
- Nearby Homes
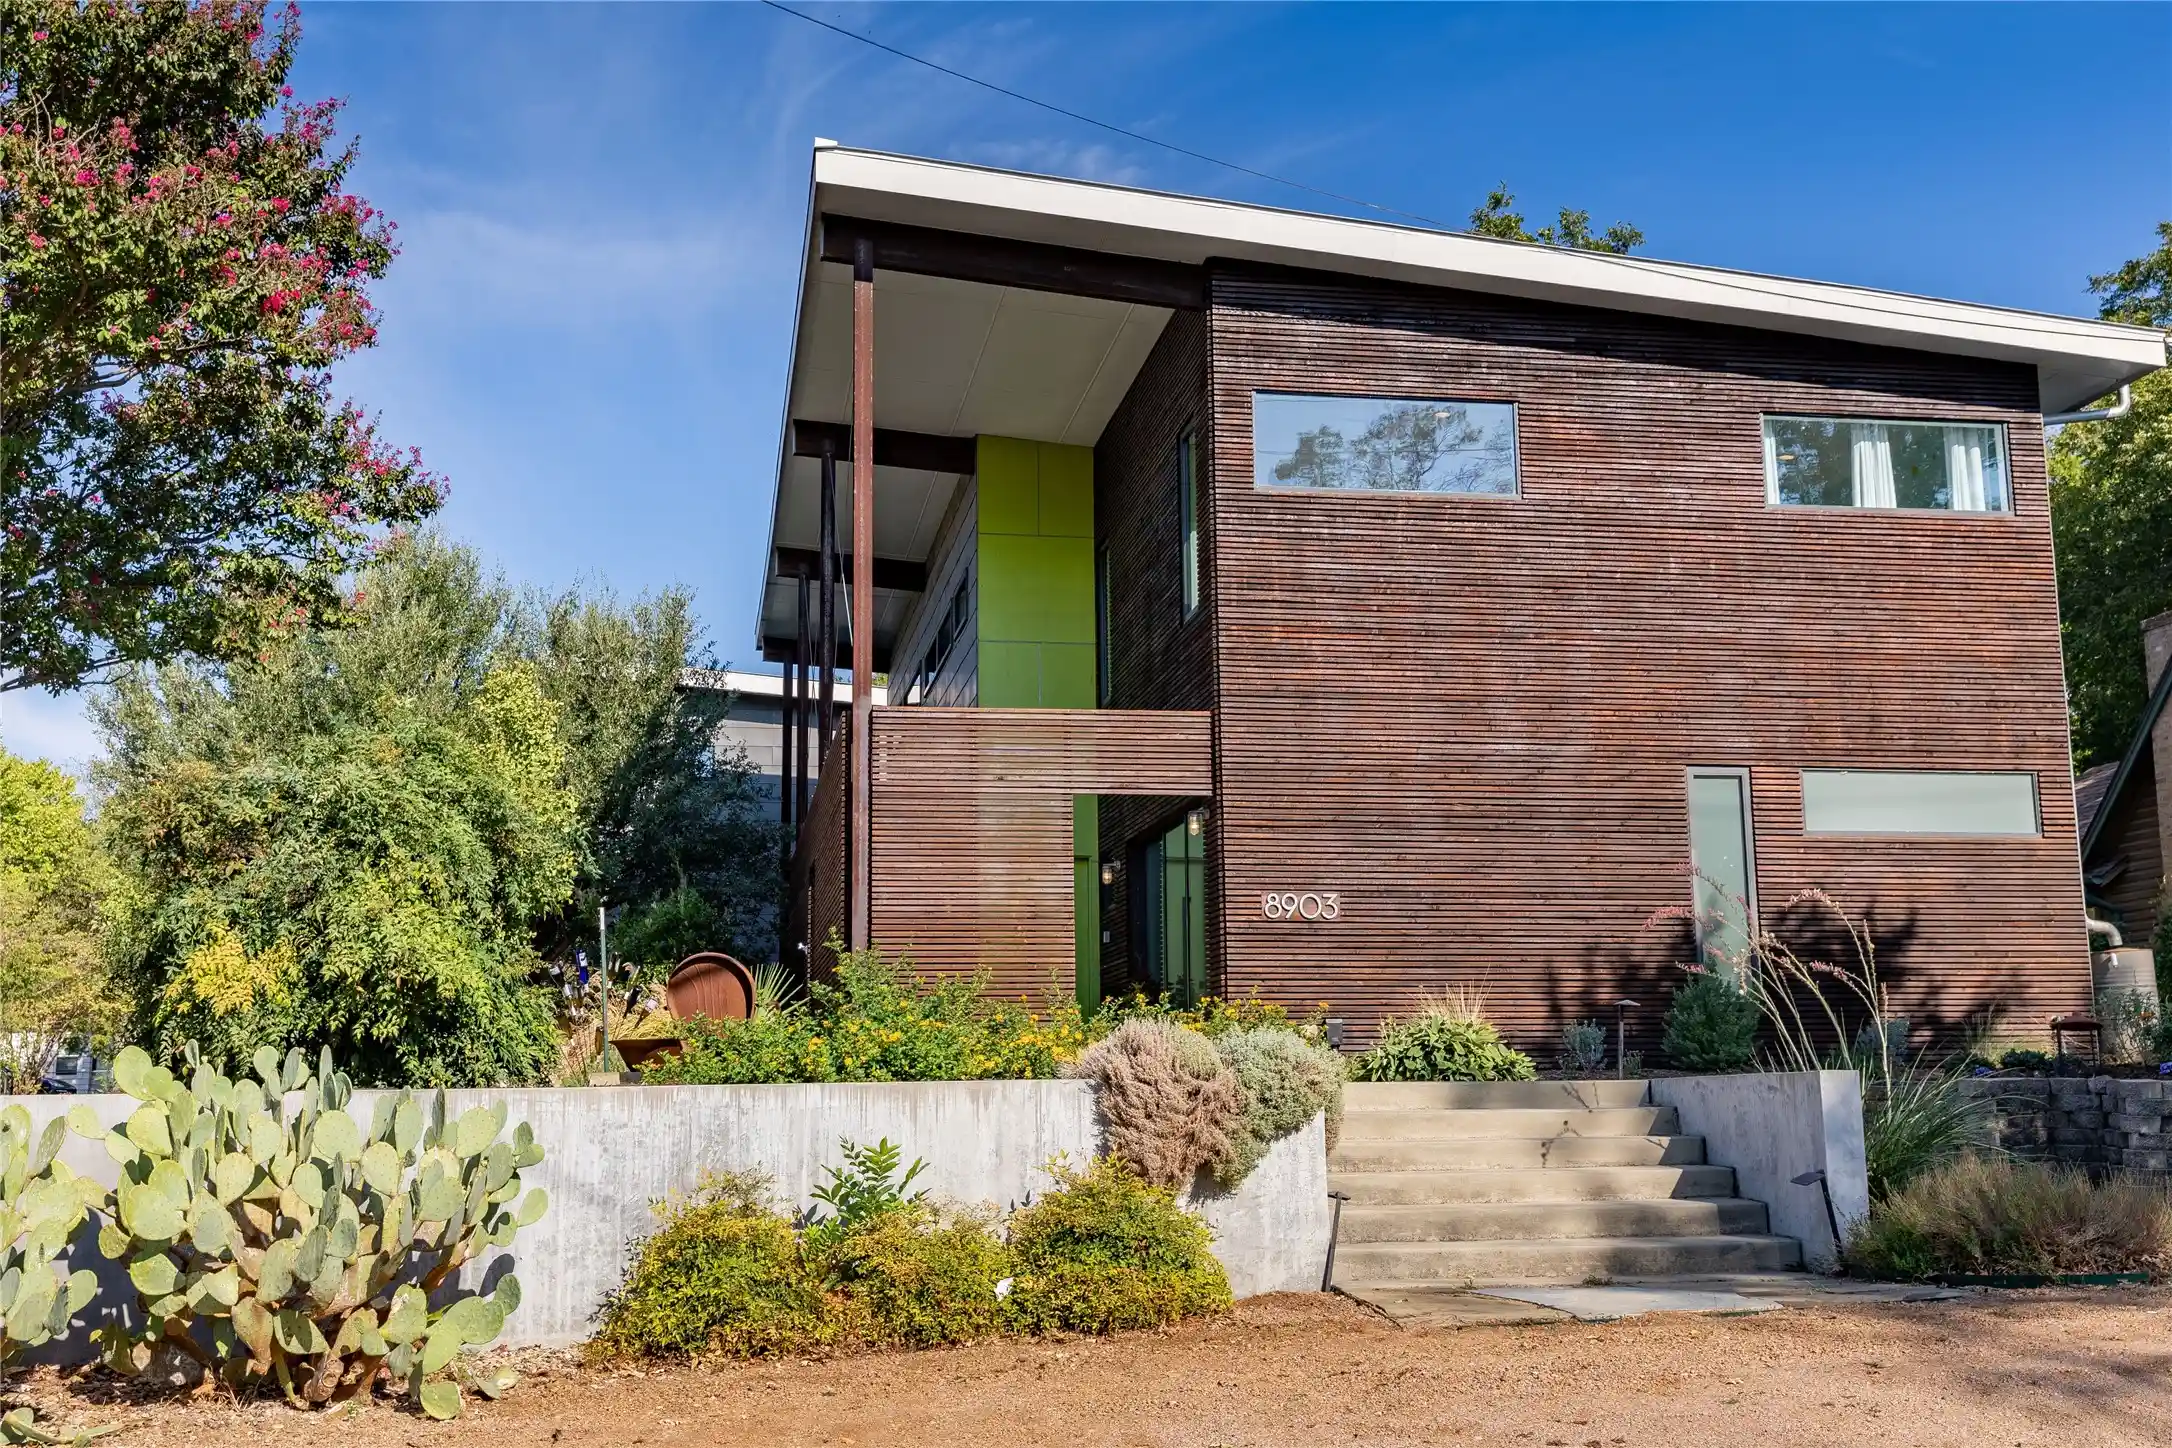


Street View
$1,399,000
Monthly Est:$6,963
 3 Beds
 3 Baths
2 full baths + 1 half bath
 3,435sqft
8903 San Leandro Dr, Dallas, TX 75218
$1,399,000
$6,963/moEst:
Get Pre-Approved
Single Family Residence
Built in 2014
$-- HOA
0.21 acre lot
$407/sq.ft
Description
Custom Little Forest Hills home with outstanding ADU was designed with an emphasis on environmental sustainability, industrial aesthetics & natural light. Situated on a deep corner lot & hilltop crest, the landscape features drought-tolerant plants with seasonal colors, patios & keyhole raised planters. Completed in 2015, every effort was made to create a home with modern amenities while respecting the history of the neighborhood & its funky, iconoclastic design vibe. Within walking distance of White Rock Lake, yet tucked away in its own magical world, Casa San Tavaros, is a home with a point of view. With deep roof soffits, a rich, warm exterior of dark stained Cedar slats & extruded steel siding with a paint grip finish, the home is distinct. Much thought was exercised to create indoor-outdoor spaces that connect & provide a lot of visual depth. Indoors are tall ceilings for large art & clerestory windows bathe rooms with naturally changing light & shadows. On the 1st floor is the 2-story great room, an open kitchen & dining area. The kitchen has quartz counters, stainless appliances, lots of storage & an island with a dining bar. The primary suite is a private retreat on the 1st floor, separated from the main living areas. It has a walk-in closet, & a natural light-filled bath & dual vanity. On the 2nd floor are 2 bedrooms, a full bath & 2nd living area. A few feet from the home via a covered walkway is a light-filled air-conditioned garage. Beyond the garage is a carport, driveway, gate & 5 rain harvesting barrels. Power lines are buried, & the backyard is fenced. The ADU is accessed from inside the garage. This tree house like apartment features a living-sleeping area, kitchen, full bath & balcony. Landscaping was designed by the home’s owner who operates an award-winning East Dallas design-build company. The home was featured on the White Rock East Garden Tour. Note- The square footage of 3435 is composed of 2814 sq ft in the main home & 621 sq ft in the ADU.
- Houzeo last checked: 2 hours ago
- Listing updated: October 17, 2026 at 9:05 pm
- Listing Provided by: David Griffin (214) 458-7663 | David Griffin & Company (214) 526-5626
- Source: NTREIS MLS-TX | MLS#: 21390840

Property Details
Status
Active
Type
Single Family Residence
No. of Stories
2
County
City
Neighborhood
Year Built
2014
HOA Fees
-
Finished Area
3,435 sqft
Lot Size
0.21 acre lot
Basement Area
- sqft
MLS Name
NTREIS MLS
MLS Number
21390840
MLS Status
Active
Cumulative Days on Market
22

Continue Your Journey in App
Find your dream home, receive real-time updates, and many more!
Continue Your Journey in App
Find your dream home, receive real-time updates, and many more!
Location
Facts & Features
Rooms
Bedrooms & bathrooms
Bedrooms: 3
Bathrooms: 3
GuestQuarters
Level: Second
Area: 352.00 Square Feet
Dimensions: 22 x 16
Bedroom
Level: Second
Area: 144.00 Square Feet
Dimensions: 12 x 12
Bedroom
Level: Second
Area: 144.00 Square Feet
Dimensions: 12 x 12
LivingRoom
Level: Second
Area: 348.00 Square Feet
Dimensions: 29 x 12
PrimaryBedroom
Level: First
Area: 168.00 Square Feet
Dimensions: 14 x 12
Kitchen
Level: First
Area: 135.00 Square Feet
Dimensions: 15 x 9
DiningRoom
Level: First
Area: 247.00 Square Feet
Dimensions: 19 x 13
LivingRoom
Level: First
Area: 522.00 Square Feet
Dimensions: 29 x 18
Interior
Interior Features
Kitchen Island, Open Floorplan
Cooling
Central Air, Electric
Appliances
Dishwasher, Electric Oven, Gas Cooktop, Disposal, Gas Range, Microwave, Warming Drawer
Exterior Features
Balcony, Lighting, Rain Barrel Cisterns, Rain Gutters
Heating
Central, Natural Gas
Sewer
Public Sewer
Flooring
Concrete, Vinyl
Construction
Year Built
Year Built: 2014
Home type
Single Family Residence
Property Condition
Resale
Architectural Style
Contemporary Modern, Detached
Foundation Details
Slab
Roof
Metal
Construction Materials
Fiber Cement, Metal Siding
Utilities & Energy
Fireplace Features
Gas Starter
Pool Features
None
Parking Features
Alley Access, Covered, Carport, Garage, Gated, Garage Faces Rear
Security Features
Security System
Laundry Features
Stacked
Water Source
Public
Utilities
Sewer Available, Water Available
Other Features
Disclosures
Accessory Dwelling Unit
Lot Features
Corner Lot, Landscaped
Subdivision Name
Lakeland Terrace
Patio And Porch Features
Rear Porch, Covered, Front Porch, Patio, Side Porch, Wrap Around, Balcony
Price History
| Date | Event | Price |
|---|---|---|
09/25/2026 Source: | Listed for Sale | $1,399,000 $407/sqft |

Nearby Homes




Find Homes by Property Features in Dallas, TX
Nearby New Homes For Sale

Based on information from the North Texas Real Estate Information Systems, Inc., through Oct 29, 2026, 02:15PM. Information is provided exclusively for consumers’ personal, non-commercial use. It may not be used for any purpose other than to identify prospective properties consumers may be interested in purchasing. Data is deemed reliable but is not guaranteed accurate. This website may not include listings or property addresses of sellers who have directed their listing brokers to withhold their listing or their property address from display on the Internet. ©2026 North Texas Real Estate Information Systems, Inc. All Rights Reserved.
 Advertising Broker: Michelle Brecker | Pathway To Home Realty
