Realty Solution
Powered by 
- 5
- Overview
- Description
- Property Details
- Location
- HOA Management
- Facts & Features
- Getting Around
- Nearby Homes
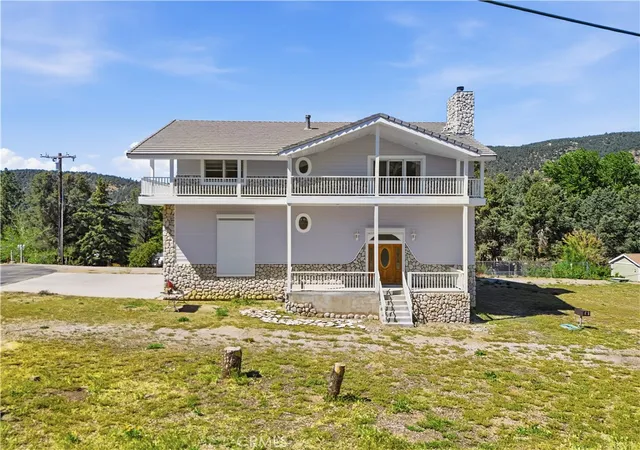

Street View
Listed by: Jennifer Pillon (714) 612-7095 DRE #01779470 | S.C. Real Estate Group, Inc. (714) 988-3130
$650,000
Monthly Est:$3,235
 2 Beds
 3 Baths
2 full baths
 1,898sqft
8905 Deer Trl, Frazier Park, CA 93225
$650,000
$3,235/moEst:
Get Pre-Approved
Single Family Residence
Built in 1994
$54/mo HOA
9,857 sqft lot
$342/sq.ft
Description
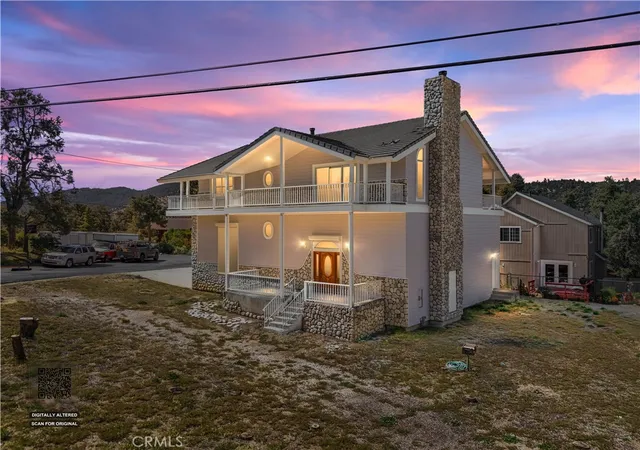
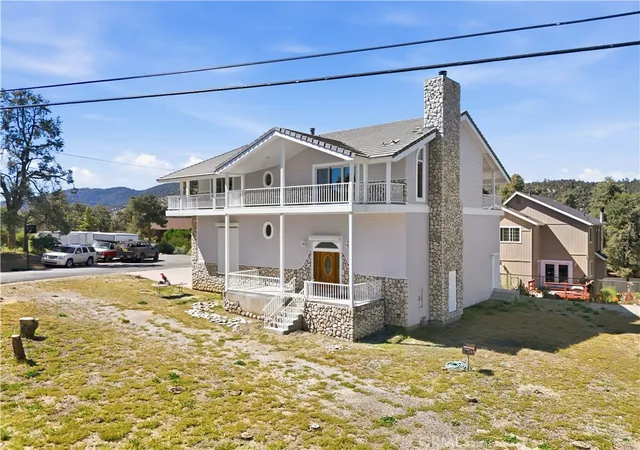
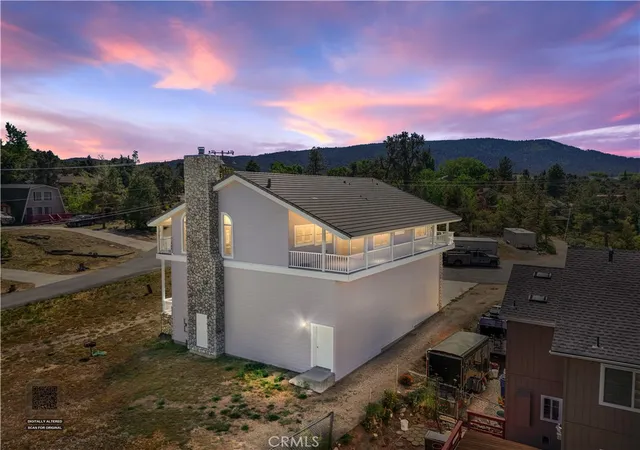
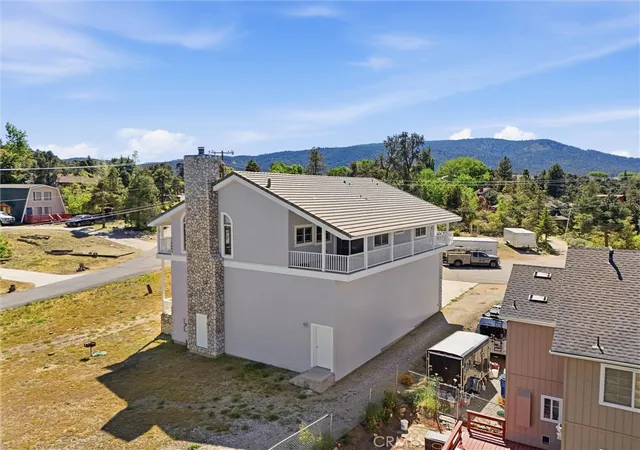
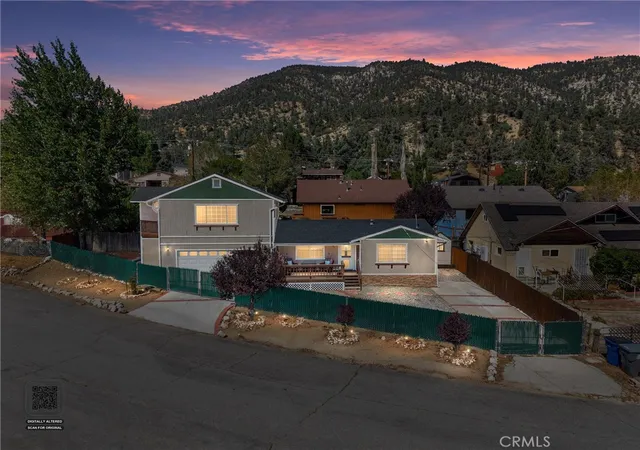
Stunning multi-level home designed for luxury, efficiency, and functionality. The ground floor features a rare 50' x 18' x 16' motor-home garage with hook ups, complete with hydronic heating, ideal for RV storage, car enthusiasts, golfers or year-round workshop use. This level also includes a convenient bonus room and 3/4 bathroom and is elevator-ready, offering future flexibility and accessibility. The second floor includes a dedicated laundry room and mechanical room, thoughtfully positioned for everyday convenience. The third floor is the heart of the home—an impressive open-concept living space with hydronic heating throughout for consistent, energy-efficient comfort. The chef-inspired kitchen features a Thermador stove, Gaggenau oven, and Sub-Zero refrigerator and freezer, all complemented by sleek Corian countertops. The living area opens to 800 square feet of outdoor decking, showcasing sweeping 270-degree mountain views and anchored by a striking marble fireplace, creating an elegant focal point for gatherings. Also on this level is the second bedroom with a loft, offering flexible space for guests, work, or additional storage. The spacious primary suite has deck access, mountain views and a walk-in closet. The primary bathroom is a refined retreat with Corian counters and shower, jetted tub for two and marble flooring, delivering a relaxing atmosphere. Throughout the home, premium finishes shine, including aluminum-clad dual-pane Weather Shield windows and beautifully crafted red oak built-ins and trim. A truly unique property offering high-end amenities, energy-efficient hydronic heating, elevator-ready design, breathtaking mountain views, and exceptional craftsmanship across every level.
- Houzeo last checked: 12 hours ago
- Listing updated: September 24, 2026 at 12:13 am
- Source: California Regional MLS-CA | MLS#: PW26105632

Property Details
Status
Active
Type
Single Family Residence
No. of Stories
3
County
City
Neighborhood
--
Year Built
1994
HOA Fees
$54/mo
Finished Area
1,898 sqft
Lot Size
9,857 sqft lot
Basement Area
- sqft
MLS Name
California Regional MLS
MLS Number
PW26105632
MLS Status
Active
Days on Market
172
Cumulative Days on Market
132

Continue Your Journey in App
Find your dream home, receive real-time updates, and many more!
Continue Your Journey in App
Find your dream home, receive real-time updates, and many more!
Location
HOA Management
Pinon Pines
HOA Fees
$54.17/ Monthly
Amenities
 Amenities and services may be covered by one or multiple associations and service providers.
 Other
Disclaimer: Amenities are based on third-party information and may vary; buyers must independently verify all amenities, as information is deemed reliable but not guaranteed.
Facts & Features
Rooms
Bedrooms & bathrooms
Bedrooms: 2
Bathrooms: 3
Interior
Appliances
Built In Range, Dishwasher, Exhaust Fan, Gas Range, Ice Maker, Microwave, Refrigerator, Range Hood, Water Softener, Water To Refrigerator
Interior Features
Built In Features, Balcony, Ceiling Fans, Cathedral Ceilings, Separate Formal Dining Room, High Ceilings, Open Floorplan, Recessed Lighting, Solid Surface Counters, Track Lighting, All Bedrooms Up, Attic, Galley Kitchen, Loft, Primary Suite, Utility Room, Walk In Closets
Flooring
Carpet, Stone, Tile
Heating
See Remarks
Window Features
Blinds, Double Pane Windows, Screens
Sewer
Septic Tank
Cooling
None
Construction
Year Built
Year Built: 1994
Home type
Single Family Residence
Roof
Concrete
Construction Materials
Masonite
Foundation Details
Raised, Slab
Utilities & Energy
Pool Features
None
Laundry Features
Washer Hookup, Gas Dryer Hookup, Inside, Laundry Room
Parking Features
Concrete, Direct Access, Driveway, Garage, Garage Door Opener, Heated Garage, Paved, Rv Garage, Garage Faces Side, Side By Side, Tandem
Fireplace Features
Gas, Living Room, Wood Burning
Water Source
Shared Well
Utilities
Electricity Connected, Natural Gas Connected, Sewer Connected, Water Connected
Association Amenities
Other
Other Features
Community Features
Rural
Patio And Porch Features
Concrete, Covered, Deck, Wrap Around
Lot Features
Back Yard, Corner Lot, Cul De Sac, Front Yard
Disclosures
Covenants Restrictions Disclosure, Hoa Disclosure
Price History
| Date | Event | Price |
|---|---|---|
05/14/2026 Source: | Listed for Sale | $650,000 $342/sqft |

Nearby Homes


Find Homes by Property Features in Frazier Park, CA
Nearby New Homes For Sale


Based on information from California Regional Multiple Listing Service, Inc. as of Nov 02, 2026, 02:15PM and /or other sources. All data, including all measurements and calculations of area, is obtained from various sources and has not been, and will not be, verified by broker or MLS. All information should be independently reviewed and verified for accuracy. Properties may or may not be listed by the office/agent presenting the information. Information being provided is for consumers’ personal, non-commercial use and may not be used for any purpose other than to identify prospective properties consumers may be interested in purchasing. This website may not include listings or property addresses of sellers who have directed their listing brokers to withhold their listing or their property address from display on the Internet. © 2026 California Regional Multiple Listing Service. All Rights Reserved.
 Advertising Broker: William Johnson DRE #01463271 | William Johnson Brokerage
