Andover RE
Powered by 
- 0
- 4
- Overview
- Description
- Property Details
- Location
- Facts & Features
- Getting Around
- Nearby Homes

Street View
$824,900
Monthly Est:$4,106
 3 Beds
 2 Baths
2 full baths
 1,858sqft
891 Morton Rd, Horton, MI 49246
$824,900
$4,106/moEst:
Get Pre-Approved
Single Family Residence
Built in 1995
$-- HOA
25,264.8 sqft lot
$444/sq.ft
Description
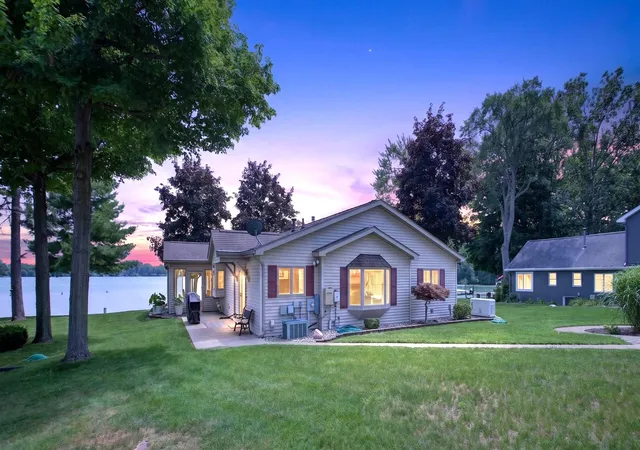
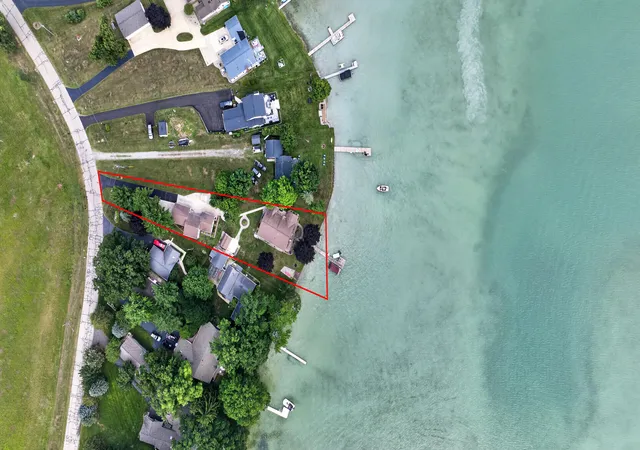
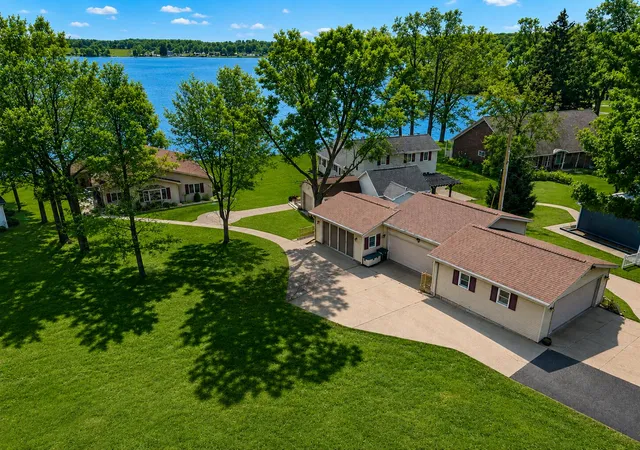
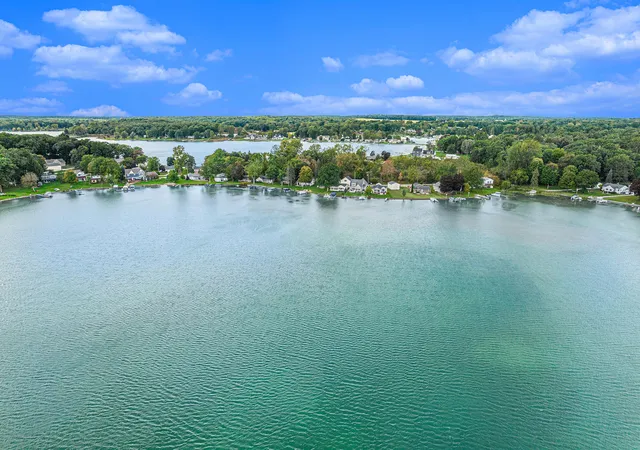
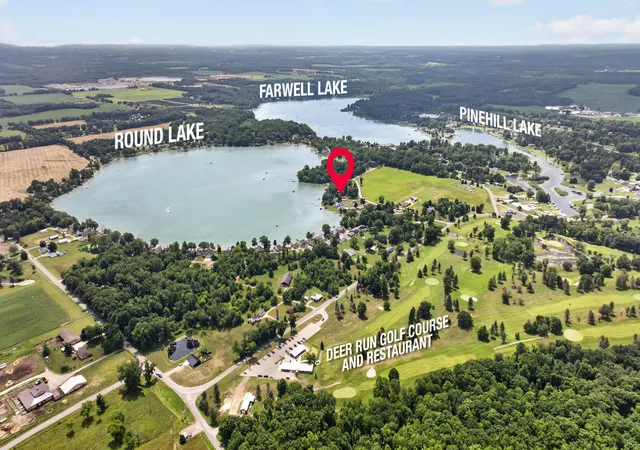
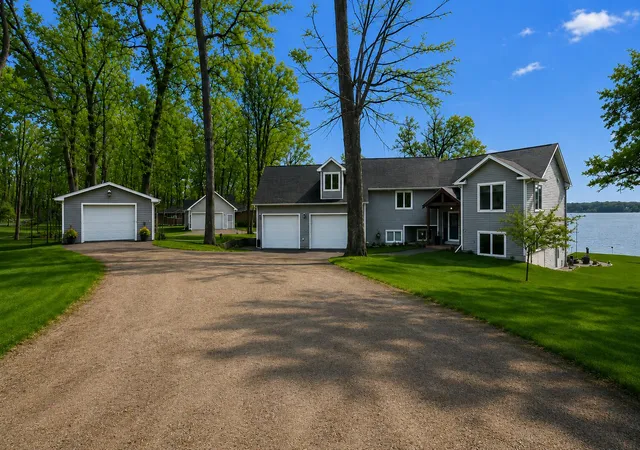
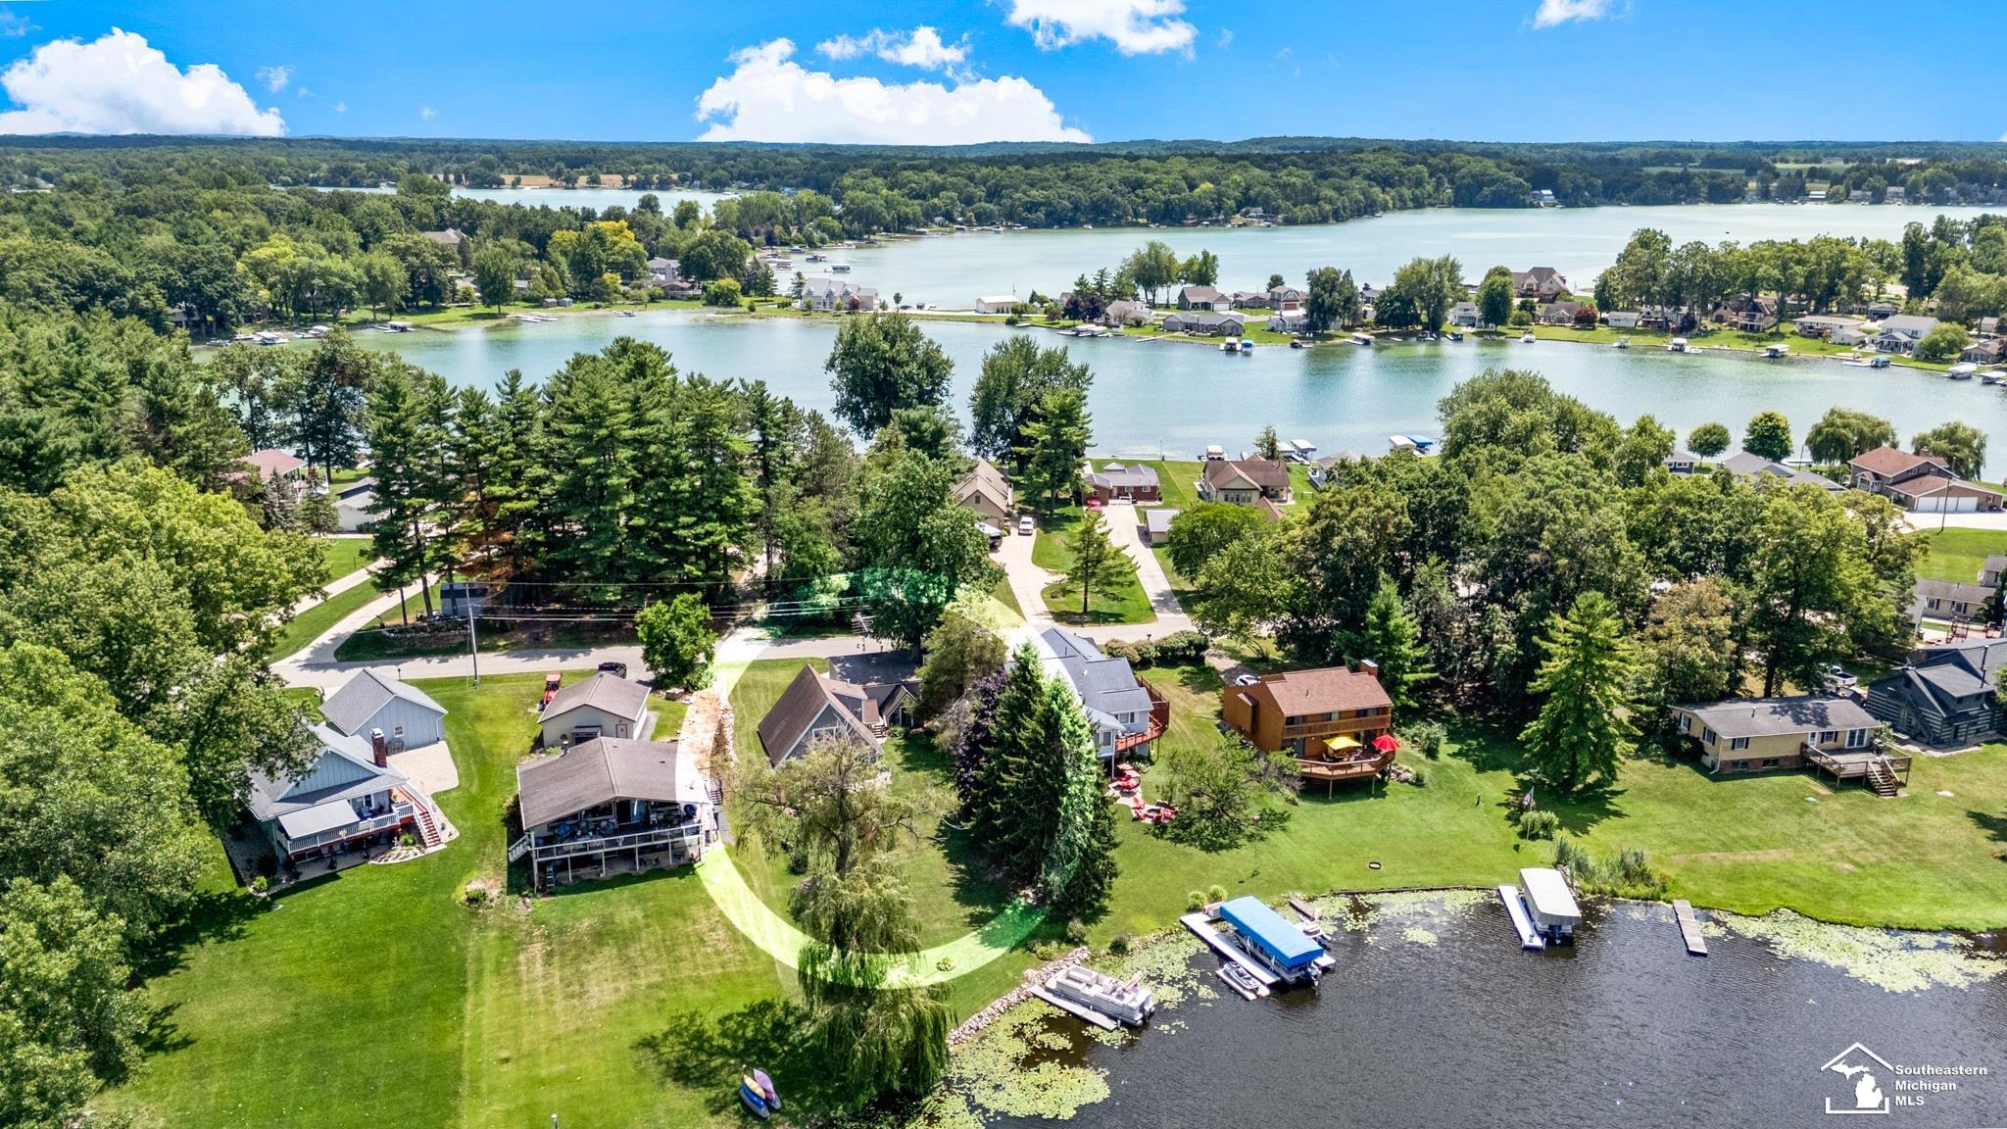
WELCOME TO PARADISE! ESCAPE TO THE CARIBBEAN ON THE MOST COVETED & HIGHLY SOUGHT AFTER ROUND LAKE! Stunning, sandy shores with 102 feet of sprawling, level lakefront along the waters edge! A beautiful, open floor plan featuring over 1850 finished square feet, 3 bedrooms, 2 full baths, 6 car heated garage, TONS of storage & parking plus a bonus outbuilding that would make the perfect home office, studio, bunkhouse, tiki bar & so much more! Inside you'll be blown away by walls of windows and panoramic views of incredibly refreshing, teal waters across this spring-fed, all-sports lake with sunrises that are out-of-this-world! Contemporary design envisioned around the art of entertaining & a layout that flows effortlessly indoors & out. Chef's kitchen features a massive island w/seating, all the cabinets & counters you could ever dream of, RO drinking station & new LED lighting. Enjoy peaceful evenings and mornings in the 3 seasons room or front patio watching the turtles sunbatheon the steps. Retreat to your owner's ensuite after a day in the sun & keep your mind at ease with all of the wonderful new updates including a whole house auto generator, new well, pump & pressure tank (2023), on demand tankless hot water heater (2020) and appliances. Updated kitchen, baths and flooring. The heated garage features endless built-in storage cabinets, a new 60 gallon air compressor (2023) and plenty of room for all of your toys. The driveway was just sealed in 2025 so all you have to do is move-in! Enjoy walking trails around the lake, The Grand River Fen Preserve & hiking around the corner, plus Deer Run Golf Course & Restaurant, Dockside Ice Cream, PineHill Lake Marina and Adams Farm Market all close by. Enjoy Pure Michigan without a 4+ hour drive Up North. Easily located about an hour from Northville, Novi, Toledo, Lansing & more! This is a lake you'll never forget and a home you'll never want to leave! We can't wait for you to schedule your tour!
- Houzeo last checked: 11 hours ago
- Listing updated: August 10, 2026 at 3:35 pm
- Listing Provided by: Stephanie Bosanac-Mortimer (517) 812-3173 | RE/MAX Mid-Michigan R.E. (517) 788-2633
- Source: Realcomp MLS-MI | MLS#: 55026037550

- Originating MLS: Jackson Area Association of REALTORS
Property Details
Status
Active Under Contract
Type
Single Family Residence
No. of Stories
1
County
City
Neighborhood
--
Year Built
1995
HOA Fees
-
Finished Area
1,858 sqft
Lot Size
25,264.8 sqft lot
Basement Area
- sqft
MLS Name
Realcomp MLS
MLS Number
55026037550
MLS Status
Active Backup
Days on Market
77

Continue Your Journey in App
Find your dream home, receive real-time updates, and many more!
Download App
Continue Your Journey in App
Find your dream home, receive real-time updates, and many more!
Location
Facts & Features
Rooms
Bedrooms & bathrooms
Bedrooms: 3
Bathrooms: 2
Interior
Appliances
Bar Fridge, Dishwasher, Disposal, Dryer, Microwave, Oven, Refrigerator, Range, Washer, Water Softener Owned
Window Features
Bay Windows, Garden Windows, Screens
Heating
Forced Air, Natural Gas, Wall Furnace
Sewer
Public Sewer
Interior Features
Pantry, Vaulted Ceilings, Window Treatments
Cooling
Ceiling Fans, Central Air
Flooring
Carpet, Ceramic Tile, Vinyl
Construction
Year Built
Year Built: 1995
Home type
Single Family Residence
Foundation Details
Slab
Construction Materials
Vinyl Siding
Roof
Shingle
Architectural Style
Ranch
Utilities & Energy
Utilities
Natural Gas Connected
Parking Features
Asphalt, Concrete, Detached, Garage Door Opener
Fireplace Features
Living Room
Laundry Features
Laundry Room, Main Level, Sink
Water Source
Well
Other Features
Lot Features
Level
Subdivision Name
None
Patio And Porch Features
Patio
Price History
| Date | Event | Price |
|---|---|---|
08/10/2026 Source: | Contingent (Active Under Contract) | $824,900 $444/sqft |
07/21/2026 Source: | Listed for Sale | $824,900 +30.10% $444/sqft |
03/14/2022 Source: | Sold | $634,051 $341/sqft |

Nearby Homes


Find Homes by Property Features in Horton, MI
Nearby New Homes For Sale


Based on information from the Board/Association of REALTORS® (alternatively, from the Realcomp II Ltd. MLS) through Oct 07, 2026, 06:00AM. All information provided is deemed reliable, but is not guaranteed to be accurate and should be independently verified. IDX provided courtesy of Realcomp II Ltd. via Andover Real Estate & Houzeo, Copyright 2026 Realcomp II Ltd. Shareholders Any use of search facilities of data on the site, other than by a consumer looking to purchase real estate, is prohibited. IDX information is provided exclusively for consumers' personal, noncommercial use and may not be used for any purpose other than to identify prospective properties consumers may be interested in purchasing. The accuracy of all information, regardless of source, is not guaranteed or warranted. All information should be independently verified. Listing Information presented by local MLS brokerage: Andover Real Estate, local REALTOR®- Scott Rubin - (248)206-3666 . Any use of search facilities of data on the site, other than by a consumer looking to purchase real estate, is prohibited. © 2024 Realcomp II Ltd. MLS. All Rights Reserved.
 Advertising Broker: Andover Real Estate | Andover Real Estate