- Overview
- Description
- Property Details
- Location
- HOA Management
- Facts & Features
- Getting Around
- Nearby Homes



$288,000
Monthly Est:$1,433
 3 Beds
 2 Baths
2 full baths
 1,617sqft
8910 Teal Ln, Jonesboro, GA 30236
$288,000
$1,433/moEst:
Get Pre-Approved
Single Family Residence
Built in 1977
$-- HOA
23,522.4 sqft lot
$178/sq.ft
Description
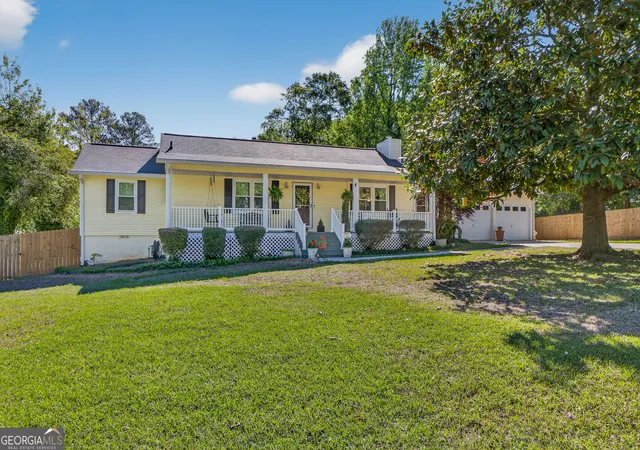
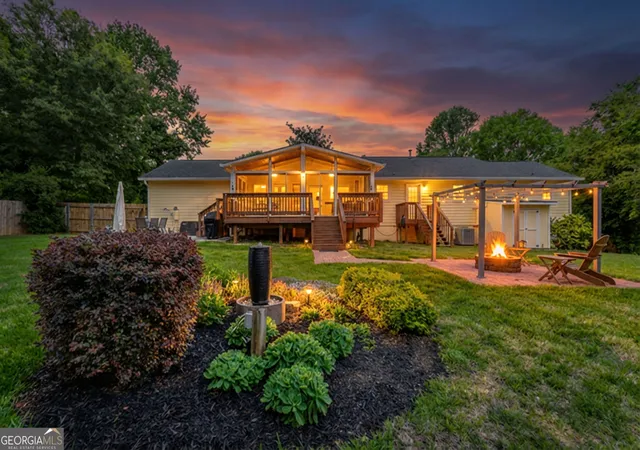
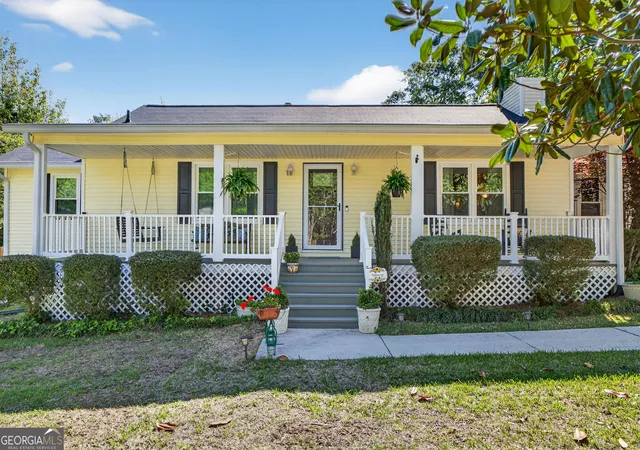
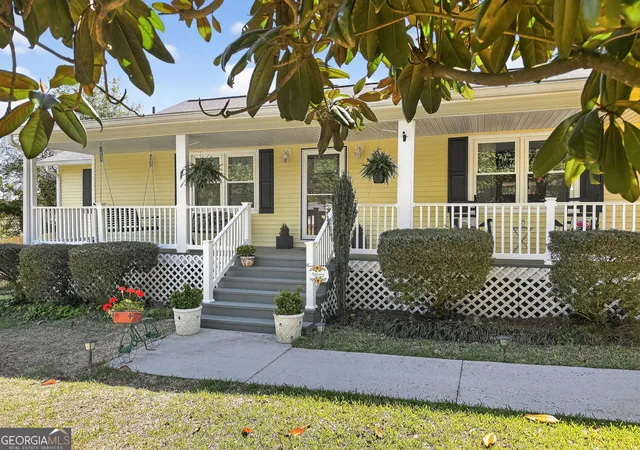
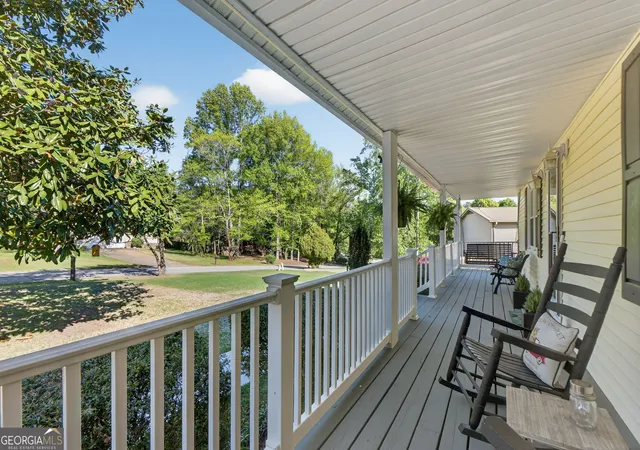
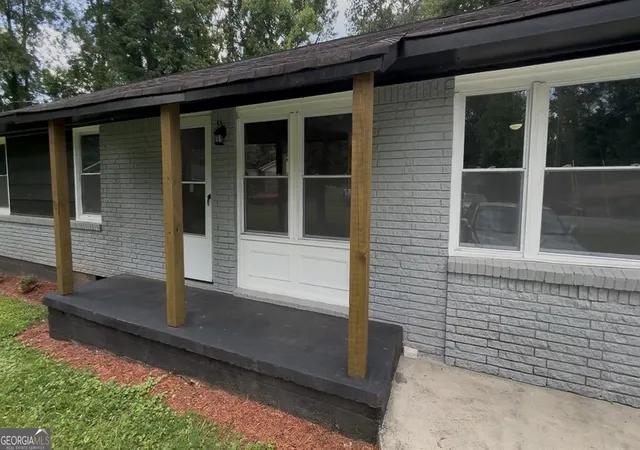
Welcome to this charming ranch-style home located in the tranquil Lake Spivey area enclave of Jonesboro, offering a thoughtfully designed and generously sized floor plan, meticulously maintained and updated for a move-in ready experience. The property showcases immaculate curb appeal highlighted by a manicured lawn and a welcoming covered front porch. Upon entering, you are greeted by a spacious family room that seamlessly connects to a professional chef's kitchen, crafted by an actual chef. This kitchen features upscale appliances and an eat-in area, perfect for casual dining or morning coffee. The adjoining dining room provides an ideal setting for formal gatherings. Additional living spaces include a cozy keeping room and a functional mudroom. The primary bedroom is complete with an ensuite bath and a walk-in closet, while two guest bedrooms ensure ample accommodation for family or visitors. The guest bathroom has been completely updated, featuring high-end finishes reminiscent of a luxury hotel. An oversized screened porch extends the entertaining possibilities, providing a tranquil space that merges with the outdoor environment. The private backyard is enclosed by a new wooden privacy fence and features an inviting deck and patio area, perfect for grilling. The landscape is adorned with lush greenery, a fire-pit area with a trellis, landscape lighting, and a soothing water fountain, creating a serene oasis. Additionally, raised gardening beds and matching storage sheds enhance the charm of this outdoor space. Recent updates include a new oversized "Champion" screened porch totaling 252 sq ft, new "Champion" tilting windows, a designer guest bathroom, a roof replacement in 2020, fresh interior paint, new HVAC systems added in 2024, new interior doors, new front door, new wooden privacy fencing, new 50-gallon water heater, new stone fire pit, "Ring" video doorbell system, and 2 utility sheds designed to mimic the character of the main house. Strategic location is another highlight, with proximity to Lake Spivey area amenities, including a 6+ mile walking/biking path, dog park, water park, recreational center with indoor pool, active senior adult center with pool, tennis center, pickleball courts, golf course, amphitheater, and more! Convenient access to I-75 and I-675, along with less than a 15-minute drive to the Atlanta Airport, adds to the appeal of this truly exceptional home. At a competitive price point under $300,000, this property stands out as an unparalleled opportunity in the south-side of Atlanta, offering comfort, functionality, and a vibrant community nearby. Don't miss the chance to make this ranch home your new haven!
- Houzeo last checked: 1 hour ago
- Listing updated: May 20, 2026 at 4:56 am
- Listing Provided by: | Keller Williams Realty Atl. Partners (770) 692-0888
- Source: Georgia MLS-GA | MLS#: 10728024

Property Details
Status
Pending
Type
Single Family Residence
No. of Stories
-
County
City
Neighborhood
--
Year Built
1977
HOA Fees
-
Finished Area
1,617 sqft
Lot Size
23,522.4 sqft lot
Basement Area
- sqft
MLS Name
Georgia MLS
MLS Number
10728024
MLS Status
Under Contract
Days on Market
183
Cumulative Days on Market
41

Continue Your Journey in App
Find your dream home, receive real-time updates, and many more!
Download App
Continue Your Journey in App
Find your dream home, receive real-time updates, and many more!
Location
HOA Management
N/A
HOA Fees
$175/
Amenities
 Amenities and services may be covered by one or multiple associations and service providers.
 Reserve Fund
Management Fee
Disclaimer: Amenities are based on third-party information and may vary; buyers must independently verify all amenities, as information is deemed reliable but not guaranteed.
Facts & Features
Rooms
Bedrooms & bathrooms
Bedrooms: 3
Bathrooms: 2
Interior
Sewer
Septic Tank
Cooling
Central Air
Flooring
Hardwood, Tile
Heating
Central
Appliances
Cooktop, Dishwasher, Double Oven, Dryer, Microwave, Oven, Refrigerator, Stainless Steel Appliance(s), Washer
Window Features
Double Pane Windows
Interior Features
Master On Main Level, Tile Bath, Walk In Closet(s)
Construction
Year Built
Year Built: 1977
Home type
Single Family Residence
Architectural Style
Ranch, Traditional
Property Condition
Resale
Construction Materials
Vinyl Siding
Roof
Composition
Utilities & Energy
Water Source
Public
Basement
Crawl Space
Fireplace Features
Family Room
Parking Features
Garage, Attached, Kitchen Level, Garage Door Opener
Laundry Features
Mud Room
Utilities
Cable Available, Electricity Available, High Speed Internet, Natural Gas Available, Phone Available, Underground Utilities, Water Available
Other Features
Subdivision Name
Drakes Landing
Patio And Porch Features
Deck, Patio, Porch, Screened
Community Features
Lake, Street Lights
Lot Features
Level
Price History
| Date | Event | Price |
|---|---|---|
05/20/2026 Source: | Pending | $288,000 $178/sqft |
04/21/2026 Source: | Price Decreased | $288,000 -3.97% $178/sqft |
04/08/2026 Source: | Listed for Sale | $299,900 $185/sqft |

Nearby Homes



Find Homes by Property Features in Jonesboro, GA
Nearby New Homes For Sale


Information Deemed Reliable But Not Guaranteed. © 2026 Georgia Multiple Listing Service. All Rights Reserved.
 Advertising Broker: Fred McGill | Simple Showing, Inc