- Overview
- Description
- Property Details
- Location
- Facts & Features
- Getting Around
- Nearby Homes



$325,000
Monthly Est:$1,618
 4 Beds
 2 Baths
2 full baths
 1,190sqft
8913 Wood Lake Ct, New Port Richey, FL 34653
$325,000
$1,618/moEst:
Get Pre-Approved
Single Family Residence
Built in 1984
$-- HOA
11,471 sqft lot
$273/sq.ft
Description
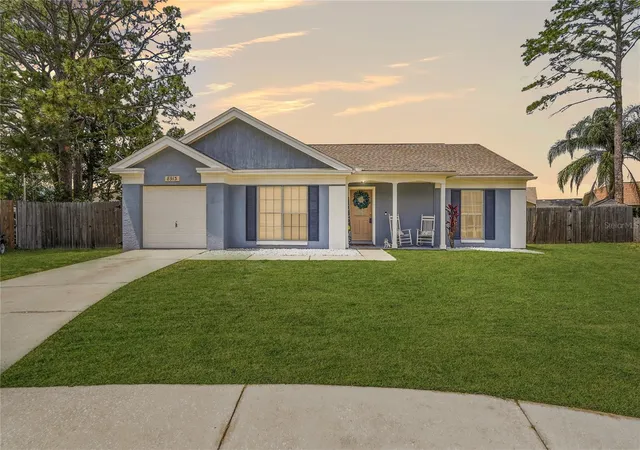
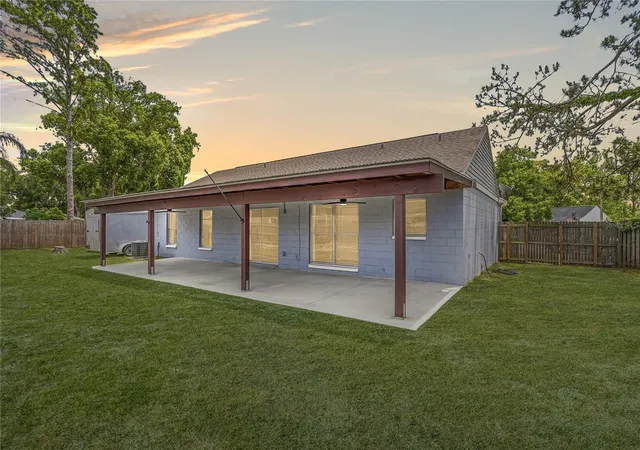
Welcome to this 4 bedroom, 2 bath ranch style home in Wood Trail Village, ideally located on a quiet cul-de-sac in the heart of Pasco County. Situated on over a quarter acre, this property offers space, flexibility and no HOA or deed restrictions! The fully fenced and oversized backyard provides room for boats, RVs, trailers and other recreational vehicles, plus a new storage shed for added convenience. Located in a high and dry, no flood zone, this home offers added peace of mind!
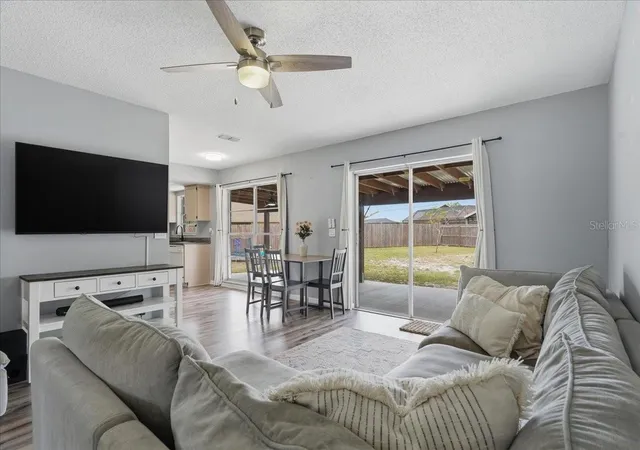
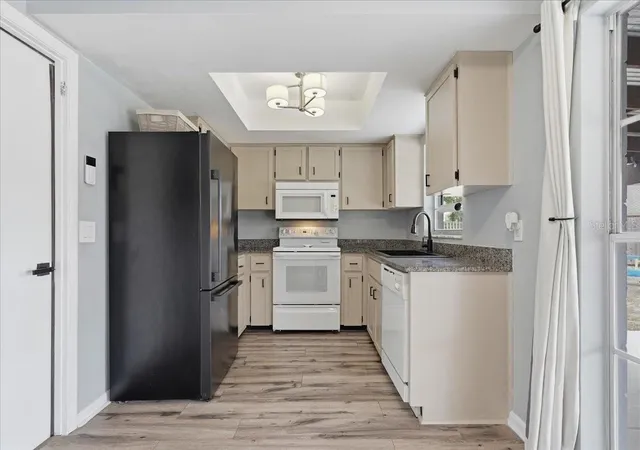
Designed for comfortable Florida living, the home features a large covered rear patio spanning the back of the home, complete with dual ceiling fans and plenty of shaded outdoor living space. Inside, the home is light and bright with an open layout, featuring luxury vinyl wood plank flooring throughout the main living areas. The family room serves as the heart of the home, connecting seamlessly to the dining area, kitchen and outdoor patio.
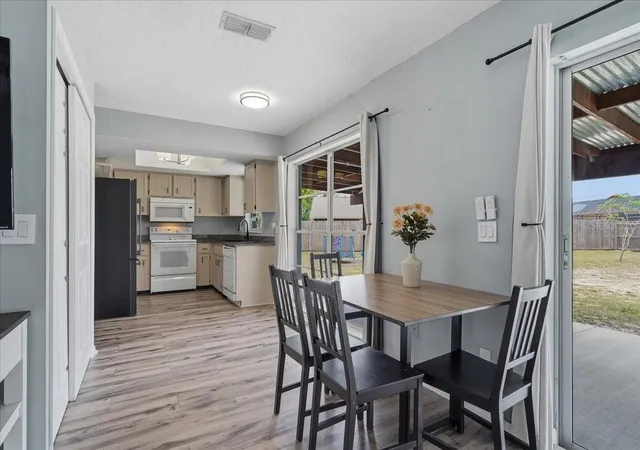
A beautiful bay window illuminates the transition between the kitchen and dining area, creating a functional and inviting space. The split bedroom floor plan offers privacy, while both the primary and guest bathrooms have been freshly remodeled. Additional updates include: water heater 2024, HVAC system 2020, custom built mudroom closet in foyer, new exterior storage shed & an amazing covered porch outback!
Wood Trail Village offers a tucked away neighborhood feel while being just a minute to Little Road and State Road 54, providing easy access to Trinity, Pinellas and Hillsborough County. Nearby Seven Springs Shopping Center offers convenient access to grocery stores, shopping, restaurants and everyday essentials. Enjoy nearby parks including Starkey Ranch District Park, Robert K. Rees Memorial Park and Trinity Dog Park, along with several golf courses such as Fox Hollow, Seven Springs Golf & Country Club and Crescent Oaks.
Located close to Fred Howard Park Beach, Honeymoon Island and within convenient reach of Tampa International and St. Pete-Clearwater airports, this home offers space, updates and an excellent location. Cute as a button and ready for you to be the new homeowner ~ Start Living Your Best Florida Lifestyle Today!
- Houzeo last checked: 12 hours ago
- Listing updated: August 31, 2026 at 4:08 pm
- Listing Provided by: Christina Devine (813) 486-6639 | COASTAL PROPERTIES GROUP INTERNATIONAL (727) 493-1555
- Source: Stellar MLS-FL | MLS#: TB8501191

Property Details
Status
Active
Type
Single Family Residence
No. of Stories
1
County
City
Neighborhood
--
Year Built
1984
HOA Fees
-
Finished Area
1,190 sqft
Lot Size
11,471 sqft lot
Basement Area
- sqft
MLS Name
Stellar MLS
MLS Number
TB8501191
MLS Status
Active
Days on Market
179
Cumulative Days on Market
103

Continue Your Journey in App
Find your dream home, receive real-time updates, and many more!
Download App
Continue Your Journey in App
Find your dream home, receive real-time updates, and many more!
Location
Facts & Features
Rooms
Bedrooms & bathrooms
Bedrooms: 4
Bathrooms: 2
Living Room
Level: First
Area: 208.00 Square Feet
Dimensions: 13x16
Dining Room
Level: First
Area: 77.00 Square Feet
Dimensions: 7x11
Kitchen
Level: First
Area: 90.00 Square Feet
Dimensions: 9x10
Primary Bedroom
Level: First
Area: 143.00 Square Feet
Dimensions: 11x13
Bedroom 2
Level: First
Area: 130.00 Square Feet
Dimensions: 10x13
Bedroom 3
Level: First
Area: 117.00 Square Feet
Dimensions: 9x13
Bedroom 4
Level: First
Area: 90.00 Square Feet
Dimensions: 9x10
Balcony/Porch/Lanai
Level: First
Area: 462.00 Square Feet
Dimensions: 11x42
Interior
Sewer
Public Sewer
Appliances
Dishwasher, Electric Water Heater, Microwave, Range, Range Hood, Refrigerator
Exterior Features
Lighting, Private Mailbox, Private Yard, Rain Gutters
Heating
Central, Electric
Cooling
Central Air
Interior Features
Ceiling Fans(s), Kitchen/family Room Combo, Living Room/dining Room Combo, Open Floorplan, Split Bedroom, Window Treatments
Flooring
Carpet, Luxury Vinyl, Tile
Construction
Year Built
Year Built: 1984
Home type
Single Family Residence
Construction Materials
Block, Stucco
Roof
Shingle
Foundation Details
Slab
Architectural Style
Ranch, Traditional
Utilities & Energy
Water Source
Public
Laundry Features
In Garage
Utilities
Bb/hs Internet Available, Cable Available, Electricity Connected, Public, Sewer Connected, Water Connected
Other Features
Lot Features
Cul De Sac, Near Public Transit, Oversized Lot, Sidewalk, Paved
Patio And Porch Features
Covered, Front Porch, Rear Porch
Subdivision Name
Wood Trail Village
Vegetation
Trees/landscaped
Price History
| Date | Event | Price |
|---|---|---|
07/01/2026 Source: | Listed for Sale | $330,000 +1.54% $277/sqft |
07/01/2026 Source: | Price Decreased | $325,000 -1.52% $273/sqft |
06/09/2026 Source: | Pending | $330,000 $277/sqft |
06/03/2026 Source: | Price Decreased | $330,000 -2.94% $277/sqft |
04/27/2026 Source: | Listed for Sale | $340,000 +15.25% $286/sqft |

Show more
Nearby Homes
Find Homes by Property Features in New Port Richey, FL

Based on information from Stellar MLS® through Oct 23, 2026, 01:30PM as submitted to and distributed by MLS GRID. All data is obtained from various sources and may not have been verified by the broker or MLS GRID. Supplied Open House Information is subject to change without notice. All information should be independently reviewed and verified for accuracy. Properties may or may not be listed by the office/agent presenting the information. IDX information is provided exclusively for consumers’ personal non-commercial use. It may not be used for any purpose other than to identify prospective properties consumers may be interested in purchasing. The data is deemed reliable but is not guaranteed by MLS GRID. The use of the MLS GRID Data may be subject to an end-user license agreement prescribed by the Member Participant’s applicable MLS, if any, and as amended from time to time. © 2026 Stellar MLS. All Rights Reserved.
 Advertising Broker: Fred McGill | Simple Showing, Inc
