- Overview
- Description
- Property Details
- Location
- HOA Management
- Facts & Features
- Getting Around
- Nearby Homes

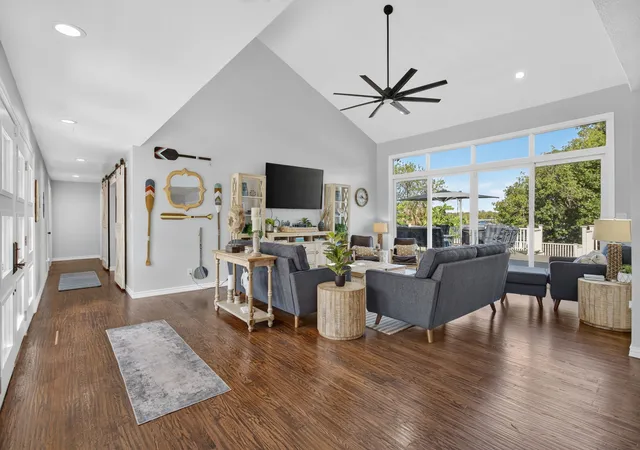


$1,600,000
Monthly Est:$7,964
 4 Beds
 4 Baths
3 full baths + 1 half bath
 3,506sqft
8921 Random Rd, Fort Worth, TX 76179
$1,600,000
$7,964/moEst:
Get Pre-Approved
Single Family Residence
Built in 1978
$8.33/mo HOA
0.44 acre lot
$456/sq.ft
Description
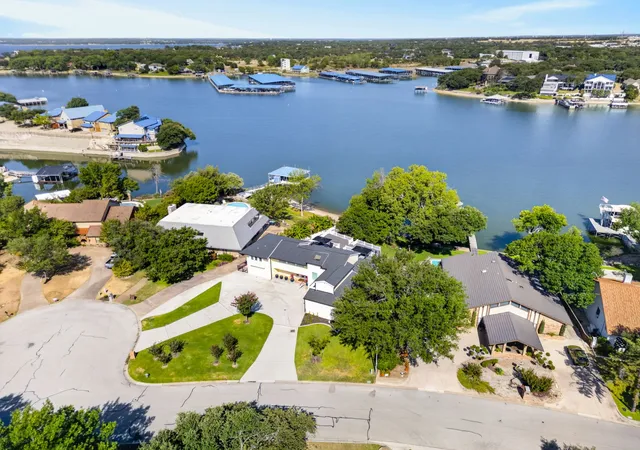
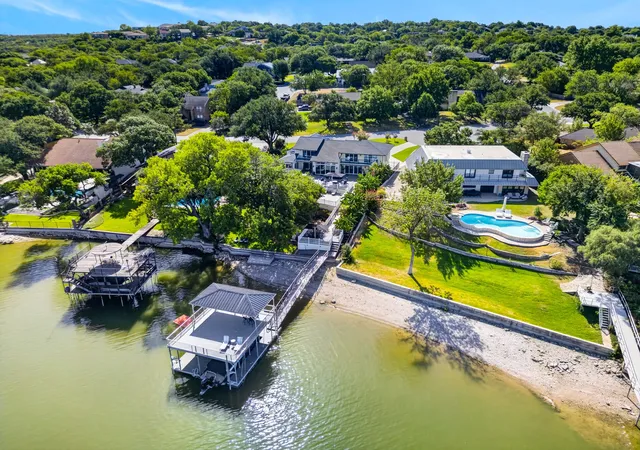
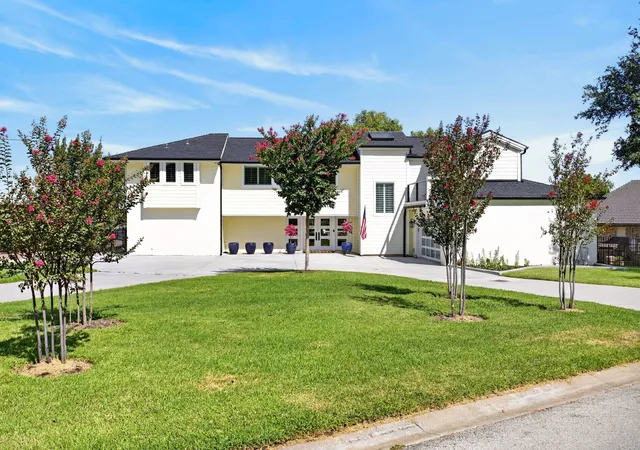
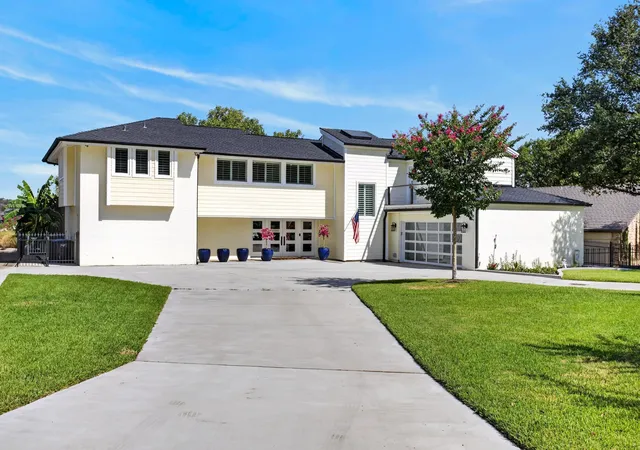
Step into a lifestyle of effortless luxury at 8921 Random Road, where waterfront living has been completely reimagined with a sophisticated, modern edge. This residence feels brand new from the inside out, having undergone a meticulous renovation that balances high-end style with total peace of mind. Every detail has been considered, from the rich hardwood floors and crisp contemporary palette to the essential upgrades like a new high-efficiency HVAC system, new doors, and energy-efficient windows that flood the home with natural light. The most enticing feature of this property is its rare level of convenience: it is being offered fully furnished. From the curated designer statement pieces to the smallest appointments, everything is already in place. Forget the logistics of moving trucks—this is a true turnkey retreat where you can simply bring your bags and start living the lake life immediately. The layout is thoughtfully designed for both privacy and connection to the landscape. Each of the four bedrooms serves as a private sanctuary, boasting serene water views and individual access to a deck or balcony. This seamless transition between the interior and the outdoors defines the home’s character, leading you to custom multi-level trex decks with a built-in hot tub designed for ultimate relaxation. Whether you are hosting sunset cocktails, enjoying alfresco dining, or unwinding in the built-in hot tub, this expansive outdoor space serves as the heart of the home’s entertaining footprint. Down at the water’s edge, the amenities are the gold standard for lakeside living. Your private two-story dock offers the ultimate setup for seasoned boaters or those who simply want a front-row seat to the water. Stylish, sophisticated, and entirely ready for its next chapter, 8921 Random Road is the rare opportunity you’ve been waiting for.
- Houzeo last checked: 10 minutes ago
- Listing updated: August 22, 2026 at 3:34 pm
- Listing Provided by: Lauren Stuart , John Giordano | Compass RE Texas, LLC (214) 814-8100
- Source: NTREIS MLS-TX | MLS#: 21359808

Property Details
Status
Active
Type
Single Family Residence
No. of Stories
2
County
City
Neighborhood
--
Year Built
1978
HOA Fees
$8.33/mo
Finished Area
3,506 sqft
Lot Size
0.44 acre lot
Basement Area
- sqft
MLS Name
NTREIS MLS
MLS Number
21359808
MLS Status
Active
Cumulative Days on Market
3

Continue Your Journey in App
Find your dream home, receive real-time updates, and many more!
Download App
Continue Your Journey in App
Find your dream home, receive real-time updates, and many more!
Location
HOA Management
Lake Country POA
HOA Fees
$100/ Annually
Amenities
 Amenities and services may be covered by one or multiple associations and service providers.
 AssociationManagement
AllFacilities
Disclaimer: Amenities are based on third-party information and may vary; buyers must independently verify all amenities, as information is deemed reliable but not guaranteed.
Facts & Features
Rooms
Bedrooms & bathrooms
Bedrooms: 4
Bathrooms: 4
LivingRoom
Level: Second
Area: 234.00 Square Feet
Dimensions: 26 x 9
Bedroom
Level: Second
Area: 156.00 Square Feet
Dimensions: 13 x 12
Bedroom
Level: Second
Area: 156.00 Square Feet
Dimensions: 13 x 12
PrimaryBedroom
Level: Second
Area: 240.00 Square Feet
Dimensions: 15 x 16
LivingRoom
Level: First
Area: 0.00 Square Feet
Dimensions: 0 x 0
Bedroom
Level: First
Area: 0.00 Square Feet
Dimensions: 0 x 0
Kitchen
Level: First
Area: 260.00 Square Feet
Dimensions: 13 x 20
LivingRoom
Level: First
Area: 480.00 Square Feet
Dimensions: 20 x 24
Interior
Exterior Features
Balcony, Boat Slip, Deck, Dock, Lighting, Rain Gutters
Flooring
Hardwood, Tile
Sewer
Public Sewer
Heating
Central, Electric
Appliances
Double Oven, Dishwasher, Electric Range, Disposal, Ice Maker, Microwave, Refrigerator, Wine Cooler
Cooling
Central Air, Ceiling Fans, Electric
Window Features
Window Coverings
Interior Features
Chandelier, Decorative Designer Lighting Fixtures, Double Vanity, Eat In Kitchen, Granite Counters, High Speed Internet, Kitchen Island, Open Floorplan, Cable Tv, Vaulted Ceilings, Walk In Closets
Construction
Year Built
Year Built: 1978
Home type
Single Family Residence
Roof
Composition
Property Condition
Resale
Foundation Details
Slab
Architectural Style
Traditional, Detached
Utilities & Energy
Water Source
Public
Laundry Features
Laundry In Utility Room
Parking Features
Circular Driveway, Garage
Utilities
Electricity Available, Electricity Connected, Sewer Available, Water Available, Cable Available
Security Features
Smoke Detectors
Pool Features
None
Other Features
Subdivision Name
Lake Country Estates Add
Community Features
Boat Facilities, Park, Tennis Courts, Trails Paths
Patio And Porch Features
Rear Porch, Front Porch, Patio, Balcony, Covered, Deck
Lot Features
Interior Lot, Sprinkler System, Few Trees, Waterfront
Price History
| Date | Event | Price |
|---|---|---|
08/19/2026 Source: | Listed for Sale | $1,600,000 -15.79% $456/sqft |
04/19/2023 Source: | Listing Removed | $1,900,000 $542/sqft |

Nearby Homes




Find Homes by Property Features in Fort Worth, TX
Nearby New Homes For Sale

Based on information from the North Texas Real Estate Information Systems, Inc., through Oct 10, 2026, 01:00PM. Information is provided exclusively for consumers’ personal, non-commercial use. It may not be used for any purpose other than to identify prospective properties consumers may be interested in purchasing. Data is deemed reliable but is not guaranteed accurate. This website may not include listings or property addresses of sellers who have directed their listing brokers to withhold their listing or their property address from display on the Internet. ©2026 North Texas Real Estate Information Systems, Inc. All Rights Reserved.
 Advertising Broker: Michelle Brecker | Pathway To Home Realty