- Overview
- Description
- Property Details
- Location
- HOA Management
- Facts & Features
- Getting Around
- Nearby Homes
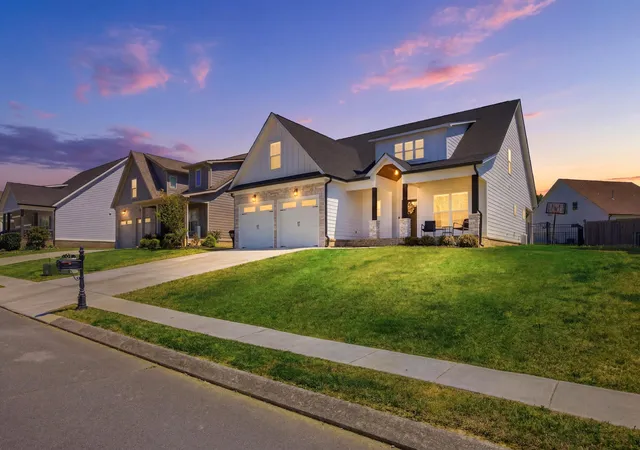
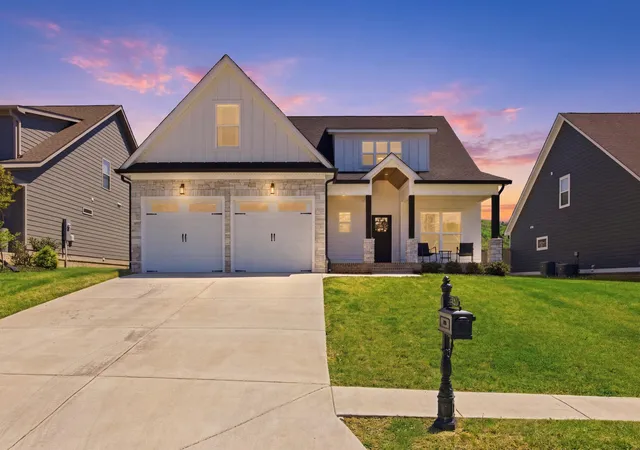


Street View
$535,000
Monthly Est:$2,663
 4 Beds
 4 Baths
3 full baths + 1 half bath
 2,611sqft
8921 Silver Maple Dr, Ooltewah, TN 37363
$535,000
$2,663/moEst:
Get Pre-Approved
Single Family Residence
Built in 2023
$75/mo HOA
0.17 acre lot
$205/sq.ft
Description
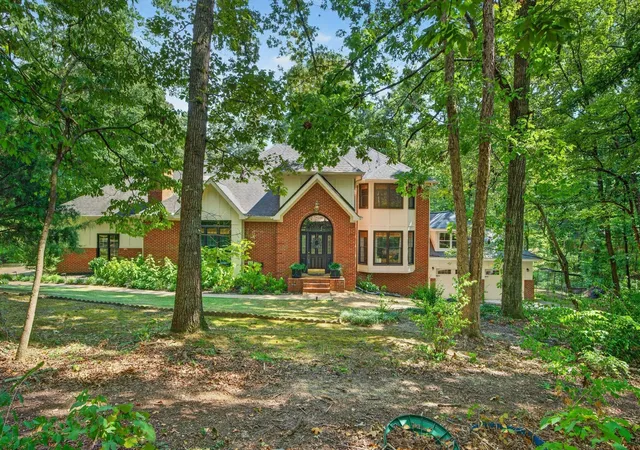
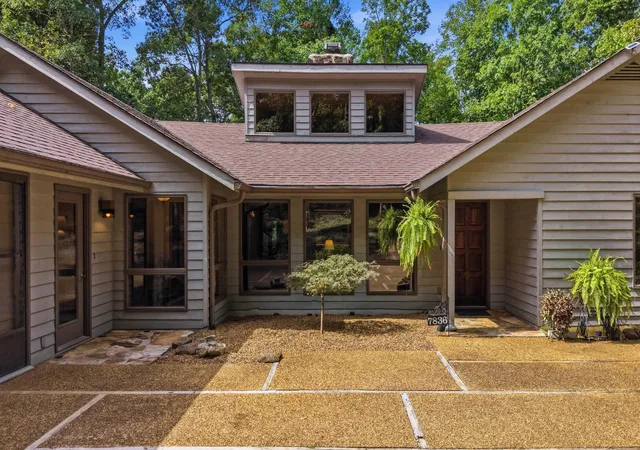
Welcome to this beautiful 4 bedroom, 3.5 bath home nestled in one of Ooltewah's most desirable gated communities, surrounded by breathtaking mountain views. This charming neighborhood offers exceptional amenities including a plantation-style clubhouse, Olympic-size swimming pool, playground, and tennis and pickleball courts, creating a wonderful setting for both relaxation and recreation. From the moment you arrive, you'll appreciate the inviting front porch and lovely curb appeal. Inside, the home features a bright and airy open floor plan with soaring ceilings that create a warm and welcoming atmosphere. The spacious great room showcases a stunning coffered ceiling and a beautiful stone gas fireplace, making it the perfect place to gather with family and friends. The gourmet kitchen is thoughtfully designed with custom cabinetry, elegant quartz countertops, stainless appliances and a large center island with bar seating and sink adding both style and functionality. The kitchen flows seamlessly into a generous dining area, making entertaining easy and enjoyable. The main level features two bedrooms, including the luxurious primary suite with a trey ceiling and spa-like bath. The primary bathroom offers dual vanity, a large soaking tub, a walk-in shower with seamless glass enclosure, a private water closet, and a spacious walk-in closet. A guest bedroom, full bathroom and a large laundry room with built-in shelving are also conveniently located on the main level. Upstairs, leads to additional living space, including two large bedrooms with ample walk-in closets, a full bathroom with connecting half bath, and an oversized bonus room that can serve as a 5th bedroom, media room, or home office. Additional features throughout the home include luxury vinyl hardwood-style flooring, high ceilings, some freshly painted rooms, nice light fixtures & quality insulated windows. The fenced backyard adds privacy and outdoor enjoyment. This gated community provides both security and beauty, featuring underground utilities and elegant cast-iron matching mailboxes throughout the neighborhood. The location is truly exceptional, just minutes from Cambridge Square, Ooltewah's vibrant gathering place known for fine dining, boutique shopping, concerts, and seasonal festivals. The home is also conveniently located near healthcare facilities, grocery stores, pharmacies, golf courses, assisted living communities, and Southern Adventist University. Travel is easy with Chattanooga Metropolitan Airport less than 20 minutes away, along with nearby marinas and beautiful state parks for outdoor recreation. This exceptional property offers the perfect combination of luxury, comfort, and convenience in one of Ooltewah's most sought-after communities.
- Houzeo last checked: 5 hours ago
- Listing updated: October 7, 2026 at 12:42 pm
- Listing Provided by: Jim Basham (423) 322-0940 DRE #353783 | RE/MAX Properties (423) 894-2900
- Source: Greater Chattanooga AOR MLS-AL | MLS#: 1532660

Property Details
Status
Active
Type
Single Family Residence
No. of Stories
2
County
City
Neighborhood
--
Year Built
2023
HOA Fees
$75/mo
Finished Area
2,611 sqft
Lot Size
0.17 acre lot
Basement Area
- sqft
MLS Name
Greater Chattanooga AOR MLS
MLS Number
1532660
MLS Status
Active
Days on Market
176

Continue Your Journey in App
Find your dream home, receive real-time updates, and many more!
Download App
Continue Your Journey in App
Find your dream home, receive real-time updates, and many more!
Location
HOA Management
N/A
HOA Fees
$225/ Quarterly
Amenities
 Amenities and services may be covered by one or multiple associations and service providers.
 Pool
Pool
 Security Gate
 Park Playground
 Tennis
 Club House
 Pond Year Round
Management
Picnic Area
Disclaimer: Amenities are based on third-party information and may vary; buyers must independently verify all amenities, as information is deemed reliable but not guaranteed.
Facts & Features
Rooms
Bedrooms & bathrooms
Bedrooms: 4
Bathrooms: 4
Interior
Sewer
Public Sewer
Interior Features
Ceiling Fan(s), Crown Molding, Double Shower, Eat In Kitchen, Entrance Foyer, Granite Counters, High Ceilings, Kitchen Island, Open Floorplan, Pantry, Plumbed, Primary Downstairs, Separate Dining Room, Separate Shower, Split Bedrooms, Tub/shower Combo, Walk In Closet(s)
Appliances
Water Heater, Stainless Steel Appliance(s), Self Cleaning Oven, Oven, Microwave, Free Standing Electric Range, Free Standing Electric Oven, Electric Water Heater, Electric Range, Electric Oven, Electric Cooktop, Disposal, Dishwasher
Window Features
Blinds, Screens
Exterior Features
Lighting, Private Yard, Rain Gutters
Flooring
Carpet, Luxury Vinyl
Cooling
Ceiling Fan(s), Central Air, Electric, Multi Units
Heating
Central, Electric
Construction
Year Built
Year Built: 2023
Home type
Single Family Residence
Foundation Details
Slab
Roof
Asphalt, Shingle
Construction Materials
Brick, Hardi Plank Type, Stone
Utilities & Energy
Security Features
Carbon Monoxide Detector(s), Gated Community, Key Card Entry, Security Lights
Water Source
Public
Laundry Features
Electric Dryer Hookup, Inside, Laundry Room, Main Level, Washer Hookup
Fireplace Features
Gas Log, Gas Starter, Great Room, Ventless
Utilities
Cable Connected, Electricity Connected, Sewer Connected, Water Connected, Propane, Underground Utilities, See Remarks
Association Amenities
Clubhouse, Gated, Management, Picnic Area, Playground, Pond Year Round, Pool, Tennis Court(s)
Basement
None
Parking Features
Concrete, Driveway, Garage, Garage Door Opener, Garage Faces Front
Pool Features
Association, Community, Fenced, In Ground, Outdoor Pool
Other Features
Community Features
Clubhouse, Curbs, Fishing, Gated, Playground, Pool, Sidewalks, Street Lights, Tennis Court(s), Pond
Patio And Porch Features
Covered, Front Porch, Porch Covered, Rear Porch
Lot Features
Back Yard, Front Yard, Interior Lot, Private, Rectangular Lot, Sloped, Sloped Up
Subdivision Name
The Retreats At White Oak
Price History
| Date | Event | Price |
|---|---|---|
10/07/2026 Source: | Price Decreased | $535,000 -3.60% $205/sqft |
09/10/2026 Source: | Price Decreased | $555,000 -0.89% $213/sqft |
08/06/2026 Source: | Price Decreased | $560,000 -1.41% $214/sqft |
07/20/2026 Source: | Price Decreased | $568,000 -0.18% $218/sqft |
07/07/2026 Source: | Price Decreased | $569,000 -0.18% $218/sqft |

Show more
Nearby Homes






Find Homes by Property Features in Ooltewah, TN
Nearby New Homes For Sale


Based on information from the Greater Chattanooga REALTORS® (or, alternatively, from the MLS of Chattanooga, Inc.) through Oct 09, 2026, 02:30PM. IDX information is provided exclusively for consumers' personal, non-commercial use; it may not be used for any purpose other than to identify prospective properties consumers may be interested in purchasing, and the data is deemed reliable but is not guaranteed accurate by the MLS. © 2026 the Greater Chattanooga REALTORS®. All Rights Reserved. Angela Fowler | Angela Fowler Real Estate, LLC. | (423) 320-4620 | afowler@catt.com Mailing Address: 452 Kailors Cove Cir Ringgold, GA 30736
 Advertising Broker: Angela Fowler | Angela Fowler Real Estate, LLC.