- Overview
- Description
- Property Details
- Location
- HOA Management
- Facts & Features
- Getting Around
- Nearby Homes



$385,500
Monthly Est:$1,919
 4 Beds
 3 Baths
3 full baths
 2,123sqft
8921 Woodlark Dr, Fishers, IN 46038
$385,500
$1,919/moEst:
Get Pre-Approved
Single Family Residence
Built in 1997
$40/mo HOA
8,276 sqft lot
$182/sq.ft
Description
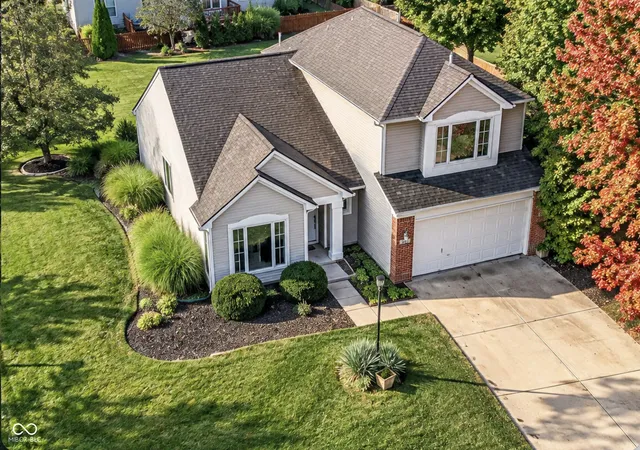
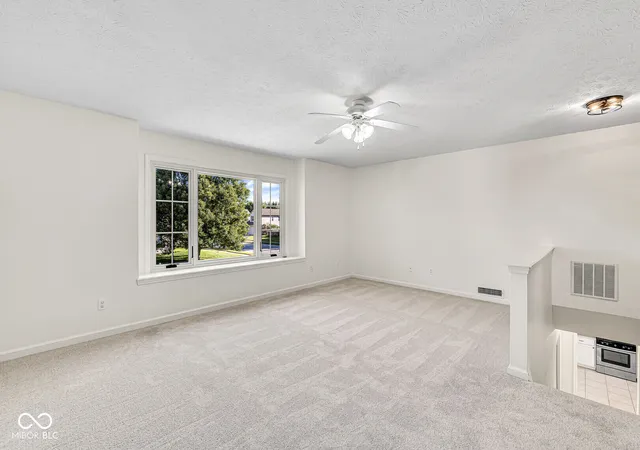
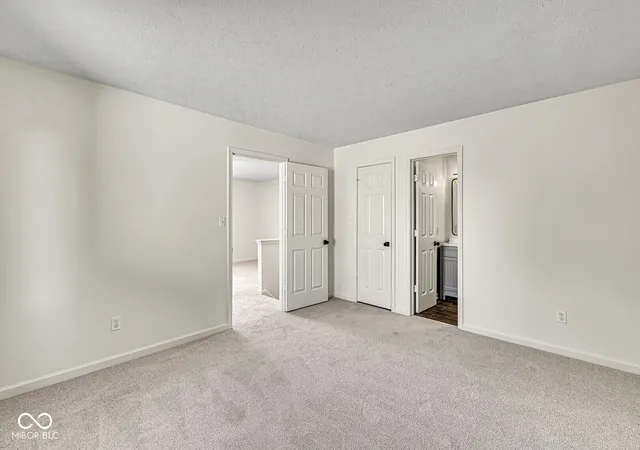
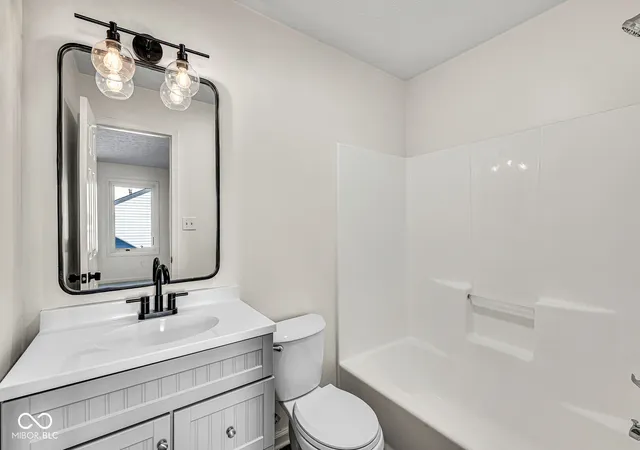
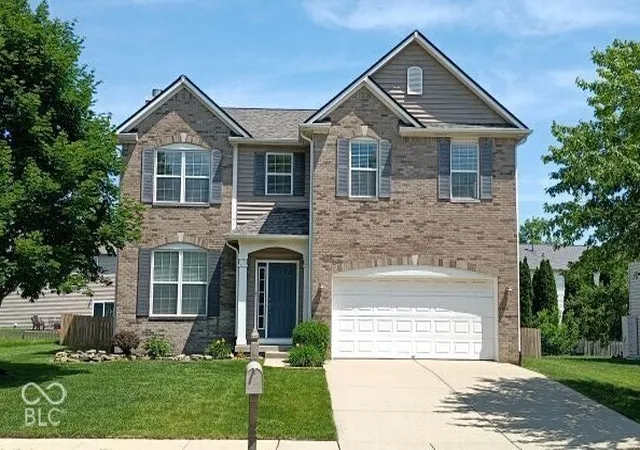
Sunlight pours through ALL NEW oversized windows, vaulted ceilings create an open and airy feel, and the warm fireplace anchors a comfortable living space. This 4-bedroom, 3-FULL-bath home offers a flexible floor plan that's increasingly hard to find. The MAIN-level primary suite provides everyday convenience and privacy, complete with two closets and an updated bath featuring a 42-inch dual-sink vanity, updated mirrors and lighting, and garden tub/shower. --- The kitchen is filled with natural light and features stainless steel Whirlpool appliances, ceramic tile flooring, abundant windows and an opening overlooking the family room-keeping everyone connected. -- Step through either of the two patio doors and take the living outdoors to the stamped-concrete patio, surrounded by mature trees on a desirable corner lot. -- Fresh paint, new carpet, updated LVP flooring, updated new lighting and new hardware handles give the home a fresh, move-in-ready feel. --- Upstairs, a spacious 19x15 bonus room creates the perfect second living area, media room, playroom or home office, while the fourth bedroom features a walk-in closet and nearby full bath. -- Major improvements include Renewal by Andersen casement windows representing an investment of more than $39,000. Outside, enjoy the brick-and-vinyl exterior, dimensional-shingle roof, mature landscaping and stamped-concrete patio. Even the 2-car garage stands out with epoxy flooring and additional overhead storage. -- Warm, inviting and thoughtfully updated, this Harrison Green home offers the space to gather, the flexibility to spread out and the comfortable Fishers lifestyle you've been looking for. Come see why this one feels like home. -- Interior and More Exterior Photos will be available on T
- Houzeo last checked: 9 hours ago
- Listing updated: October 27, 2026 at 1:03 am
- Listing Provided by: Jeffrey Cloyd (317) 775-8600 | RE/MAX Advanced Realty (317) 298-0961
- Source: Metropolitan Indianapolis Board of REALTORS (MIBOR) MLS-IN | MLS#: 22125684

Property Details
Status
Active
Type
Single Family Residence
No. of Stories
-
County
City
Neighborhood
--
Year Built
1997
HOA Fees
$40/mo
Finished Area
2,123 sqft
Lot Size
8,276 sqft lot
Basement Area
- sqft
MLS Name
Metropolitan Indianapolis Board of REALTORS (MIBOR) MLS
MLS Number
22125684
MLS Status
Active
Days on Market
46
Cumulative Days on Market
57

Continue Your Journey in App
Find your dream home, receive real-time updates, and many more!
Continue Your Journey in App
Find your dream home, receive real-time updates, and many more!
Location
HOA Management
N/A
HOA Fees
$40/ Monthly
Amenities
 Amenities and services may be covered by one or multiple associations and service providers.
 Insurance
 Maintenance
 Entrance Common
Management
Disclaimer: Amenities are based on third-party information and may vary; buyers must independently verify all amenities, as information is deemed reliable but not guaranteed.
Facts & Features
Rooms
Bedrooms & bathrooms
Bedrooms: 4
Bathrooms: 3
Master Bedroom
Level: Main
Area: 192.00 Square Feet
Dimensions: 16x12
Dining Room
Level: Main
Area: 135.00 Square Feet
Dimensions: 15x9
Kitchen
Level: Main
Area: 132.00 Square Feet
Dimensions: 12x11
Laundry
Level: Main
Area: 36.00 Square Feet
Dimensions: 6x6
Family Room
Level: Main
Area: 225.00 Square Feet
Dimensions: 15x15
Bedroom 2
Level: Main
Area: 132.00 Square Feet
Dimensions: 12x11
Bedroom 3
Level: Main
Area: 144.00 Square Feet
Dimensions: 12x12
Bedroom 4
Level: Upper
Area: 168.00 Square Feet
Dimensions: 14x12
Bonus Room
Level: Upper
Area: 285.00 Square Feet
Dimensions: 19x15
Breakfast Room
Level: Main
Area: 72.00 Square Feet
Dimensions: 12x6
Interior
Exterior Features
Not Applicable
Appliances
Electric Cooktop, Dishwasher, Dryer, Gas Water Heater, Microwave, Electric Oven, Range Hood, Refrigerator, Washer
Cooling
Central Air
Window Features
Vinyl Windows
Heating
Forced Air
Interior Features
Attic Access, Bath Sinks Double Main, Vaulted Ceiling(s), Paddle Fan, Eat In Kitchen, Walk In Closet(s)
Construction
Year Built
Year Built: 1997
Home type
Single Family Residence
Construction Materials
Vinyl Siding, Brick
Foundation Details
Slab
Architectural Style
Traditional
Property Condition
Updated/remodeled
Utilities & Energy
Electric
200+ Amp Service
Association Amenities
Insurance, Maintenance, Management
Fireplace Features
Family Room, Gas Log, Masonry
Laundry Features
Main Level
Security Features
Smoke Detector(s)
Utilities
Cable Connected, Electricity Connected, Natural Gas Connected
Parking Features
Attached
Water Source
Public
Other Features
Patio And Porch Features
Covered, Patio
Subdivision Name
Harrison Green
Lot Features
Access, Corner Lot, Rural Subdivision, Mature Trees
Price History
| Date | Event | Price |
|---|---|---|
10/27/2026 Source: | Price Decreased | $385,500 -1.66% $182/sqft |
10/22/2026 Source: | Price Decreased | $392,000 -2.00% $185/sqft |
09/11/2026 Source: | Listed for Sale | $399,999 $188/sqft |
09/09/2026 Source: | Listing Removed | $399,999 -3.61% $188/sqft |
08/31/2026 Source: | Listed for Sale | $415,000 $195/sqft |

Getting Around 8921 Woodlark Dr
Bike Score®

Bikeable
60/100
Walk Score®

Car-Dependent
45/100
Data provided by Redfin
Nearby Homes
Find Homes by Property Features in Fishers, IN
Nearby New Homes For Sale

Based on information from MIBOR REALTOR® Association through Oct 27, 2026, 04:15PM. The Broker Listing Cooperative® listing service's Listing information is deemed reliable but is not guaranteed accurate by the Broker Listing Cooperative® listing service. All data is obtained from various sources and may not have been verified by broker or Broker Listing Cooperative listing service. Supplied Open House Information is subject to change without notice. All information should be independently reviewed and verified for accuracy. Properties may or may not be listed by the office/agent presenting the information.. All Rights Reserved. © 2026 MIBOR REALTOR® Association.
 Advertising Broker: Jonah Hartsburg | Hoosier Hub Realty
