- Overview
- Description
- Property Details
- Location
- HOA Management
- Facts & Features
- Getting Around



$825,000
Monthly Est:$4,106
 3 Beds
 4 Baths
 4,336sqft
8924 E Clearview Ln, Spokane, WA 99217
$825,000
$4,106/moEst:
Get Pre-Approved
Townhouse
Built in 2007
$50/mo HOA
9,897 sqft lot
$190/sq.ft
Description
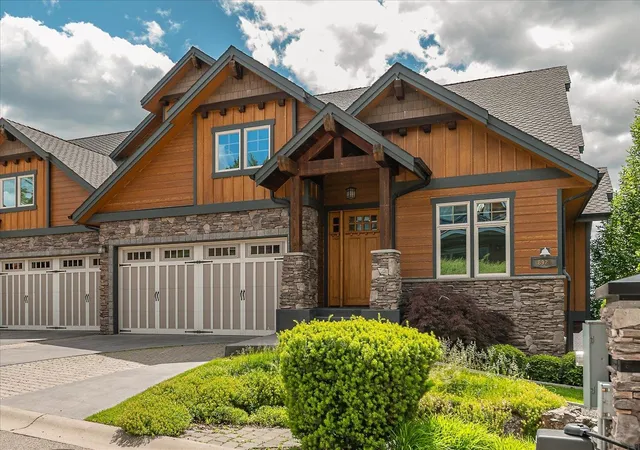
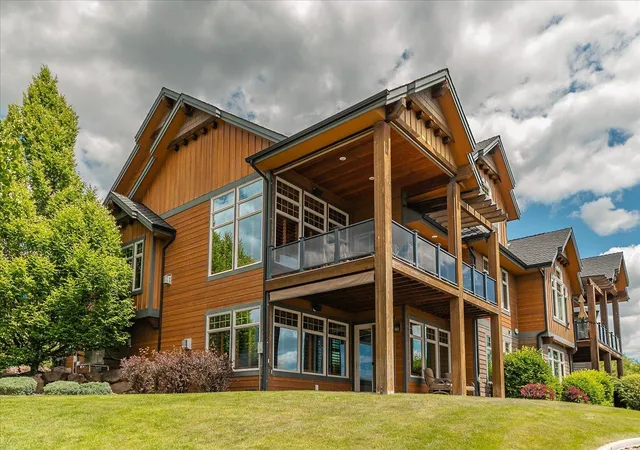
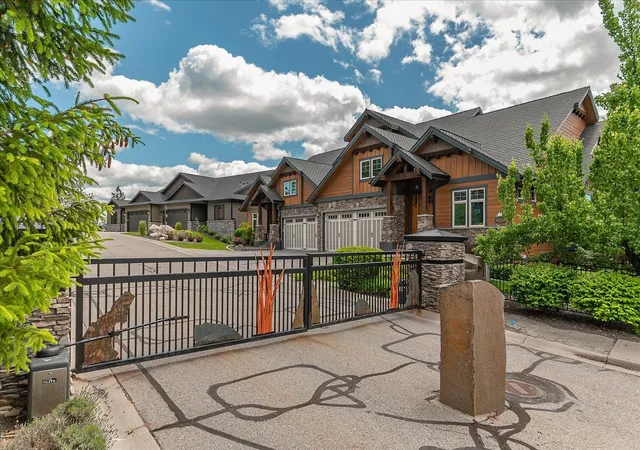
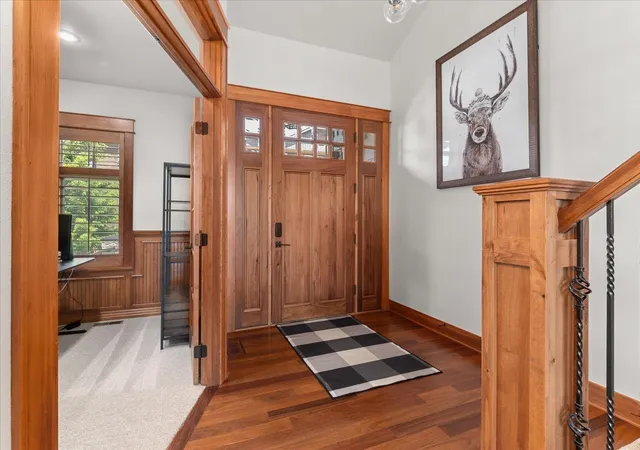
Luxury living in gated Rock Ridge Estates! Exceptional 4,336 sq ft townhome is one of a kind, offering remarkable size, quality craftsmanship, and breathtaking panoramic Spokane Valley views. Built in 2007, this elegant 3-BR, 3.5-BA home features cherry hardwood floors, natural wood and stone accents, plantation shutters, brand-new carpeting, and cathedral ceilings. The gourmet kitchen is a chef’s dream with Viking Professional appliances, built-in Thermador espresso machine, granite countertops, knotty alder cabinetry, and large island. The main-floor primary suite offers stunning views, dual sinks, garden tub, walk-in shower with dual heads, and spacious walk-in closet. Enjoy formal and informal dining, office, laundry, and main-floor living convenience. The walkout lower level features a massive great room, wet bar, exercise room, bedroom, bath, and covered patio. Upstairs offers a bedroom, full bath, and loft overlooking the main floor. So much more! Schedule a showing today!
- Houzeo last checked: 7 hours ago
- Listing updated: October 9, 2026 at 7:22 am
- Listing Provided by: Rich King | Keller Williams Spokane - Main (509) 458-4000
- Source: Spokane MLS-WA | MLS#: 202625240

Property Details
Status
Active
Type
Townhouse
No. of Stories
2
County
City
Neighborhood
--
Year Built
2007
HOA Fees
$50/mo
Finished Area
4,336 sqft
Lot Size
9,897 sqft lot
Basement Area
- sqft
MLS Name
Spokane MLS
MLS Number
202625240
MLS Status
Active
Days on Market
7

Continue Your Journey in App
Find your dream home, receive real-time updates, and many more!
Download App
Continue Your Journey in App
Find your dream home, receive real-time updates, and many more!
Location
HOA Management
N/A
HOA Fees
$600/ Annually
Disclaimer: Amenities are based on third-party information and may vary; buyers must independently verify all amenities, as information is deemed reliable but not guaranteed.
Facts & Features
Rooms
Bedrooms & bathrooms
Bedrooms: 3
Bathrooms: 4
Basement
Level: Basement
First Floor
Level: First
Second Floor
Level: Second
Interior
Interior Features
Hot Water, Pantry, Kitchen Island, Cathedral Ceiling(s), Natural Woodwork, Central Vacuum
Appliances
Range, Gas Range, Dishwasher, Refrigerator, Disposal, Trash Compactor, Microwave, Washer, Dryer, Hard Surface Counters
Window Features
Bay Window(s), Wood Frames, Multi Pane Windows
Flooring
Wood
Cooling
Central Air
Heating
Natural Gas, Forced Air, Humidity Control
Construction
Year Built
Year Built: 2007
Home type
Townhouse
Architectural Style
Contemporary
Roof
Composition
Construction Materials
Stone Veneer, Fiber Cement
Utilities & Energy
Fireplace Features
Gas
Basement
Full, Finished, Daylight, Rec/family Area, Walk Out Access
Parking Features
Attached, Garage Door Opener
Other Features
Community Features
Controlled Access, Pet Amenities, Gated
Patio And Porch Features
Deck, Patio
Lot Features
Views, Fenced Yard, Sprinkler Automatic, Hillside, Corner Lot, Plan Unit Dev
Subdivision Name
Rock Ridge Estate Pud
Price History
| Date | Event | Price |
|---|---|---|
10/02/2026 Source: | Listing Removed | $825,000 $190/sqft |
10/02/2026 Source: | Listed for Sale | $825,000 +3.25% $190/sqft |
12/01/2021 Source: | Price Increased | $799,000 +45.27% $184/sqft |
02/19/2009 Source: | Sold | $550,000 $127/sqft |

Find Homes by Property Features in Spokane, WA


Based on information from the Spokane Association of REALTORS® through Oct 09, 2026, 02:31PM. IDX information is provided exclusively for consumers’ personal, non-commercial use, that it may not be used for any purpose other than to identify prospective properties consumers may be interested in purchasing. Information is deemed reliable but is not guaranteed accurate. ©2026 Spokane Association of REALTORS®. All Rights Reserved.
 Advertising Broker: Christy Lee-Naumann | Real Estate by You LLC