Andover RE
Powered by 
- 0
- 1
- Overview
- Description
- Property Details
- Location
- Facts & Features
- Getting Around
- Nearby Homes
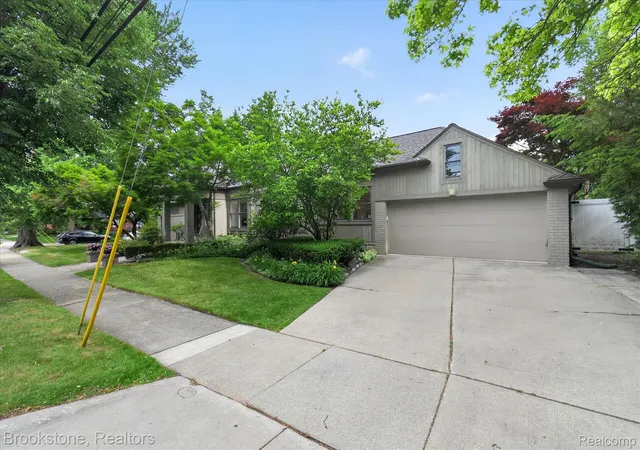

Street View
$540,000
Monthly Est:$2,688
 3 Beds
 3 Baths
2 full baths + 1 half bath
 1,984sqft
8926 Lincoln Dr, Huntington Woods, MI 48070
$540,000
$2,688/moEst:
Get Pre-Approved
Single Family Residence
Built in 1941
$-- HOA
0.19 acre lot
$272/sq.ft
Description
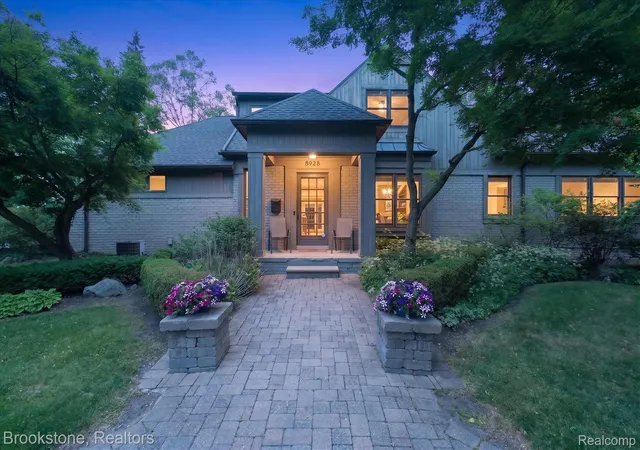
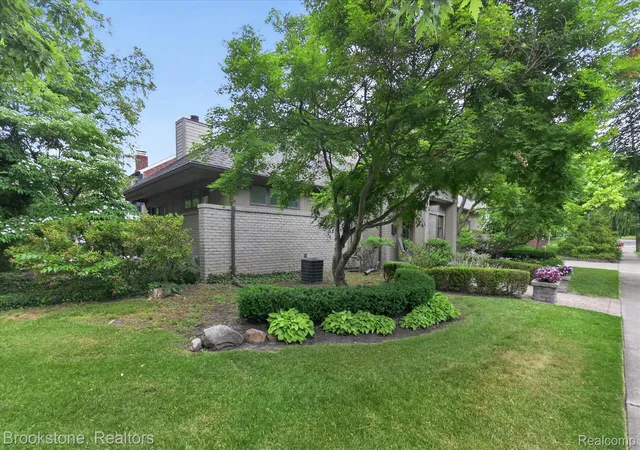
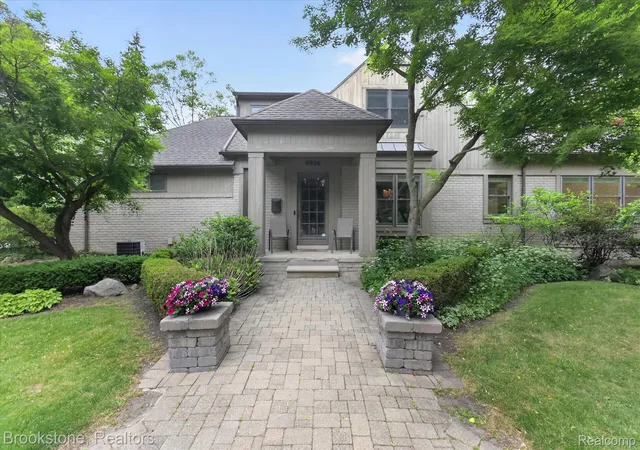
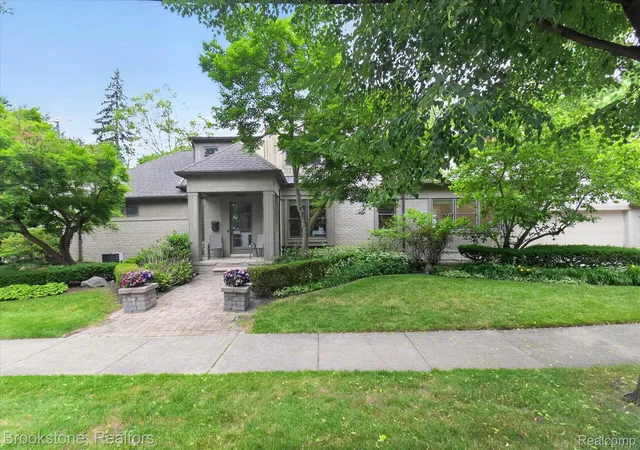
** OFFERS DUE SUNDAY, JUNE 14th BY 8 P.M.** Welcome to 8926 Lincoln, in the coveted Huntington Woods neighborhood. Attention to detail & unique craftsmanship come together in this charming Cape-Cod located in the "Front of the Woods," offering a perfect place to settle and grow your family. Each room is filled with special details, from the classic crown molding, to the impressive tray ceiling and cozy fireplace in the great room, to the picture window in the dining room. If you are a book lover or like to display photos, artwork, or collectibles, the home has extensive built-in bookshelves. The modern kitchen features granite countertops, timeless counter-to-ceiling backsplash, a convenient eat-in nook, and a surprising amount of storage. Easy access is ensured with an attached 2-car garage, a rare feature in the neighborhood, ideal for busy families. The dining room accommodates 8-10 guests for formal meals or special dinner parties. There are currently two main-level office spaces, one of which can easily serve as a first-floor guest bedroom. A powder room for guests completes the 1st level. Two spacious bedrooms and two full baths fill the upper level. The basement offers bonus kids' play space, an option for a home gym, and storage. The corner lot is beautifully landscaped and shaded by mature trees, offering privacy, fully fenced, and with a secret side patio for relaxing with a book or a glass of wine. Once you settle in, you'll find it hard to leave because of the neighborhood's community benefits, including tennis/pickleball courts, a community pool, a gym, and a library. With multiple parks and playgrounds, Berkley's award-winning schools, and locals' favorite Monarch Cafe, everything is within just a few minutes reach! This is a place where your family will want to grow into, and the current owners have approved plans to transform the home into a 4-bedroom, 2,500-sq-ft residence with a gourmet kitchen as its centerpiece.
- Houzeo last checked: 13 minutes ago
- Listing updated: June 16, 2026 at 1:54 pm
- Listing Provided by: Scott Bzdok (248) 321-8727 | Brookstone, Realtors LLC (248) 963-0505
- Source: Realcomp MLS-MI | MLS#: 20261041752

- Originating MLS: Realcomp II Ltd
Property Details
Status
Active Under Contract
Type
Single Family Residence
No. of Stories
-
County
City
Neighborhood
--
Year Built
1941
HOA Fees
-
Finished Area
1,984 sqft
Lot Size
0.19 acre lot
Basement Area
- sqft
MLS Name
Realcomp MLS
MLS Number
20261041752
MLS Status
Accepting Backup Offers
Days on Market
127
Cumulative Days on Market
6

Continue Your Journey in App
Find your dream home, receive real-time updates, and many more!
Download App
Continue Your Journey in App
Find your dream home, receive real-time updates, and many more!
Location
Facts & Features
Rooms
Bedrooms & bathrooms
Bedrooms: 3
Bathrooms: 3
Interior
Sewer
Public Sewer
Interior Features
Entrance Foyer, High Speed Internet, Programmable Thermostat
Cooling
Ceiling Fans, Central Air
Heating
Forced Air, Natural Gas
Exterior Features
Lighting, Water Sense Labeled Irrigation Controller
Appliances
Built In Refrigerator, Dishwasher, Disposal, Free Standing Gas Range, Range Hood, Trash Compactor
Construction
Year Built
Year Built: 1941
Home type
Single Family Residence
Roof
Asphalt
Architectural Style
Cape Cod
Foundation Details
Basement, Block, Crawl Space
Construction Materials
Brick, Wood Siding
Utilities & Energy
Water Source
Public
Basement
Daylight, Full, Unfinished
Pool Features
Community, In Ground, Outdoor Pool
Electric
Circuit Breakers
Fireplace Features
Great Room
Parking Features
Two Car Garage, Attached, Direct Access, Electricityin Garage, Garage Door Opener, Side Entrance
Other Features
Subdivision Name
Huntington Woods Huntington Wds
Disclosures
Exclusions Exist, Taxes Homestead Exempt
Lot Features
Corner Lot, Level, Sprinklers
Patio And Porch Features
Deck, Patio, Porch
Community Features
Clubhouse, Fitness Center, Sidewalks, Tennis Courts
Price History
| Date | Event | Price |
|---|---|---|
07/08/2026 Source: | Sold | $546,000 +1.11% $275/sqft |
06/16/2026 Source: | Contingent (Active Under Contract) | $540,000 $272/sqft |
06/12/2026 Source: | Listed for Sale | $540,000 $272/sqft |
06/10/2026 Source: | Coming Soon | $540,000 $272/sqft |


Nearby Homes

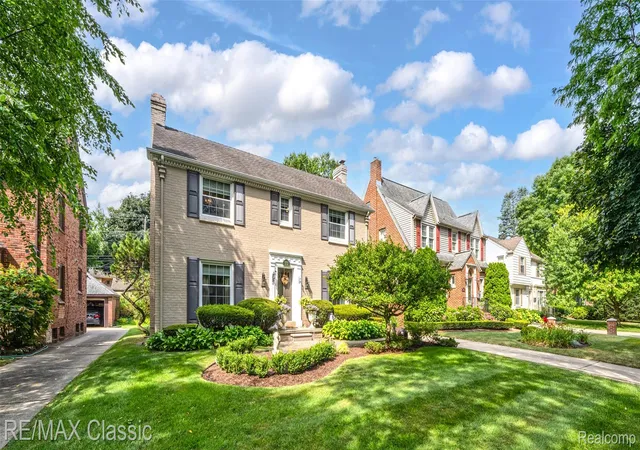
Find Homes by Property Features in Huntington Woods, MI


Based on information from the Board/Association of REALTORS® (alternatively, from the Realcomp II Ltd. MLS) through Oct 10, 2026, 07:00PM. All information provided is deemed reliable, but is not guaranteed to be accurate and should be independently verified. IDX provided courtesy of Realcomp II Ltd. via Andover Real Estate & Houzeo, Copyright 2026 Realcomp II Ltd. Shareholders Any use of search facilities of data on the site, other than by a consumer looking to purchase real estate, is prohibited. IDX information is provided exclusively for consumers' personal, noncommercial use and may not be used for any purpose other than to identify prospective properties consumers may be interested in purchasing. The accuracy of all information, regardless of source, is not guaranteed or warranted. All information should be independently verified. Listing Information presented by local MLS brokerage: Andover Real Estate, local REALTOR®- Scott Rubin - (248)206-3666 . Any use of search facilities of data on the site, other than by a consumer looking to purchase real estate, is prohibited. © 2024 Realcomp II Ltd. MLS. All Rights Reserved.
 Advertising Broker: Andover Real Estate | Andover Real Estate