- Overview
- Description
- Property Details
- Location
- HOA Management
- Facts & Features
- Getting Around
- Nearby Homes
 New Construction

Street View
$419,990
Monthly Est:$2,090
 4 Beds
 3 Baths
3 full baths
 2,603sqft
8926 Oak Shadow Rd, Milton, FL 32583
$419,990
$2,090/moEst:
Get Pre-Approved
Single Family Residence
Built in 2026
$60/mo HOA
0.22 acre lot
$161/sq.ft
Description
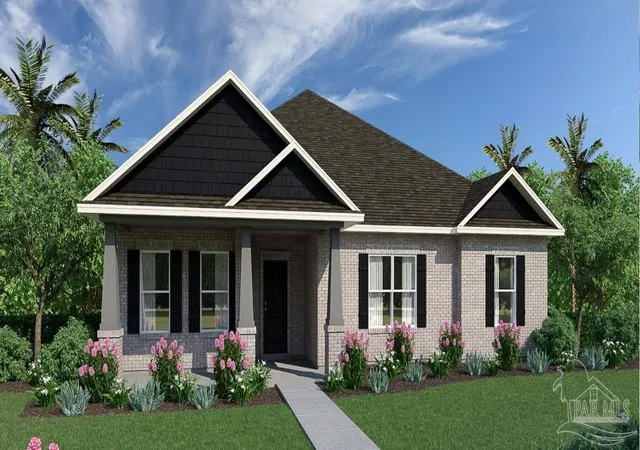
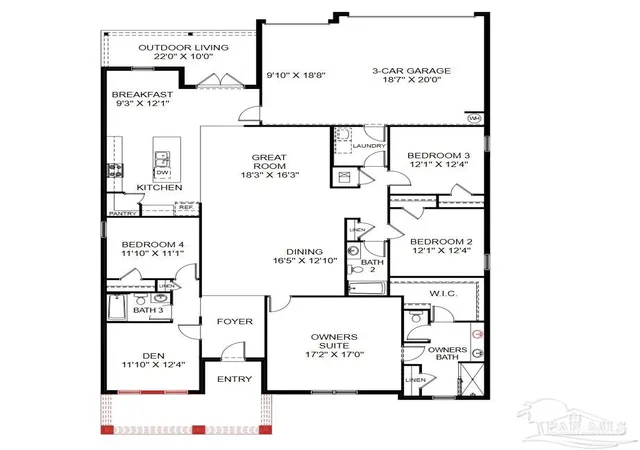
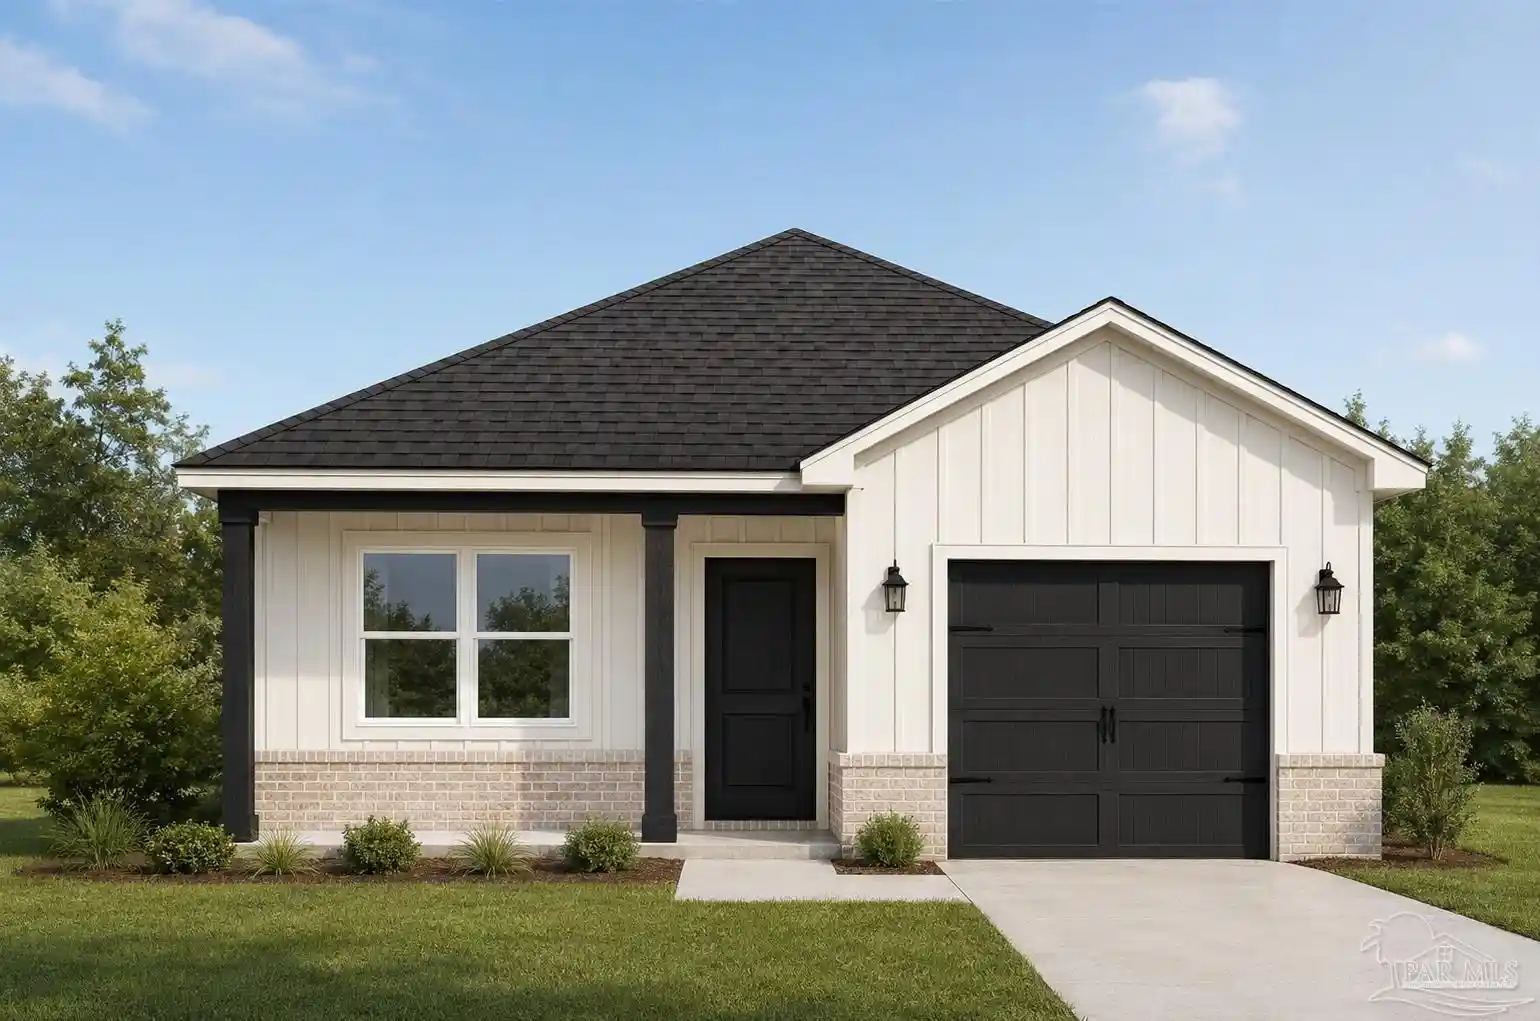
Welcome to the Osprey floorplan in the Cornerstone collection. This impressive home offers a spacious layout with 4 bedrooms, a den, 3 full baths, a 3-car garage, and 2,603 square feet of luxurious living space. As you step into the foyer, you’ll notice a long wall on the left, providing the perfect space for displaying cherished family photographs. To the right, there is a den/office that offers the flexibility to be converted into a fifth bedroom if desired. In this wing of the home, you’ll also find a bedroom with a separate full bathroom and a linen closet, creating a private and comfortable space for guests or family members. The oversized owner’s suite is located in the front of the home, offering a tranquil retreat. It features a spacious walk-in closet and an owner’s bath with a large linen closet, providing ample storage for all your needs. Moving past the front of the home, you’ll discover an open dining room and a great room, perfect for hosting gatherings and entertaining friends and family. The great room seamlessly flows into the breakfast nook and kitchen, creating a central hub for everyday living. The kitchen features an island with a sink and dishwasher, adding convenience and functionality to your culinary endeavors. A corner pantry offers plenty of storage space for your kitchen essentials. The spacious 3-car garage, located at the back of the home, provides easy access with two entry points: one through the great room and the other through the laundry room. This design ensures convenience and efficiency in daily tasks. Bedrooms 2 and 3 are thoughtfully tucked away, allowing for privacy and comfort. They have access to a full bathroom and a linen closet. The laundry room is conveniently located in this section of the home, making laundry chores a breeze.
- Houzeo last checked: 12 hours ago
- Listing updated: September 21, 2026 at 5:45 pm
- Listing Provided by: Trish Lohela | HOLIDAY BUILDERS OF THE GULF COAST, LLC (321) 610-5940
- Source: Pensacola AOR MLS-FL | MLS#: 688691

Property Details
Status
Pending
Type
Single Family Residence
No. of Stories
1
County
City
Neighborhood
--
Year Built
2026
HOA Fees
$60/mo
Finished Area
2,603 sqft
Lot Size
0.22 acre lot
Basement Area
- sqft
MLS Name
Pensacola AOR MLS
MLS Number
688691
MLS Status
Pending
Days on Market
55
Cumulative Days on Market
13

Continue Your Journey in App
Find your dream home, receive real-time updates, and many more!
Continue Your Journey in App
Find your dream home, receive real-time updates, and many more!
Location
HOA Management
N/A
HOA Fees
$720/ Annually
Amenities
 Amenities and services may be covered by one or multiple associations and service providers.
 Maintenance
 Association
Management
Disclaimer: Amenities are based on third-party information and may vary; buyers must independently verify all amenities, as information is deemed reliable but not guaranteed.
Facts & Features
Rooms
Bedrooms & bathrooms
Bedrooms: 4
Bathrooms: 3
Interior
Appliances
Electric Water Heater, Dishwasher, Disposal, Microwave, Self Cleaning Oven, Energy Star Qualified Dishwasher, Energy Star Qualified Appliances
Sewer
Public Sewer
Heating
Central
Interior Features
Baseboards, High Ceilings, Smart Thermostat
Flooring
Tile, Carpet
Window Features
Double Pane Windows, Shutters
Cooling
Central Air
Construction
Year Built
Year Built: 2026
Home type
Single Family Residence
Foundation Details
Off Grade, Slab
Construction Materials
Brick, Frame
Property Condition
New Construction
Roof
Shingle
Architectural Style
Craftsman
Utilities & Energy
Utilities
Cable Available, Underground Utilities
Laundry Features
W/d Hookups
Parking Features
3 Car Garage, Rear Entrance
Security Features
Smoke Detector(s)
Pool Features
None
Electric
Circuit Breakers, Copper Wiring
Water Source
Public
Other Features
Subdivision Name
Yellow River Ranch
Community Features
Pool, Sidewalks
Patio And Porch Features
Covered, Lanai
Price History
| Date | Event | Price |
|---|---|---|
09/21/2026 Source: | Pending | $419,990 $161/sqft |

Nearby Homes
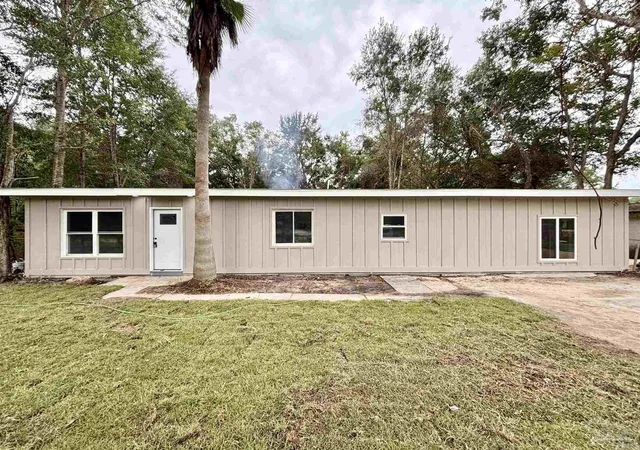

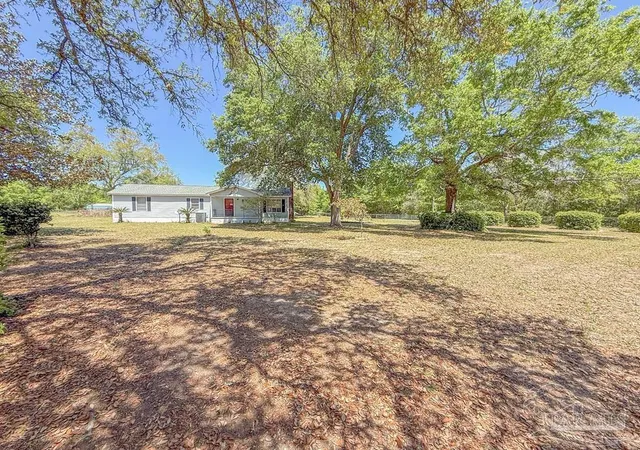
Find Homes by Property Features in Milton, FL
Nearby New Homes For Sale

Based on information from the Pensacola Association of REALTORS (alternatively, from the Pensacola MLS) through (date). This information is believed to be accurate but is not guaranteed. Subject to verification by all parties. This data is copyrighted and may not be transmitted, retransmitted, copied, framed, repurposed, or altered in any way for any other site, individual and/or purpose without the express written permission of the Multiple Listing Service of the Pensacola Association of REALTORS®. Florida recognizes single and transaction agency relationships. Information deemed reliable but not guaranteed. Any use of search facilities of data on this site, other than by a consumer looking to purchase real estate, is prohibited. IDX information is provided exclusively for personal, non-commercial use, and may not be used for any purpose other than to identify prospective properties consumers may be interested in purchasing. © 2026 Multiple Listing Service of the Pensacola Association of REALTORS®. All Rights Reserved.
 Advertising Broker: Moe Mossa (Savvy Avenue) | Savvy Avenue, LLC
