

- Overview
- Description
- Property Details
- Location
- HOA Management
- Facts & Features
- Getting Around
- Nearby Homes

 New Construction
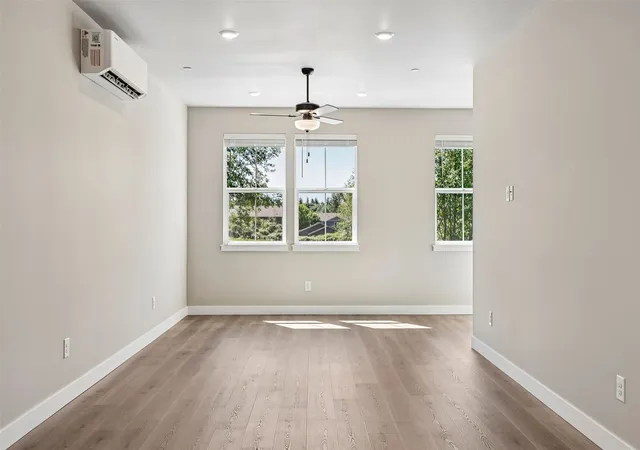

Street View
Listed by: Zachary Penrod (206) 818-0807 | LGI Realty (206) 818-0807
$499,900
Monthly Est:$2,488
 2 Beds
 3 Baths
2 full baths + 1 half bath
 1,470sqft
8927 172nd Street NE, Arlington, WA 98223
$499,900
$2,488/moEst:
Get Pre-Approved
Townhouse
Built in 2026
$203/mo HOA
1,104 sqft lot
$340/sq.ft
Description
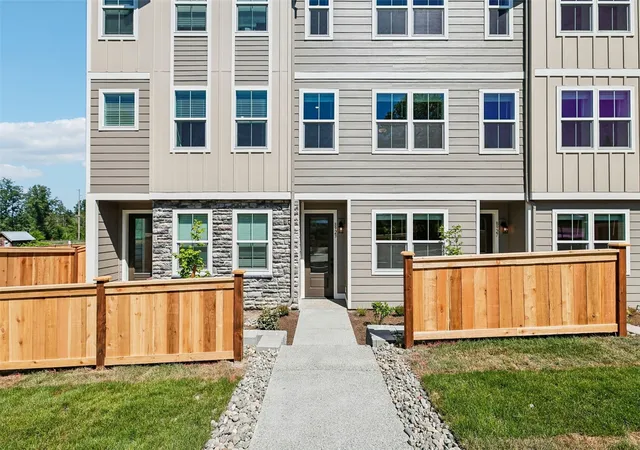
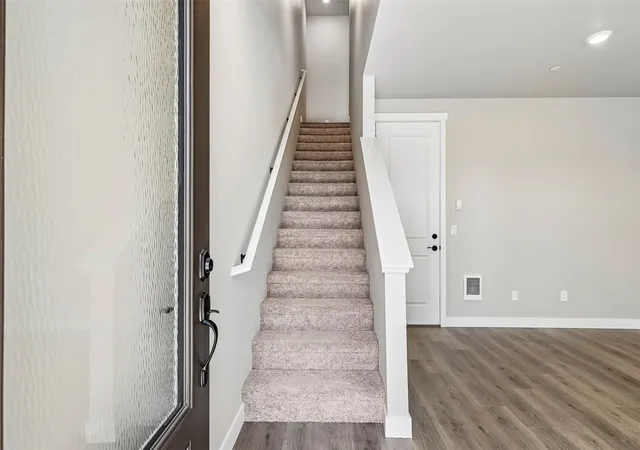
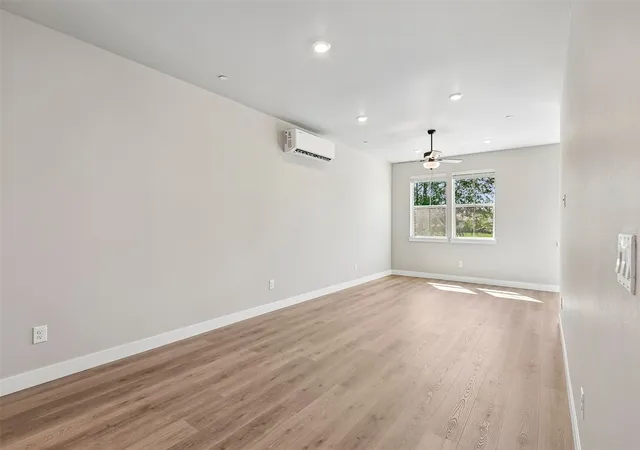
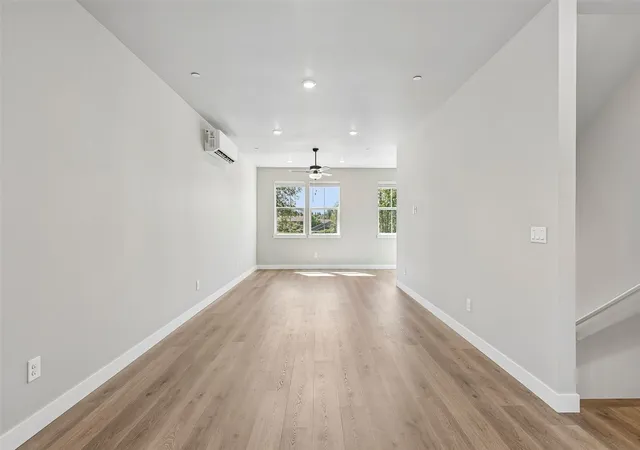
Welcome to the Berlin floor plan at Allen Townhomes, where modern style meets low-maintenance living! This thoughtfully designed three-story townhome features 2 spacious bedrooms, 2.5 bathrooms, and a bright, open-concept main living area ideal for everyday comfort and entertaining. The beautifully appointed kitchen showcases quartz countertops, crisp white cabinetry, a large center island, and stainless-steel Whirlpool® appliances. Downstairs, a versatile flex space offers endless possibilities for a home office, fitness area, or private retreat, while the upper-level bedrooms provide a comfortable space to unwind. Enjoy modern finishes, functional living spaces, and move-in-ready convenience in a location that offers quick access to nearby cities while preserving the charm of small-town living in Arlington, WA. For a limited time, LGI Homes is offering $0-down financing options, interest rate buydowns, and more! Don't miss your opportunity to make the Berlin your new home!
- Houzeo last checked: 1 minute ago
- Listing updated: November 17, 2026 at 12:10 am
- Source: Northwest Multiple Listing Service as distributed by MLS GRID | MLS#: NWM2601661

Property Details
Status
Active
Type
Townhouse
No. of Stories
-
County
City
Neighborhood
--
Year Built
2026
HOA Fees
$203/mo
Finished Area
1,470 sqft
Lot Size
1,104 sqft lot
Basement Area
- sqft
MLS Name
Northwest Multiple Listing Service as distributed by MLS GRID
MLS Number
NWM2601661
MLS Status
Active
Cumulative Days Active
197
Open House

Continue Your Journey in App
Find your dream home, receive real-time updates, and many more!
Continue Your Journey in App
Find your dream home, receive real-time updates, and many more!
Location
HOA Management
N/A
HOA Fees
$203/ Monthly
Amenities
 Amenities and services may be covered by one or multiple associations and service providers.
 Common Area Maintenance
Lawn Service
Disclaimer: Amenities are based on third-party information and may vary; buyers must independently verify all amenities, as information is deemed reliable but not guaranteed.
Facts & Features
Rooms
Bedrooms & bathrooms
Bedrooms: 2
Bathrooms: 3
Primary Bedroom
Level: Third
Area: 132.00 Square Feet
Dimensions: 12.00 x 11.00
Bathroom Full
Level: Third
Area: 70.00 Square Feet
Dimensions: 10.00 x 7.00
Bedroom
Level: Third
Area: 110.00 Square Feet
Dimensions: 11.00 x 10.00
Bathroom Full
Level: Third
Area: 35.00 Square Feet
Dimensions: 7.00 x 5.00
Kitchen With Eating Space
Level: Second
Area: 143.00 Square Feet
Dimensions: 13.00 x 11.00
Living Room
Level: Second
Area: 176.00 Square Feet
Dimensions: 16.00 x 11.00
Dining Room
Level: Second
Area: 110.00 Square Feet
Dimensions: 11.00 x 10.00
Bathroom Half
Level: Second
Area: 30.00 Square Feet
Dimensions: 6.00 x 5.00
Utility Room
Level: Third
Interior
Exterior Features
Cement Planked
Sewer
Sewer Connected
Interior Features
Bath Off Primary, Ceiling Fan(s), Dining Room, Walk In Closet(s), Water Heater
Flooring
Laminate, Carpet
Heating
90%+ High Efficiency, Forced Air, Heat Pump
Appliances
Dishwasher, Disposal, Microwave, Refrigerator, Stove(s)/range(s)
Cooling
90%+ High Efficiency, Central Air, Forced Air, Heat Pump
Construction
Year Built
Year Built: 2026
Home type
Townhouse
Roof
Composition
Construction Materials
Cement Plank
Property Condition
Very Good
Architectural Style
Craftsman
Foundation Details
Poured Concrete
Utilities & Energy
Basement
None
Security Features
Fully Fenced, Partially Fenced, Security Gate
Parking Features
Driveway, Attached Garage
Water Source
Public
Other Features
Lot Features
Paved, Sidewalk
Community Features
Cc Rs, Park, Playground
Subdivision Name
Arlington
Price History
| Date | Event | Price |
|---|---|---|
11/06/2026 Source: | Listed for Sale | $499,900 -7.41% $340/sqft |
08/03/2026 Source: | Listing Removed | $539,900 $367/sqft |
08/03/2026 Source: | Listed for Sale | $539,900 +8.00% $367/sqft |
08/03/2026 Source: | Price Decreased | $499,900 -7.41% $340/sqft |
08/03/2026 Source: | Price Decreased | $539,900 -61.44% $367/sqft |

Show more
Nearby Homes
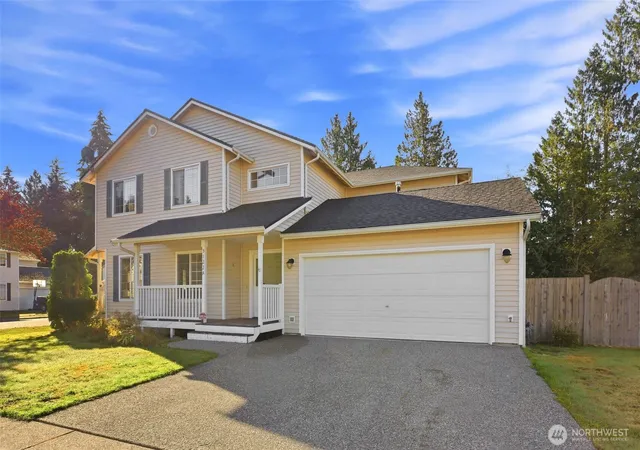
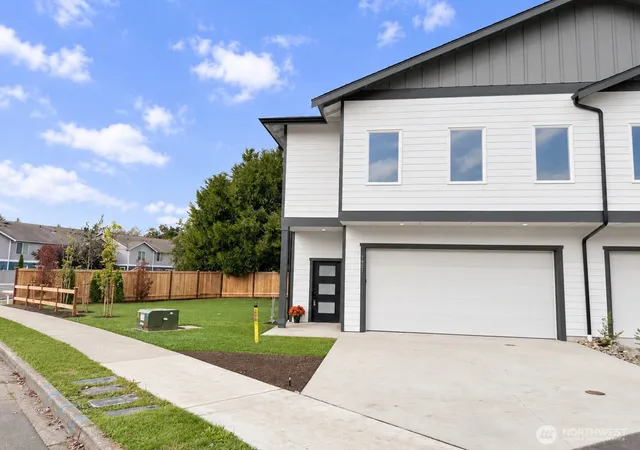
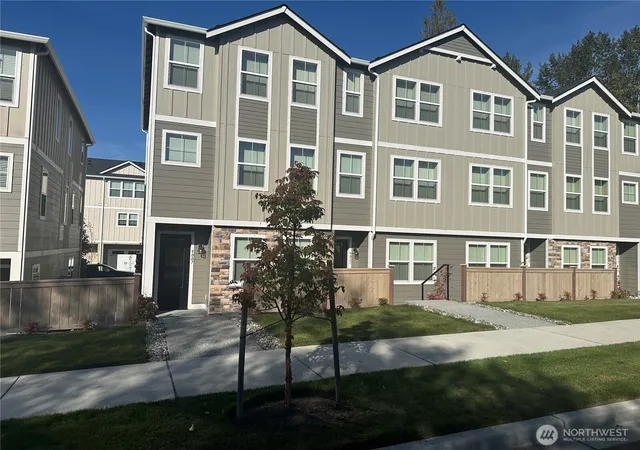
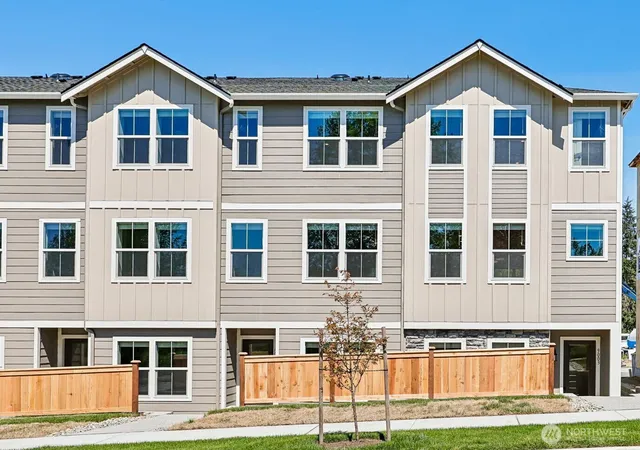
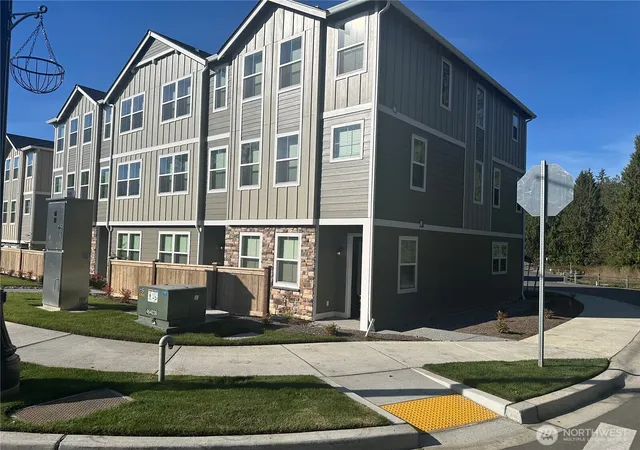
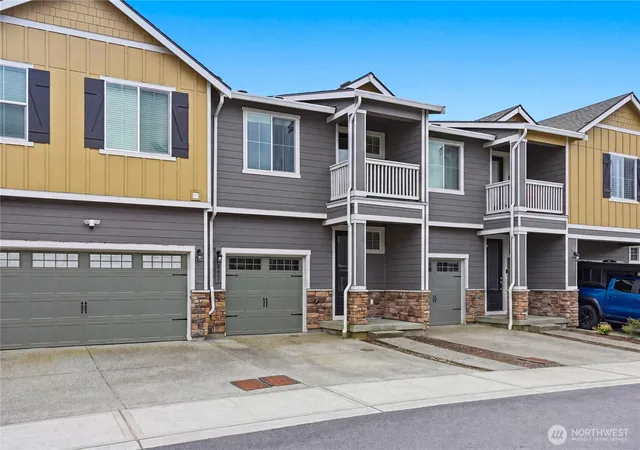
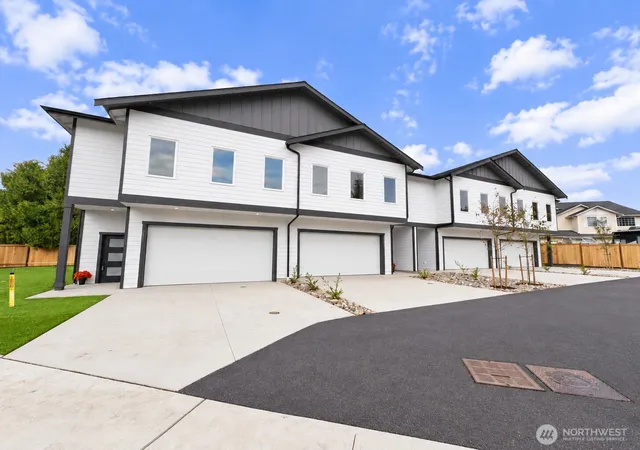
Find Homes by Property Features in Arlington, WA
Nearby New Homes For Sale

Based on information submitted to the MLS GRID by Northwest Multiple Listing Service as of Nov 18, 2026, 04:31AM. All data is obtained from various sources and may not have been verified by broker or MLS GRID. Supplied Open House Information is subject to change without notice. All information should be independently reviewed and verified for accuracy. Properties may or may not be listed by the office/agent presenting the information.
IDX information is provided exclusively for consumers’ personal, noncommercial use; it may not be used for any purpose other than to identify prospective properties that consumers may be interested in purchasing, that the data is deemed reliable, but is not guaranteed by MLS GRID, and that the use of the MLS GRID Data may be subject to an end-user license agreement prescribed by the Member Participant’s applicable MLS, if any and as amended from time to time. © 2026 Northwest Multiple Listing Service. All Rights Reserved.
 Advertising Broker: Christy Lee-Naumann (267) 341-8337 | Houzeo Brokerage LLC