Andover RE
Powered by 
- 0
- 2
- Overview
- Description
- Property Details
- Location
- HOA Management
- Facts & Features
- Getting Around
- Nearby Homes

Street View
$575,000
Monthly Est:$2,862
 4 Beds
 3 Baths
2 full baths + 1 half bath
 4,054sqft
8927 Lantree Dr, Hartland Township Livingston, MI 48855
$575,000
$2,862/moEst:
Get Pre-Approved
Single Family Residence
Built in 2001
$125/mo HOA
0.52 acre lot
$142/sq.ft
Description
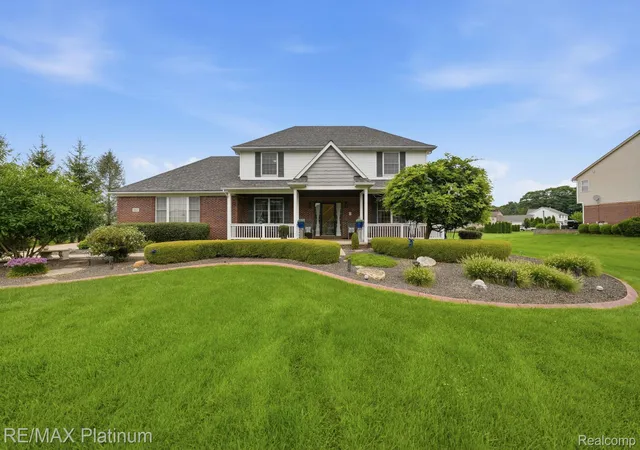
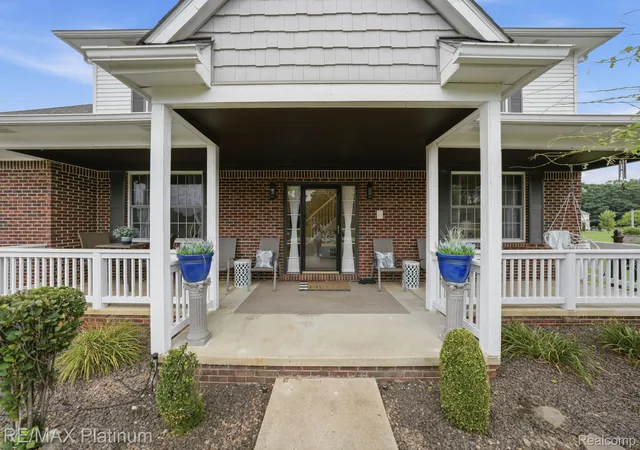
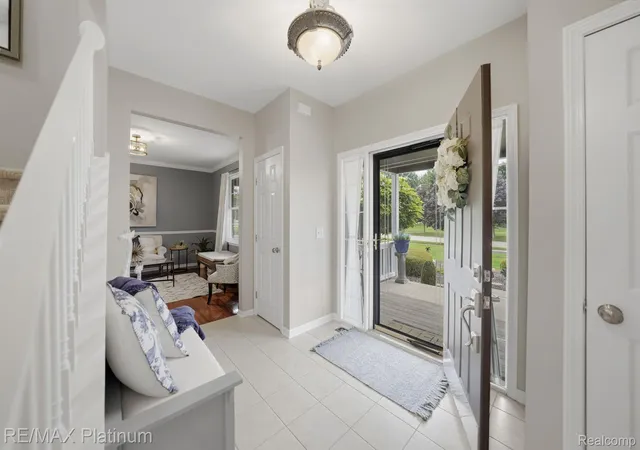
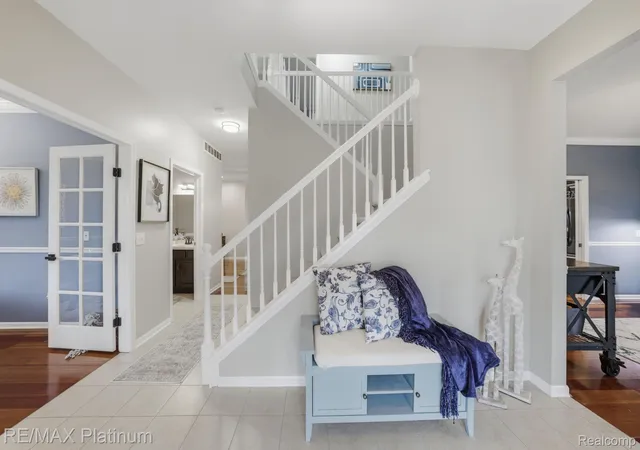
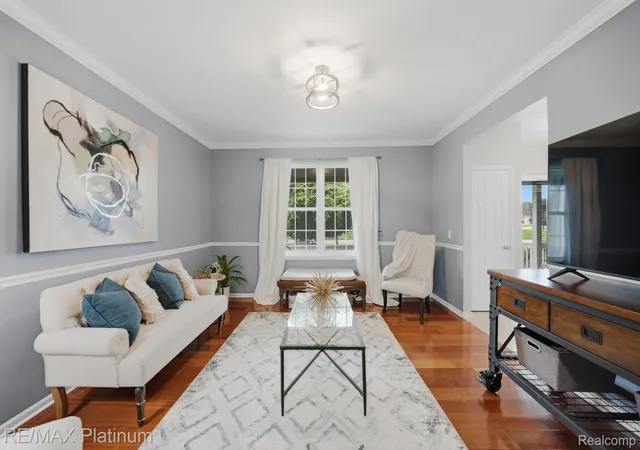
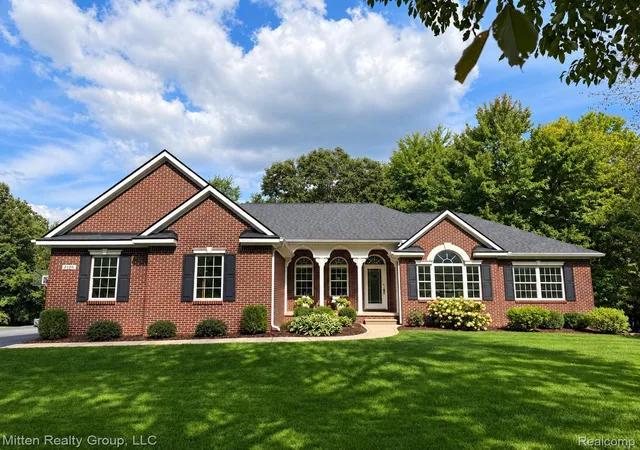
Welcome to this stunning 4-bedroom, 2.5-bathroom home nestled within a highly desirable gated community in Hartland Township. Combining timeless charm with exceptional amenities, this residence offers the perfect balance of elegance, comfort, and everyday convenience. From the moment you arrive, the inviting wrap-around porch sets the tone, providing the perfect place to enjoy morning coffee, unwind in the evening, or take in the peaceful surroundings. Inside, spacious living areas are filled with natural light and designed for both comfortable daily living and effortless entertaining. The thoughtfully crafted floor plan offers generous gathering spaces, well-appointed bedrooms, and ample room for family and guests. A whole-house generator provides added peace of mind and reliable backup power when you need it most. Step outside to your private back patio with a gazebo, creating an ideal setting for outdoor dining, summer gatherings, or simply relaxing while enjoying the beautiful landscape. The home's outdoor living spaces seamlessly complement the serene atmosphere of the community. Residents enjoy access to a variety of neighborhood amenities, including scenic walking paths, open green spaces, tennis courts, basketball courts, a neighborhood playground, and nearby outdoor recreational facilities. Whether you're taking a leisurely stroll, enjoying a game with friends, or spending time with family, there's something for everyone to enjoy. Offering the privacy of a gated community, beautiful outdoor living spaces, a whole-house generator, and an abundance of recreational opportunities, 8927 Lantree Drive delivers an exceptional lifestyle in one of Hartland Township's most sought-after locations. This is a place you'll be proud to call home. Contact us for a private tour today.
- Houzeo last checked: 54 minutes ago
- Listing updated: September 9, 2026 at 5:10 pm
- Listing Provided by: Renee D DeKroub (517) 404-4270 | RE/MAX Platinum (810) 227-4600
- Source: Realcomp MLS-MI | MLS#: 20261068743

- Originating MLS: Realcomp II Ltd
Property Details
Status
Active Under Contract
Type
Single Family Residence
No. of Stories
-
County
City
Neighborhood
--
Year Built
2001
HOA Fees
$125/mo
Finished Area
4,054 sqft
Lot Size
0.52 acre lot
Basement Area
- sqft
MLS Name
Realcomp MLS
MLS Number
20261068743
MLS Status
Accepting Backup Offers
Days on Market
42
Cumulative Days on Market
23

Continue Your Journey in App
Find your dream home, receive real-time updates, and many more!
Download App
Continue Your Journey in App
Find your dream home, receive real-time updates, and many more!
Location
HOA Management
N/A
HOA Fees
$1,500/ Annually
Amenities
 Amenities and services may be covered by one or multiple associations and service providers.
 Snow Removal
 Security Guard
 Maintenance
Disclaimer: Amenities are based on third-party information and may vary; buyers must independently verify all amenities, as information is deemed reliable but not guaranteed.
Facts & Features
Rooms
Bedrooms & bathrooms
Bedrooms: 4
Bathrooms: 3
Interior
Exterior Features
Lighting, Tennis Courts
Cooling
Ceiling Fans, Central Air
Sewer
Septic Tank
Window Features
Egress Windows
Heating
Forced Air, Natural Gas
Appliances
Dishwasher, Disposal, Dryer, Free Standing Gas Range, Free Standing Refrigerator, Microwave, Stainless Steel Appliances, Washer, Water Softener Owned
Interior Features
Programmable Thermostat
Construction
Year Built
Year Built: 2001
Home type
Single Family Residence
Construction Materials
Brick, Vinyl Siding
Architectural Style
Colonial, Contemporary
Foundation Details
Basement, Poured
Roof
Asphalt
Utilities & Energy
Fireplace Features
Family Room, Gas
Laundry Features
Laundry Room
Parking Features
Three Car Garage, Attached, Driveway, Electricityin Garage, Garage Door Opener, Side Entrance
Security Features
Twenty Four Hour Security, Gated Community, Smoke Detectors
Pool Features
None
Basement
Finished
Electric
Volts220, Circuit Breakers, Generator
Utilities
Cable Available, Underground Utilities
Water Source
Well
Other Features
Disclosures
Taxes Homestead Exempt
Subdivision Name
Hartland Estates Condo Lccs 136
Lot Features
Level, Sprinklers
Patio And Porch Features
Covered, Deck, Patio, Porch
Community Features
Sidewalks, Tennis Courts
Price History
| Date | Event | Price |
|---|---|---|
09/09/2026 Source: | Contingent (Active Under Contract) | $575,000 $142/sqft |
08/27/2026 Source: | Listed for Sale | $575,000 $142/sqft |

Nearby Homes
Find Homes by Property Features in Hartland Township Livingston, MI
Nearby New Homes For Sale


Based on information from the Board/Association of REALTORS® (alternatively, from the Realcomp II Ltd. MLS) through Oct 09, 2026, 12:00PM. All information provided is deemed reliable, but is not guaranteed to be accurate and should be independently verified. IDX provided courtesy of Realcomp II Ltd. via Andover Real Estate & Houzeo, Copyright 2026 Realcomp II Ltd. Shareholders Any use of search facilities of data on the site, other than by a consumer looking to purchase real estate, is prohibited. IDX information is provided exclusively for consumers' personal, noncommercial use and may not be used for any purpose other than to identify prospective properties consumers may be interested in purchasing. The accuracy of all information, regardless of source, is not guaranteed or warranted. All information should be independently verified. Listing Information presented by local MLS brokerage: Andover Real Estate, local REALTOR®- Scott Rubin - (248)206-3666 . Any use of search facilities of data on the site, other than by a consumer looking to purchase real estate, is prohibited. © 2024 Realcomp II Ltd. MLS. All Rights Reserved.
 Advertising Broker: Andover Real Estate | Andover Real Estate