- Overview
- Description
- Property Details
- Location
- HOA Management
- Facts & Features
- Getting Around
- Nearby Homes

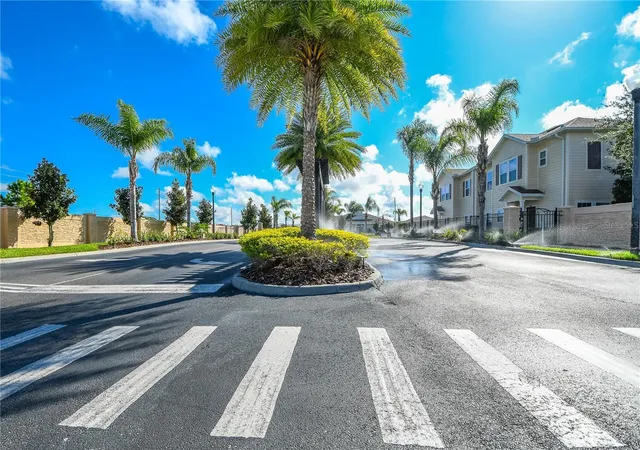


$289,990
Monthly Est:$1,443
 3 Beds
 2 Baths
2 full baths
 1,300sqft
8927 Shine Dr, Kissimmee, FL 34747
$289,990
$1,443/moEst:
Get Pre-Approved
Townhouse
Built in 2018
$435/mo HOA
871 sqft lot
$223/sq.ft
Description
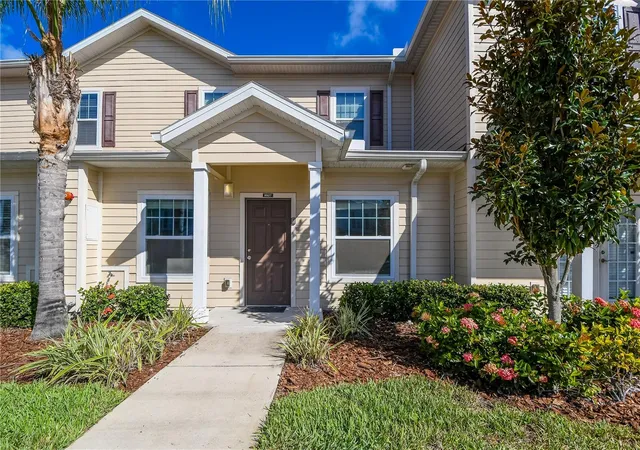
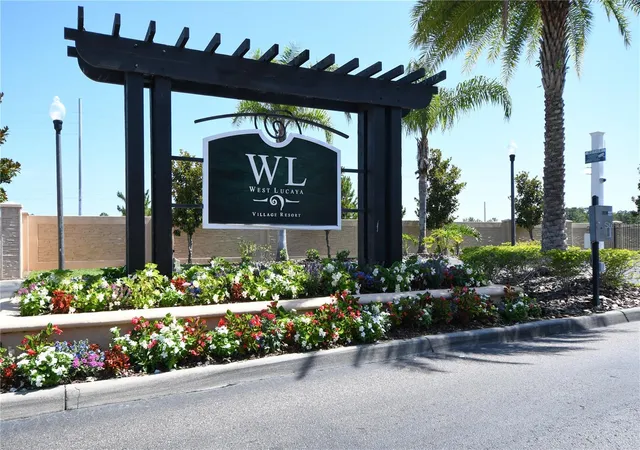
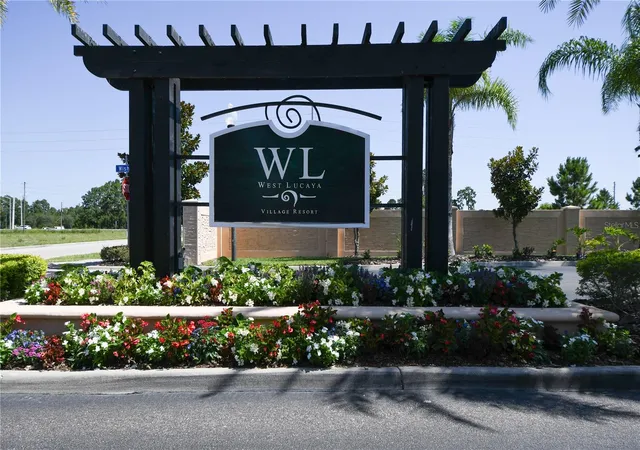
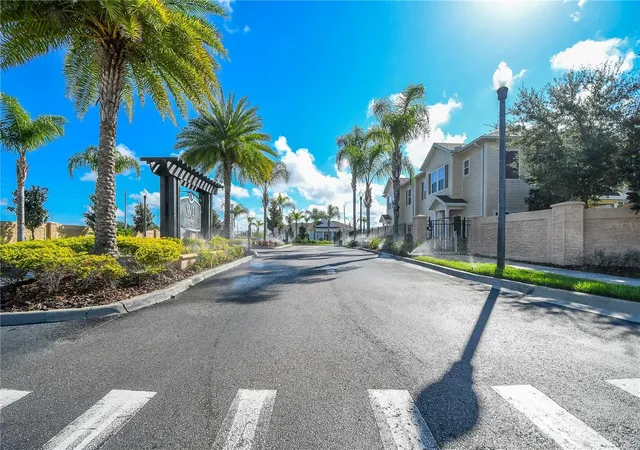
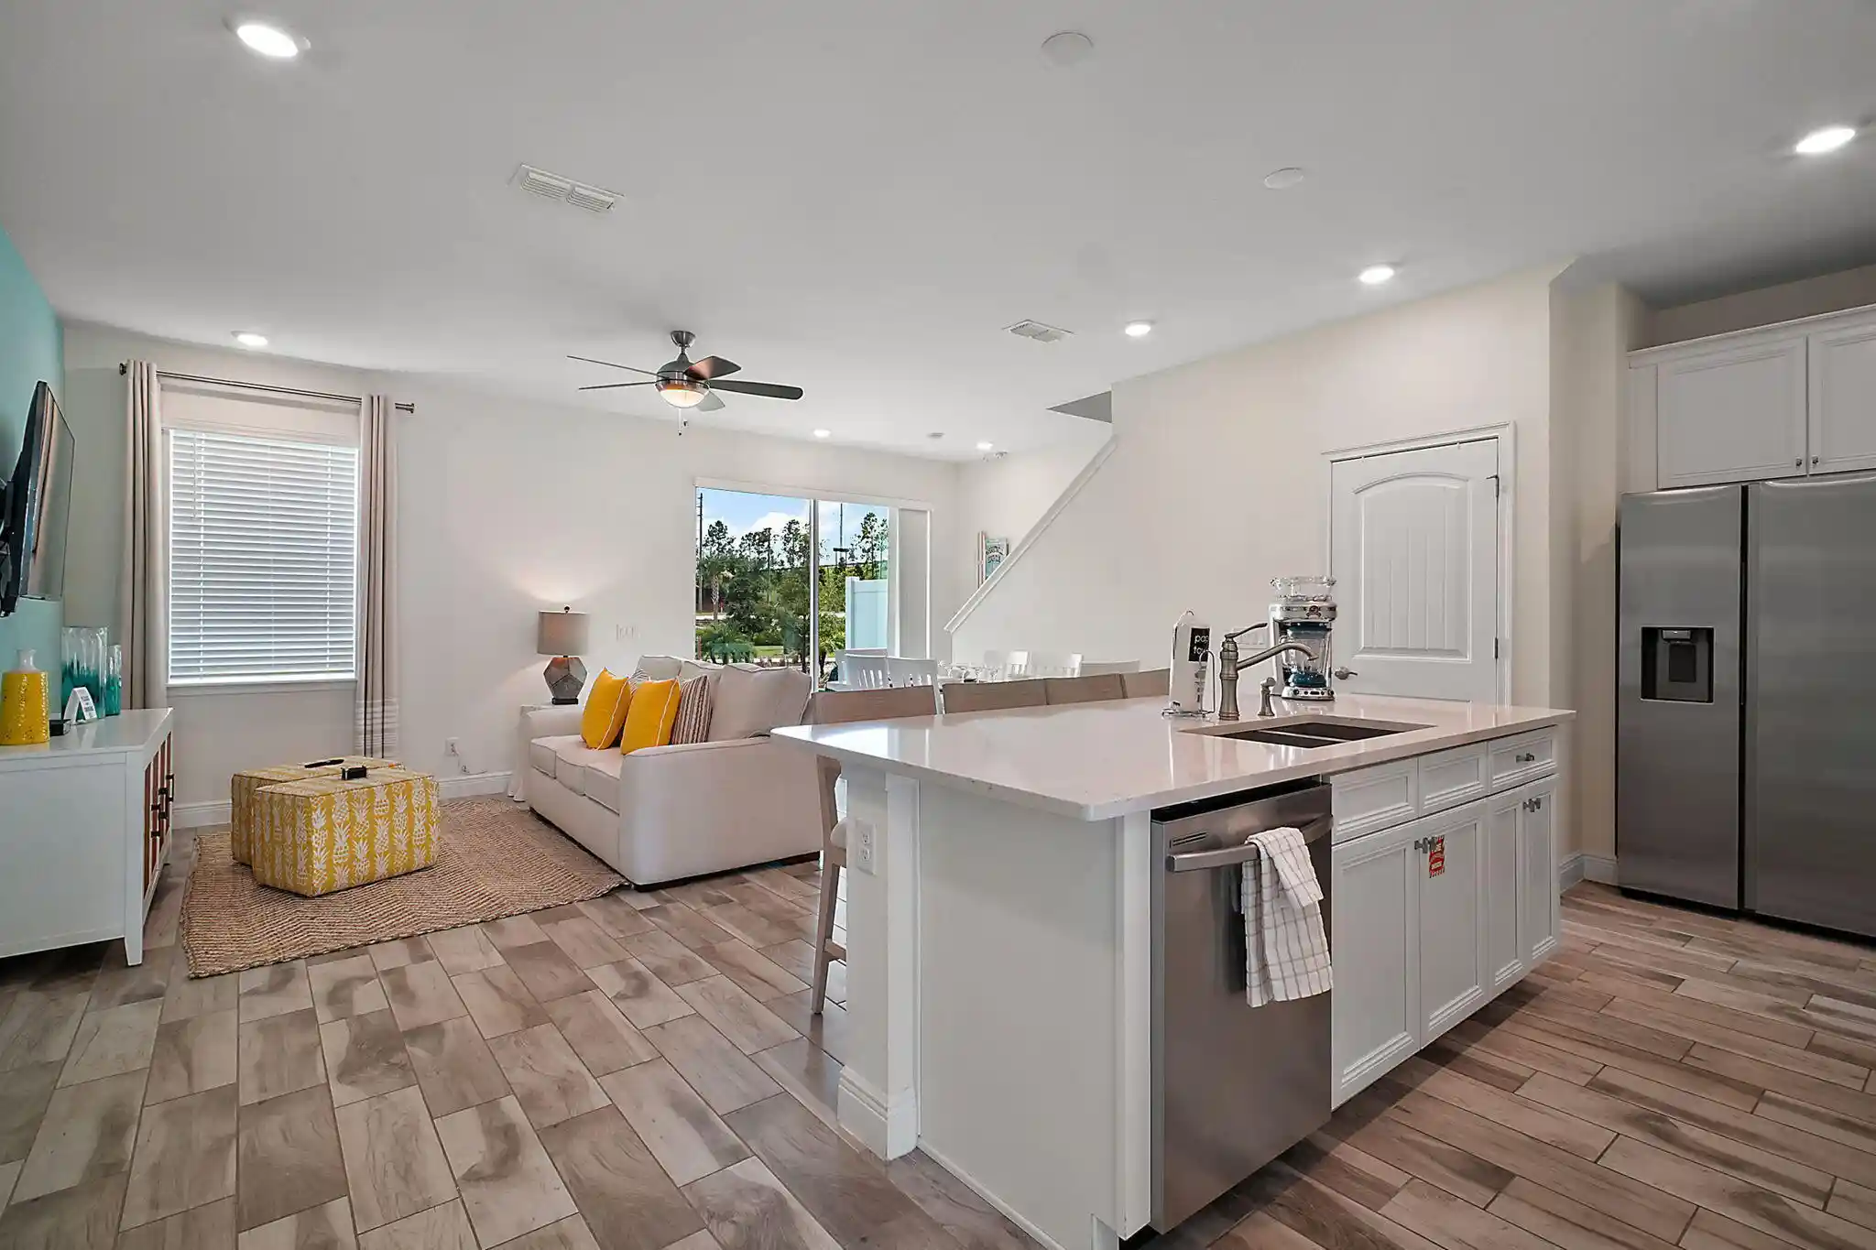
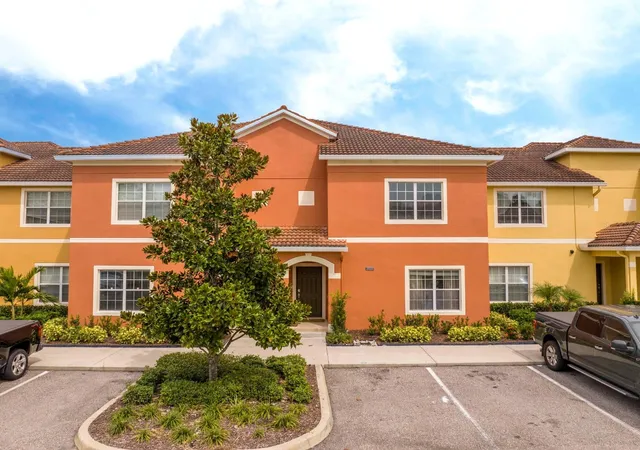
"LOCATION, LOCATION, LOCATION" Beautiful Location with 24/7 access to the community with electronic gate code, 24/7 private surveillance with vehicle security ,cameras with TV'S screens monitoring in the community , FULLY FURNISHED!!! *3 BED / 2 BATH* Townhome nestled in a premium location at the sought-after VACATION COMMUNITY * WEST LUCAYA RESORT*. This home offers LAMINATE VINYL FLOORINGS throughout all common living and wet areas on main level, for easier cleaning and maintenance. The KITCHEN is equipped with 32" UPPER CABINETRY, GREY GRANITE COUNTERTOPS and STAINLESS STEEL APPLIANCES such as side-by-side refrigerator, range, microwave and dishwasher. The carpeted MASTER SUITE features spacious BATHROOM with granite counters, bath tub, double vanity and walk-in closet. Upstairs, BEDROOMS 2 and 3 share the 2nd BATHROOM and it is where the LAUNDRY is conveniently located and include Smarts TV's in all beds and Living Room. The community offers a CLUBHOUSE equipped with FITNESS ROOM, BUSINESS CENTER, CONVENIENCE STORE, PLAY ROOM with flat screen TVs and games, community pool with spa. The external maintenance, landscaping, INTERNET and CABLE TV are INCLUDED on HOA. Walking distance from US192, close to shops, restaurants, groceries and attractions, West Lucaya Resort is within 10 minutes from Disney Parks, Margaritaville Resort and different shopping places. There are no restrictions one short-term or long -term. IT IS CURRENTLY LEASED FOR $2,150 MONTHLY, WITH A SECURITY DEPOSIT OF $4,300, EQUIVALENT TWO MONTHS RENT. THE CURRENT LEASE EXPIRES ON MARCH 31, 2027. MOTIVATED SELLER DON'T MISS THIS OPPORTUNITY.
- Houzeo last checked: 3 minutes ago
- Listing updated: October 9, 2026 at 3:05 pm
- Listing Provided by: Carlos Salinas (407) 301-6505 | LPT REALTY, LLC (877) 366-2213
- Source: Stellar MLS-FL as distributed by MLS GRID | MLS#: S5155518

Property Details
Status
Active
Type
Townhouse
No. of Stories
-
County
City
Neighborhood
--
Year Built
2018
HOA Fees
$435/mo
Finished Area
1,300 sqft
Lot Size
871 sqft lot
Basement Area
- sqft
MLS Name
Stellar MLS
MLS Number
S5155518
MLS Status
Active
Days on Market
79
Cumulative Days on Market
57

Continue Your Journey in App
Find your dream home, receive real-time updates, and many more!
Continue Your Journey in App
Find your dream home, receive real-time updates, and many more!
Location
HOA Management
VISTA CAM /PENNY WALKER
HOA Fees
$435/ Monthly
Amenities
 Amenities and services may be covered by one or multiple associations and service providers.
 Security Guard
 Club House
 Cable TV
 Maintenance
 Pool
 Internet
 Security Gate
 Gym
 Park Playground
 wheel Chair
Disclaimer: Amenities are based on third-party information and may vary; buyers must independently verify all amenities, as information is deemed reliable but not guaranteed.
Facts & Features
Rooms
Bedrooms & bathrooms
Bedrooms: 3
Bathrooms: 2
Primary Bedroom
Level: First
Area: 224.00 Square Feet
Dimensions: 14x16
Primary Bathroom
Level: First
Area: 110.00 Square Feet
Dimensions: 11x10
Bedroom 1
Level: Second
Area: 224.00 Square Feet
Dimensions: 14x16
Bedroom 2
Level: Second
Area: 120.00 Square Feet
Dimensions: 10x12
Bathroom 2
Level: Second
Area: 110.00 Square Feet
Dimensions: 11x10
Living Room
Level: First
Area: 144.00 Square Feet
Dimensions: 12x12
Kitchen
Level: First
Area: 48.00 Square Feet
Dimensions: 6x8
Dining Room
Level: First
Area: 64.00 Square Feet
Dimensions: 8x8
Interior
Interior Features
Eat In Kitchen, Living Room/dining Room Combo, Open Floorplan, Primary Bedroom Main Floor, Solid Wood Cabinets, Stone Counters, Thermostat
Appliances
Dishwasher, Disposal, Dryer, Electric Water Heater, Microwave, Range, Refrigerator, Washer
Flooring
Carpet, Vinyl
Heating
Central
Sewer
Private Sewer
Exterior Features
Playground, Rain Gutters, Sidewalk
Cooling
Central Air
Construction
Year Built
Year Built: 2018
Home type
Townhouse
Construction Materials
Other, Wood Siding
Roof
Shingle
Foundation Details
Slab
Utilities & Energy
Utilities
Cable Available, Cable Connected, Electricity Available, Electricity Connected, Sewer Available, Sewer Connected, Water Available, Water Connected
Laundry Features
Laundry Closet
Association Amenities
Clubhouse, Fitness Center, Gated, Playground, Pool, Security, Wheelchair Access
Water Source
Private, Public
Other Features
Subdivision Name
West Lucaya Village
Community Features
Association Recreation Lease, Clubhouse, Community Mailbox, Fitness Center, Gated Community No Guard, Irrigation Reclaimed Water, Playground, Pool, Sidewalks, Wheelchair Access
Price History
| Date | Event | Price |
|---|---|---|
08/13/2026 Source: | Listed for Sale | $295,000 +1.73% $227/sqft |
08/13/2026 Source: | Price Increased | $289,990 +12788.44% $223/sqft |
05/03/2024 Source: | Price Decreased | $2,250 -99.07% $2/sqft |
10/05/2021 Source: | Price Increased | $241,000 +0.42% $185/sqft |
10/05/2021 Source: | Sold | $239,999 $185/sqft |

Nearby Homes


Find Homes by Property Features in Kissimmee, FL
Nearby New Homes For Sale

Based on information from Stellar MLS® through Nov 01, 2026, 10:15AM as submitted to and distributed by MLS GRID. All data is obtained from various sources and may not have been verified by the broker or MLS GRID. Supplied Open House Information is subject to change without notice. All information should be independently reviewed and verified for accuracy. Properties may or may not be listed by the office/agent presenting the information. IDX information is provided exclusively for consumers’ personal non-commercial use. It may not be used for any purpose other than to identify prospective properties consumers may be interested in purchasing. The data is deemed reliable but is not guaranteed by MLS GRID. The use of the MLS GRID Data may be subject to an end-user license agreement prescribed by the Member Participant’s applicable MLS, if any, and as amended from time to time. © 2026 Stellar MLS. All Rights Reserved.
 Advertising Broker: Fred McGill | Simple Showing, Inc
