- Overview
- Description
- Property Details
- Location
- HOA Management
- Facts & Features
- Getting Around
- Nearby Homes



$255,000
Monthly Est:$1,269
 3 Beds
 2 Baths
2 full baths
 1,460sqft
8928 Strathmore Ln, Fort Wayne, IN 46818
$255,000
$1,269/moEst:
Get Pre-Approved
Manufactured On Land
Built in 2010
$-- HOA
8,712 sqft lot
$175/sq.ft
Description
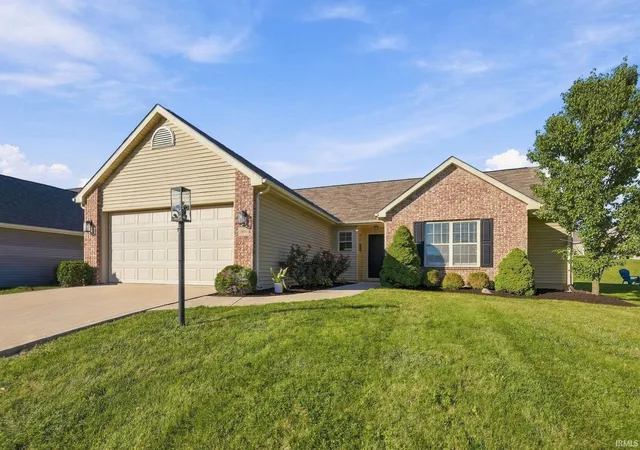
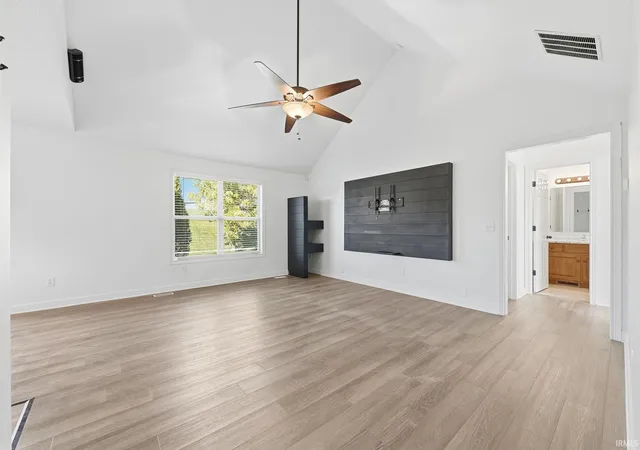
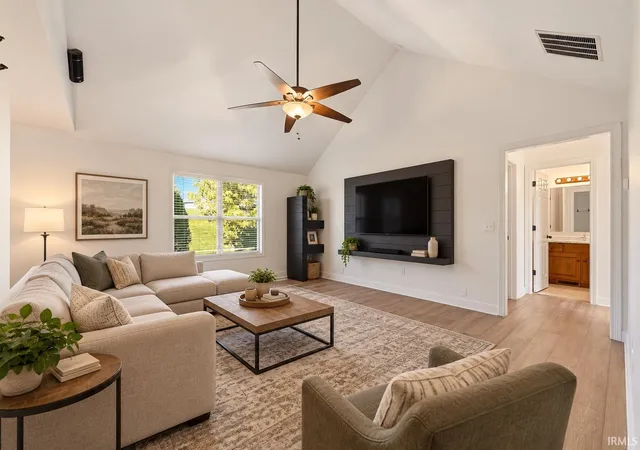
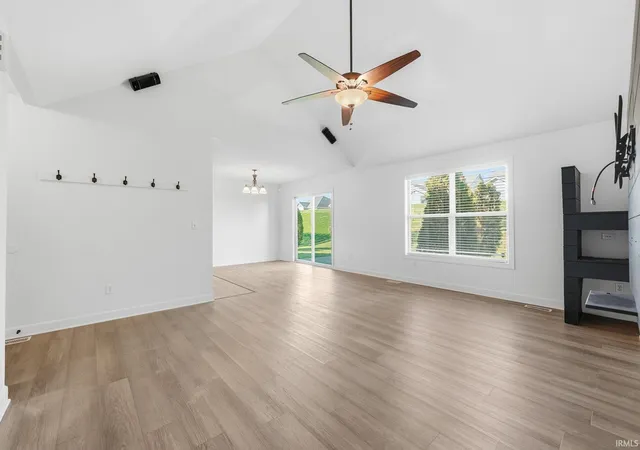
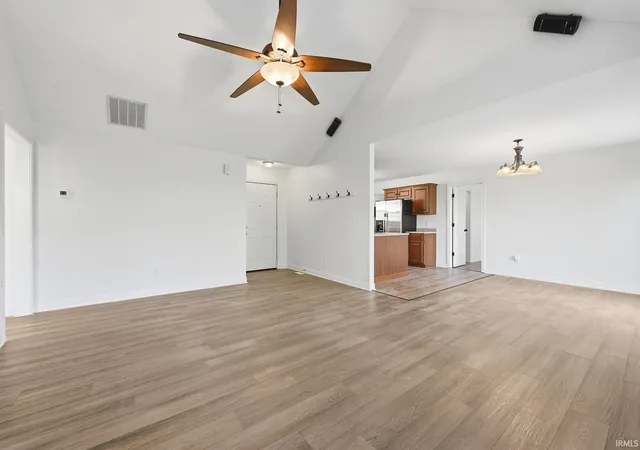
Move in ready 3 bed 2 bath ranch in Brenton Glens within Homestead Schools! Offering comfortable, single level living with a split bedroom floor plan, this well maintained home features fresh paint throughout! As you enter, you're welcomed by attractive vinyl flooring that runs throughout the living areas. The spacious living room features a vaulted ceiling, plenty of natural light, & a custom wood accent wall that adds character to the space. The living area flows nicely into the breakfast nook & adjoining kitchen, complete with stainless steel appliances that remain with the home! The primary suite offers a walk-in closet & private en-suite bathroom, while two additional bedrooms share a second full bath. A dedicated laundry room with washer & dryer included adds everyday convenience. Outside, enjoy a patio perfect for relaxing or grilling out. Conveniently located near schools, shopping, restaurants, & walking trails, this home offers a great opportunity for anyone looking for easy, ranch style living in a desirable southwest Fort Wayne location!
- Houzeo last checked: 10 minutes ago (November 8, 2026 at 5:30 am)
- Listing updated: November 8, 2026 at 12:09 am
- Listing Provided by: Evan Riecke | Encore Sotheby's International Realty
- Source: Indiana Regional MLS-IN | MLS#: 202644109

Property Details
Status
Pending
Type
Manufactured Mobile Home
No. of Stories
-
County
--
City
Neighborhood
--
Year Built
2010
HOA Fees
-
Finished Area
1,460 sqft
Lot Size
8,712 sqft lot
Basement Area
- sqft
MLS Name
Indiana Regional MLS
MLS Number
202644109
MLS Status
Pending
Days on Market
14

Continue Your Journey in App
Find your dream home, receive real-time updates, and many more!
Continue Your Journey in App
Find your dream home, receive real-time updates, and many more!
Location
HOA Management
N/A
HOA Fees
$250/
Amenities
 Amenities and services may be covered by one or multiple associations and service providers.
 Walk path
Disclaimer: Amenities are based on third-party information and may vary; buyers must independently verify all amenities, as information is deemed reliable but not guaranteed.
Facts & Features
Rooms
Bedrooms & bathrooms
Bedrooms: 3
Bathrooms: 2
Interior
Sewer
City
Appliances
Dishwasher, Microwave, Refrigerator, Washer, Dryer Electric, Gas Range, Electric Water Heater
Flooring
Carpet, Vinyl
Interior Features
1st Bdrm En Suite, Ceiling Fan(s), Vaulted Ceiling(s), Laminate Counters, Detector Smoke, Disposal, Dryer Hook Up Electric, Entrance Foyer, Garage Door Opener, Landscaped, Near Walking Trail, Patio Open, Range/oven Hook Up Elec, Split Br Floor Plan, Main Level Bedroom Suite, Main Floor Laundry
Cooling
Central Air
Heating
Natural Gas, Forced Air
Construction
Year Built
Year Built: 2010
Home type
Manufactured On Land
Roof
Shingle
Architectural Style
Ranch
Construction Materials
Brick, Vinyl Siding
Utilities & Energy
Association Amenities
Sidewalks
Fireplace Features
None
Parking Features
Concrete
Basement
Slab
Water Source
City
Other Features
Subdivision Name
Brenton Glen
Lot Features
0 2.9999
Price History
| Date | Event | Price |
|---|---|---|
10/23/2026 Source: | Pending | $255,000 $175/sqft |

Nearby Homes
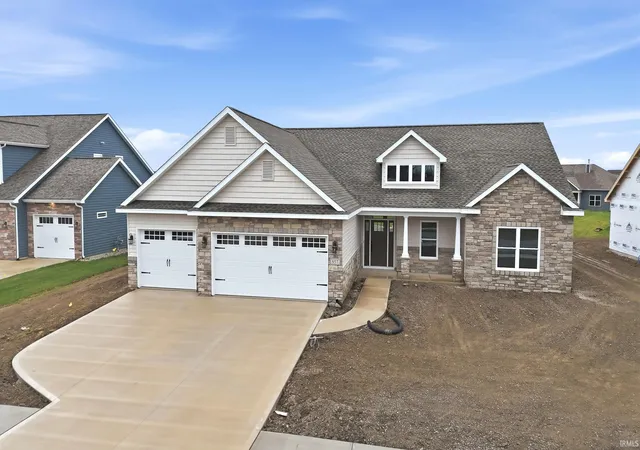
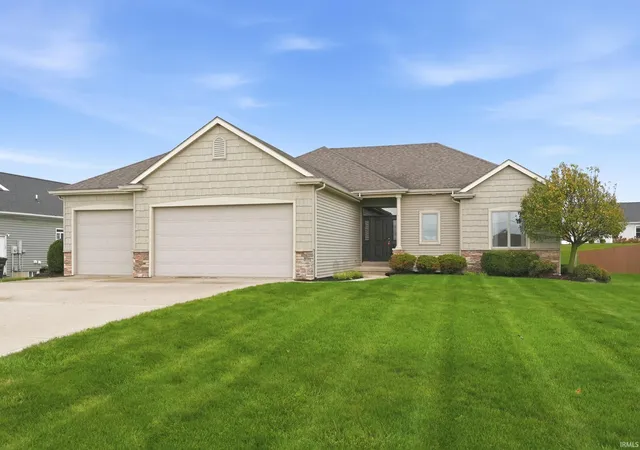
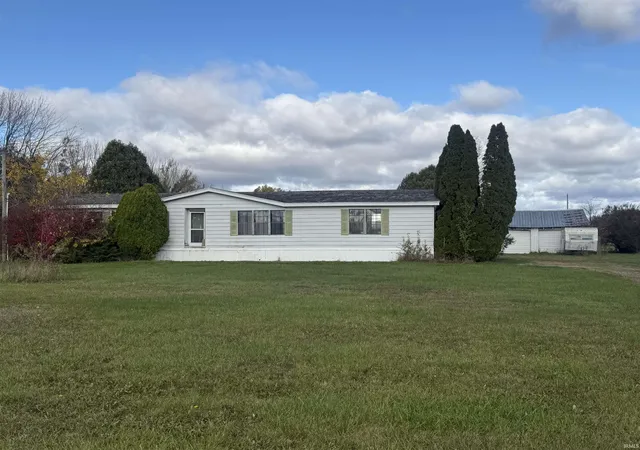
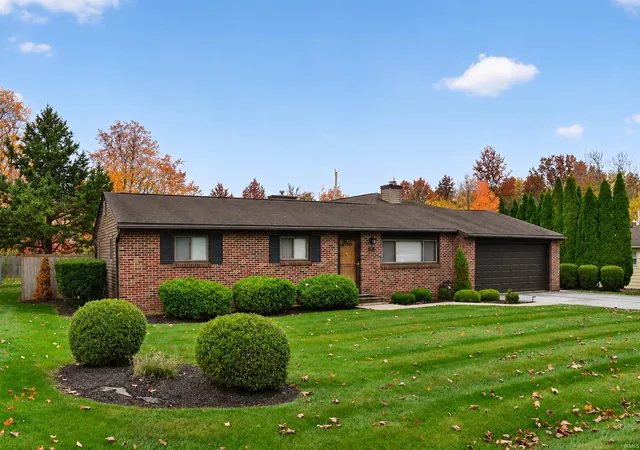
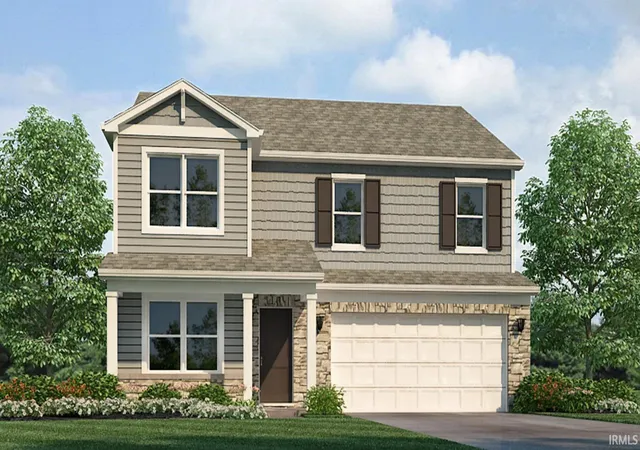
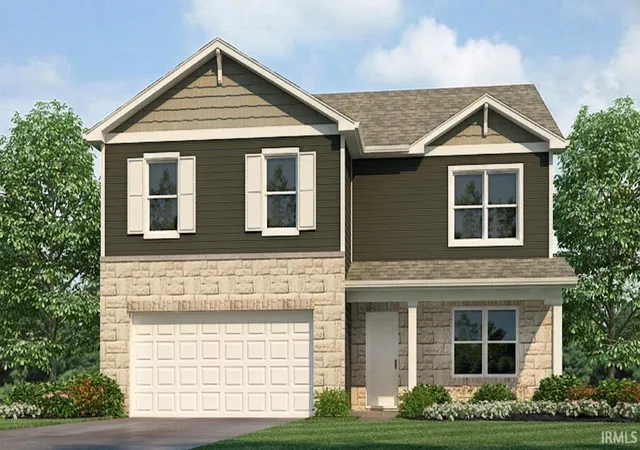
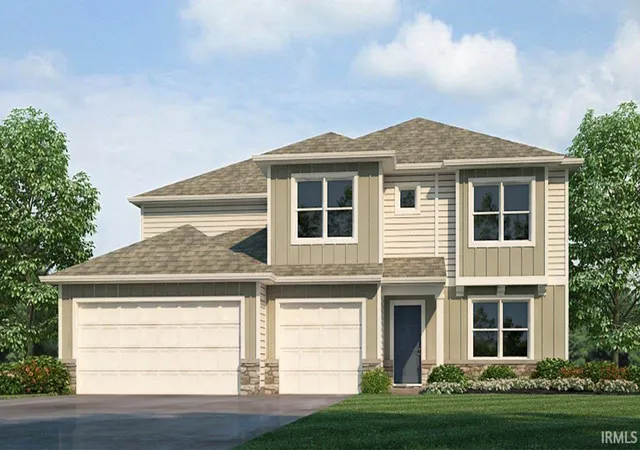
Find Homes by Property Features in Fort Wayne, IN


IDX information is provided exclusively for consumer's personal, non-commercial use and may not be used for any purpose other than to identify prospective properties that consumers may be interested in purchasing. Data is deemed reliable but is not guaranteed accurate by the MLS.
 Advertising Broker: Jonah Hartsburg | Hoosier Hub Realty
