
- Overview
- Description
- Property Details
- Location
- HOA Management
- Facts & Features
- Getting Around
- Nearby Homes
$915,000
Monthly Est:$4,554
 5 Beds

2 full baths
 3,894sqft
8931 Tuscany Ln, Highlands Ranch, CO 80130
$915,000
$4,554/moEst:
Single Family Residence
Built in 1993
$58/mo HOA
9,540 sqft lot
$235/sq.ft
Description
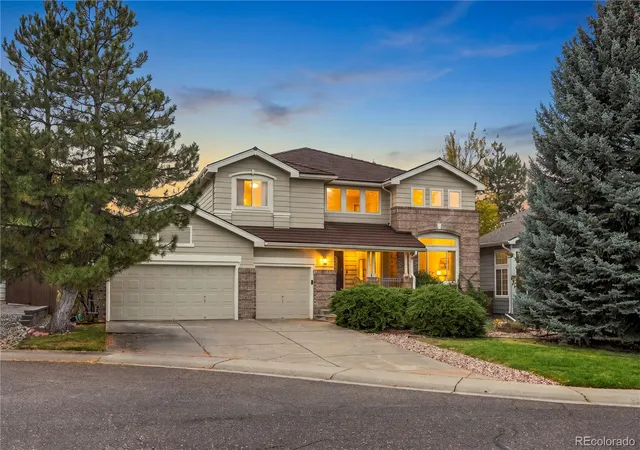
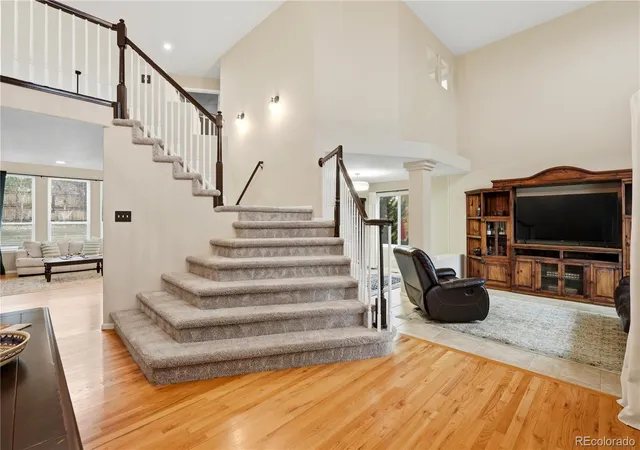
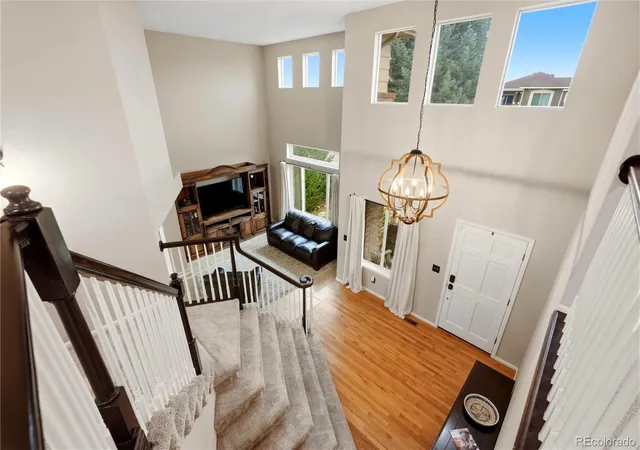
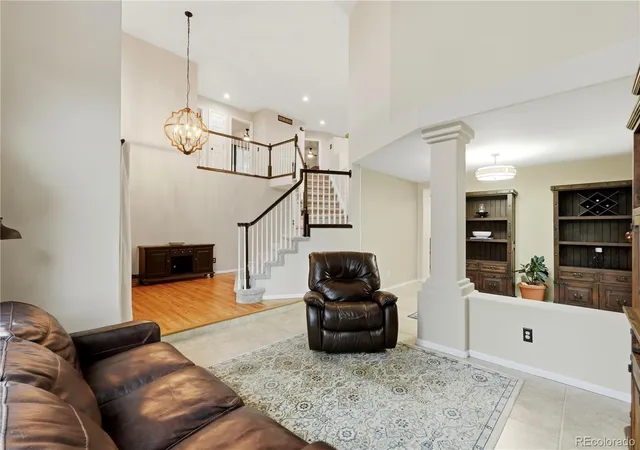
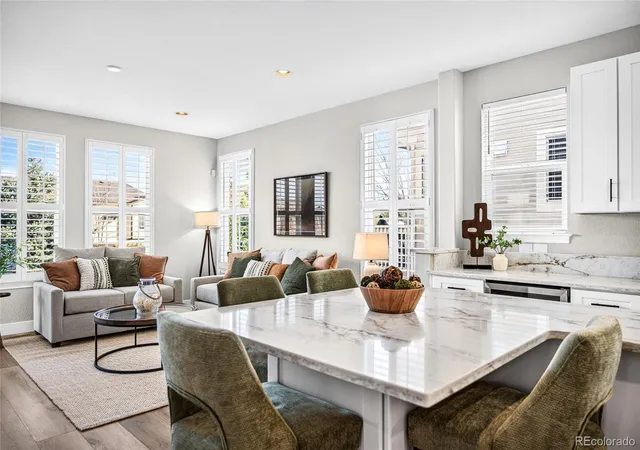
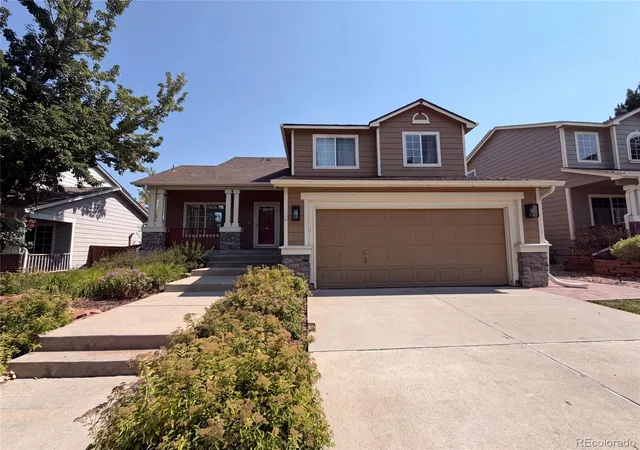
Welcome home to this spacious two-story home on a quiet cul-de-sac in a coveted Highlands Ranch neighborhood. Homes in this neighborhood rarely come available. Bordering The Links Golf Course and conveniently located near Cresthill Middle School and Highlands Ranch High School, this home offers the perfect blend of space, comfort, and location. The grand foyer features sweeping stairs, while the light-filled Living Room boasts vaulted ceilings and abundant windows, flowing into the adjoining Dining Room. The eat-in Kitchen offers new appliances, a center island with cooktop, and room to personalize. The spacious Great Room features a cozy fireplace, built-in TV shelf, and motorized blinds on the high windows. The main floor also includes a bedroom ideal for guests or an office, a 3/4 bath, and Laundry Room. The back stairs lead upstairs, where you will discover a quaint loft, three additional bedrooms, a full bath with a large double-sink vanity, and a generous Primary Suite with an updated ensuite bathroom, soaking tub, separate shower, walk-in closet, and additional closet. The recently updated basement expands your living space with a large Family Room, new 3/4 bath, and two versatile bonus rooms ideal for hobbies, fitness, office space, or non-conforming bedrooms. Enjoy the backyard with a firepit, paved seating area, and trampoline, swing set, and basketball hoop if you want them. Other notable features are a Radon Mitigation System, Tankless Water Heater, Water Purification and Softener System, Solar panels (paid off by Seller at closing), upgraded Decra Level 4 metal roof, newer carpet and a 3 car Garage. This home has so much room to spread out, a fantastic location, trails and open space, and a welcoming neighborhood. Close to everything Highlands Ranch, recreation centers, shopping, E470 and I-25 this home is a must-see. Make it yours and move in before the holidays!
- Houzeo last checked: 14 minutes ago
- Listing updated: November 21, 2026 at 3:48 pm
- Listing Provided by: Tracey Engelmann (303) 523-7205 | Realty One Group Platinum Elite Colorado (303) 549-6907
- Source: DENVER (RE COLORADO) MLS-CO as distributed by MLS GRID | MLS#:

Property Details
Status
Active Under Contract
Type
Single Family Residence
No. of Stories
-
County
City
Neighborhood
--
Year Built
1993
HOA Fees
$58/mo
Finished Area
3,894 sqft
Lot Size
9,540 sqft lot
Basement Area
- sqft
MLS Name
DENVER (RE COLORADO) MLS
MLS Number
3316628
MLS Status
Pending
Days on Market
37
Continue Your Journey in App
Find your dream home, receive real-time updates, and many more!
Location
HOA Management
HRCA
HOA Fees
$174/ Quarterly
Amenities
 Amenities and services may be covered by one or multiple associations and service providers.
Pool
 Pool
Bike Trails
 Bike Trails
Club House
 Club House
Gym
 Gym
Tennis
 Tennis
Park Playground
 Park Playground
Spa
 Spa
Disclaimer: Amenities are based on third-party information and may vary; buyers must independently verify all amenities, as information is deemed reliable but not guaranteed.
Facts & Features
Rooms
Bedrooms & bathrooms
Bedrooms: 5
Bathrooms: 4
Living Room
Level: Main
Dining Room
Level: Main
Kitchen
Level: Main
Great Room
Level: Main
Bedroom
Level: Main
Bathroom Three Quarter
Level: Main
Laundry
Level: Main
Bathroom Full
Level: Upper
Bedroom
Level: Upper
Bedroom
Level: Upper
Bedroom
Level: Upper
Bedroom
Level: Upper
Bathroom Full
Level: Upper
Family Room
Level: Basement
Bonus Room
Level: Basement
Bathroom Three Quarter
Level: Basement
Bonus Room
Level: Basement
Interior
Heating
Active Solar, Forced Air, Natural Gas
Sewer
Public Sewer
Exterior Features
Private Yard, Rain Gutters
Cooling
Central Air
Flooring
Carpet, Tile, Wood
Appliances
Cooktop, Dishwasher, Disposal, Double Oven, Dryer, Microwave, Refrigerator, Sump Pump, Tankless Water Heater, Washer, Water Purifier, Water Softener
Window Features
Double Pane Windows, Egress Windows, Storm Window(s), Window Coverings, Window Treatments
Interior Features
Built In Features, Ceiling Fan(s), Eat In Kitchen, Entrance Foyer, Five Piece Bath, High Ceilings, High Speed Internet, Kitchen Island, Laminate Counters, Open Floorplan, Pantry, Primary Suite, Radon Mitigation System, Smart Thermostat, Smart Window Coverings, Smoke Free, Vaulted Ceiling(s), Walk In Closet(s)
Construction
Year Built
Year Built: 1993
Home type
Single Family Residence
Roof
Shingle
Architectural Style
Contemporary
Construction Materials
Brick, Concrete, Frame, Wood Siding
Foundation Details
Concrete Perimeter
Utilities & Energy
Security Features
Carbon Monoxide Detector(s), Radon Detector, Video Doorbell
Association Amenities
Clubhouse, Fitness Center, Park, Playground, Pool, Sauna, Spa/hot Tub, Tennis Court(s), Trail(s)
Water Source
Public
Parking Features
Concrete
Fireplace Features
Great Room
Electric
110v
Utilities
Cable Available, Electricity Connected, Internet Access (wired), Natural Gas Connected, Phone Available
Basement
Bath/stubbed, Crawl Space, Finished, Full, Sump Pump
Other Features
Lot Features
Cul De Sac, Irrigated, Landscaped, Master Planned, Near Public Transit, Sprinklers In Front, Sprinklers In Rear
Patio And Porch Features
Covered, Front Porch, Patio
Subdivision Name
Highlands Ranch
Price History
| Date | Event | Price |
|---|---|---|
11/12/2026 Source: | Contingent (Active Under Contract) | $915,000 $238/sqft |
10/15/2026 Source: | Listed for Sale | $915,000 +47.58% $238/sqft |
12/10/2020 Source: | Sold | $620,000 $162/sqft |

Find Homes by Property Features in Highlands Ranch, CO

Based on information from REcolorado®, Inc.through Nov 22, 2026, 02:15PM. Not all properties were listed and/or closed by Company. This representation is based in whole or in part on content supplied by REcolorado®, Inc. REcolorado®, Inc. does not guarantee nor is it in any way responsible for its accuracy. Content maintained by REcolorado®, Inc. may not reflect all real estate activity in the market. Some IDX listings have been excluded from this website. Any use search of data on the website, other than by a consumer looking to purchase real estate, is prohibited. If Houzeo suspect “scraping” of the data has occurred, the suspicion and any evidence will be reported to the MLS. IDX information is provided exclusively for consumers' personal non-commercial use. It may not be used for any purpose other than to identify prospective properties consumers may be interested in purchasing. The data is deemed reliable but is not guaranteed by REcolorado®. The use of the IDX Data may be subject to an end user license agreement prescribed by REcolorado® as amended from time to time.
Based on information submitted to the MLS GRID as of Nov 22, 2026, 02:15PM. All data is obtained from various sources and may not have been verified by broker or MLS GRID. Supplied Open House information is subject to change without notice. All information should be independently reviewed and verified for accuracy. Properties may or may not be listed by the office/agent presenting the information. ©2026 REcolorado®, Inc. All Rights Reserved.
 Advertising Broker: Albert Gollas | Gollas and Company, Inc.