Realty Solution
Powered by 
- 0
- 2
- Overview
- Description
- Property Details
- Location
- HOA Management
- Facts & Features
- Getting Around
- Nearby Homes


Street View
Listed by: Robin Aimaq (818) 298-6441 DRE #02075059 | Keller Williams VIP Properties (661) 290-3700
$474,900
Monthly Est:$2,364
 2 Beds
 3 Baths
2 full baths + 1 half bath
 1,455sqft
8933 Willis #15, Panorama City, CA 91402
$474,900
$2,364/moEst:
Get Pre-Approved
Townhouse
Built in 1978
$455/mo HOA
33,004 sqft lot
$326/sq.ft
Description
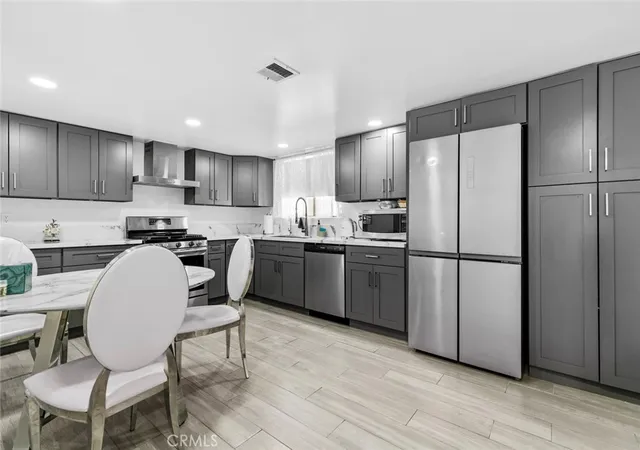
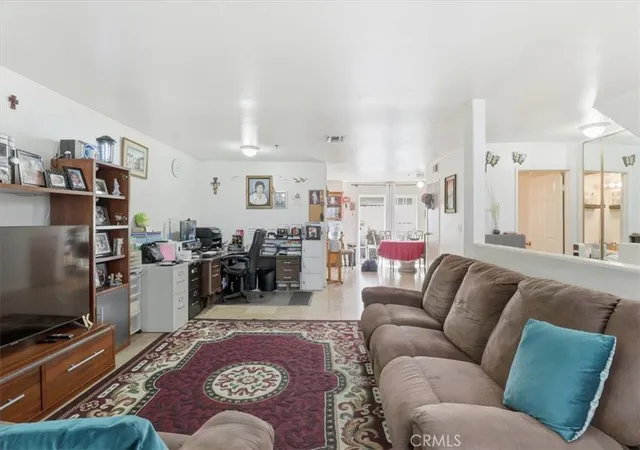
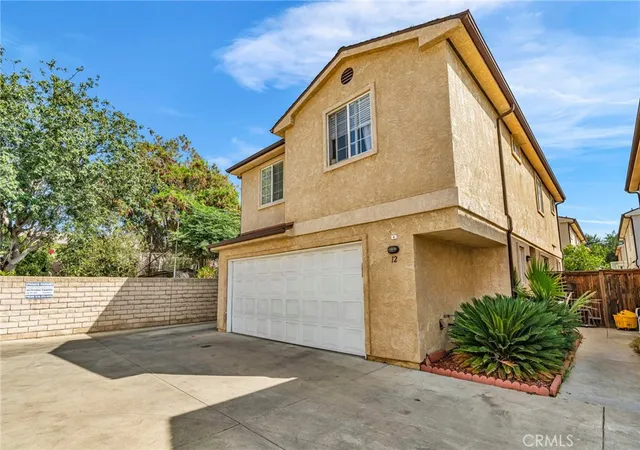
Welcome Home! This beautiful and spacious tri-level condo with an attached 2-car garage is located in a gated community. Conveniently situated near freeways for an easy commute. Step into a rare 1,455 square feet of living space, which is in move-in condition. You will find a complementary blend of tile and laminate flooring throughout. The living room, which is on the first floor, has high ceilings with a gorgeous fireplace and direct access to your private patio. The second floor includes the dining room, office nook, kitchen, guest bathroom, and laundry area. The dining area is spacious enough to seat the whole family plus guests, and comes with a chandelier. The family's cook is going to appreciate the recessed lighting, abundant cabinets, granite countertops, and complementary backsplash. The kitchen also comes with a stainless steel dishwasher and range hood, and has enough space for a breakfast nook. Next to the kitchen is the laundry area with washer and dryer hookups. The 2 bedrooms, each with en-suite bathrooms, are located on the third floor. Both bedrooms are spacious and come with ample closet space. The primary bedroom, which also comes with a large walk-in closet, has vaulted ceilings and enough space for all of your furniture. The primary bathroom has a dual sink, a gorgeous stone shower, and a wash closet. The second bathroom upstairs has a granite counter and a shower with a bathtub. The attached 2-car garage is spacious and has a very rare and massive private storage room. Comes with central air & heat for year-round comfort. The community offers a pool and a jacuzzi for entertainment. Ask us about a program that gets you 1.5% off your rate, 3% down, and no PMI! Some photos are digitally altered.
- Houzeo last checked: 11 hours ago
- Listing updated: October 2, 2026 at 1:20 pm
- Source: California Regional MLS-CA | MLS#: SR26214027

Property Details
Status
Active
Type
Townhouse
No. of Stories
2
County
City
Neighborhood
Year Built
1978
HOA Fees
$455/mo
Finished Area
1,455 sqft
Lot Size
33,004 sqft lot
Basement Area
- sqft
MLS Name
California Regional MLS
MLS Number
SR26214027
MLS Status
Active
Days on Market
11
Cumulative Days on Market
1

Continue Your Journey in App
Find your dream home, receive real-time updates, and many more!
Download App
Continue Your Journey in App
Find your dream home, receive real-time updates, and many more!
Location
HOA Management
Willis Place HOA
HOA Fees
$455/ Monthly
Amenities
 Amenities and services may be covered by one or multiple associations and service providers.
 Maintenance
 Pool
Pool
 Insurance
 Trash Pickup
 Barbecue
EarthquakeInsurance
Disclaimer: Amenities are based on third-party information and may vary; buyers must independently verify all amenities, as information is deemed reliable but not guaranteed.
Facts & Features
Rooms
Bedrooms & bathrooms
Bedrooms: 2
Bathrooms: 3
Interior
Sewer
Public Sewer
Interior Features
All Bedrooms Up
Heating
Central
Cooling
Central Air
Utilities & Energy
Fireplace Features
Living Room
Laundry Features
Inside
Water Source
Public
Pool Features
Association
Association Amenities
Maintenance Grounds, Insurance, Barbecue, Pool, Trash
Other Features
Community Features
Biking, Dog Park, Golf, Park
Price History
| Date | Event | Price |
|---|---|---|
10/01/2026 Source: | Listed for Sale | $474,900 $326/sqft |
06/18/2026 Source: | Off Market | $474,900 -5.00% $326/sqft |
04/08/2026 Source: | Listed for Sale | $499,900 $344/sqft |
04/08/2026 Source: | Off Market | $499,900 $344/sqft |

Panorama City Ranks #185 in Los Angeles, CA


Homes

Rental Prices

Median Home Price
Nearby Homes





Find Homes by Property Features in Los Angeles, CA


Based on information from California Regional Multiple Listing Service, Inc. as of Oct 12, 2026, 10:30AM and /or other sources. All data, including all measurements and calculations of area, is obtained from various sources and has not been, and will not be, verified by broker or MLS. All information should be independently reviewed and verified for accuracy. Properties may or may not be listed by the office/agent presenting the information. Information being provided is for consumers’ personal, non-commercial use and may not be used for any purpose other than to identify prospective properties consumers may be interested in purchasing. This website may not include listings or property addresses of sellers who have directed their listing brokers to withhold their listing or their property address from display on the Internet. © 2026 California Regional Multiple Listing Service. All Rights Reserved.
 Advertising Broker: William Johnson DRE #01463271 | William Johnson Brokerage