- Overview
- Description
- Property Details
- Location
- HOA Management
- Facts & Features
- Getting Around
- Nearby Homes
 No HOA
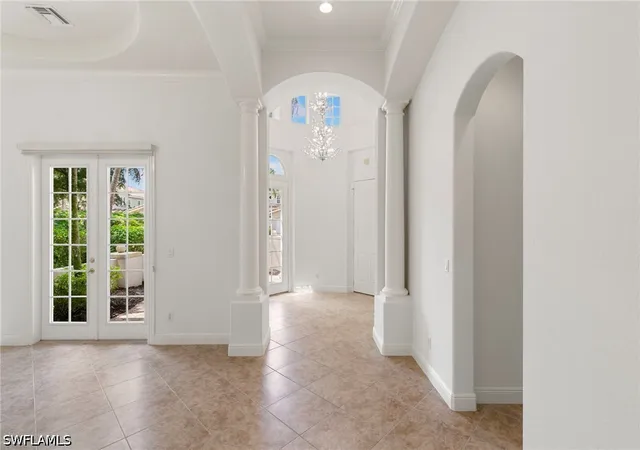

Street View
$925,000
Monthly Est:$4,604
 3 Beds
 2 Baths
2 full baths
 2,138sqft
8936 Cherry Oaks Trl, Naples, FL 34114
$925,000
$4,604/moEst:
Get Pre-Approved
Single Family Residence
Built in 2006
$348.33/mo HOA
0.17 acre lot
$433/sq.ft
Description
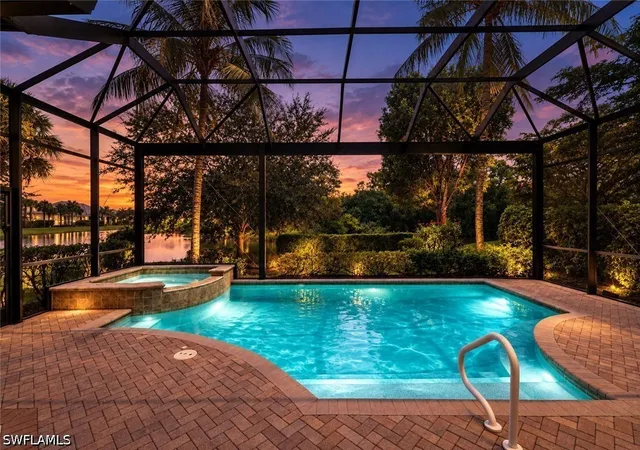
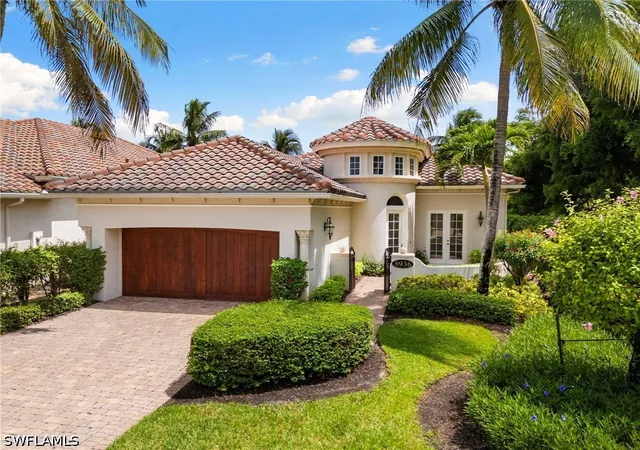
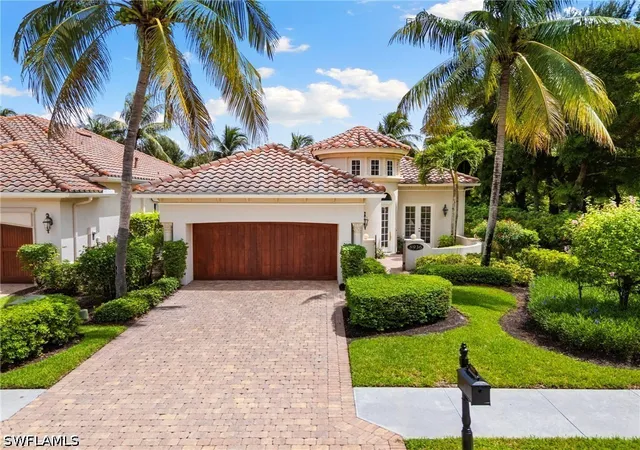
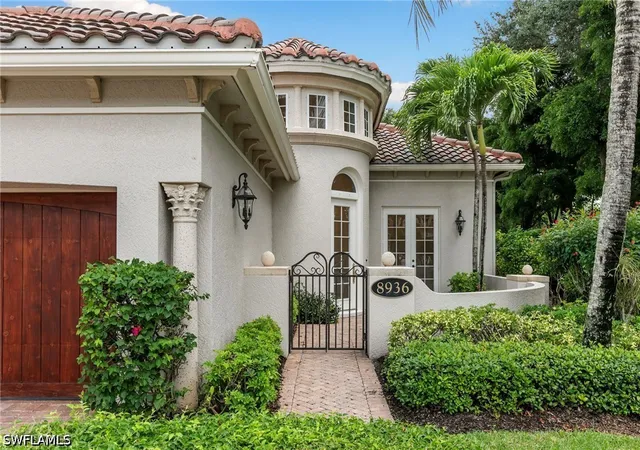
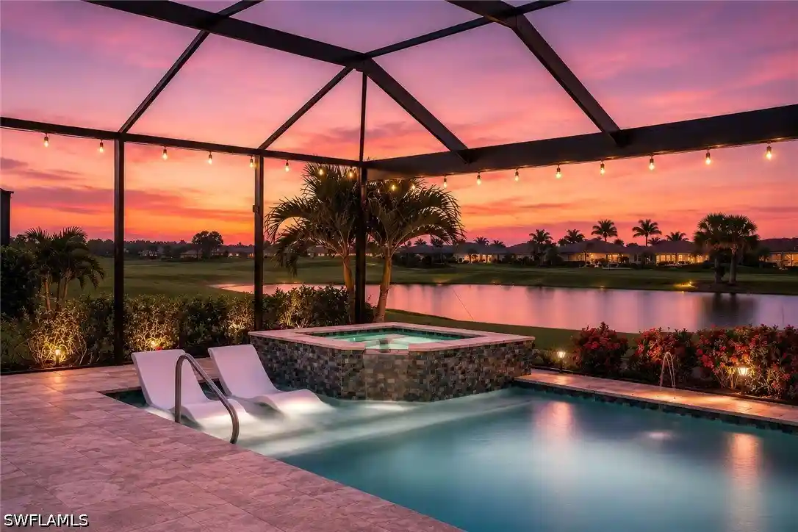
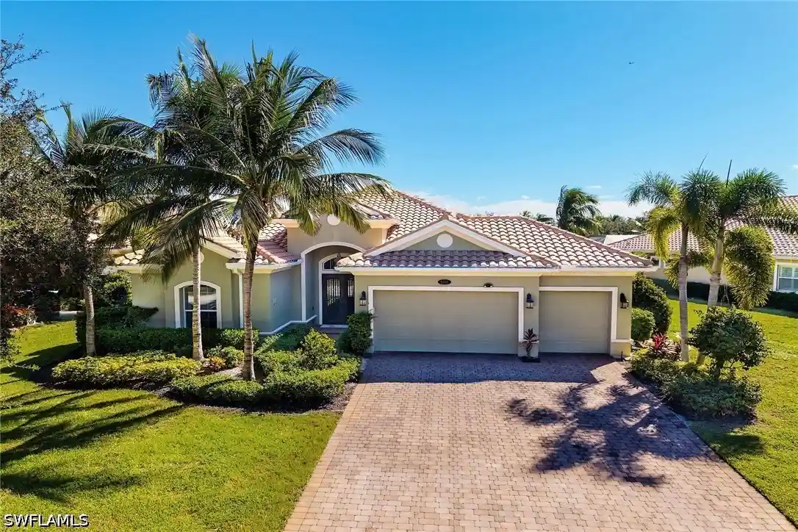
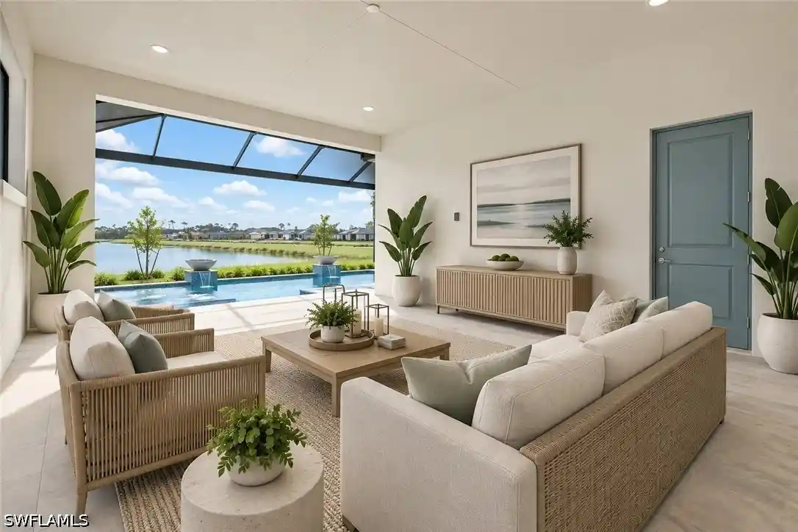
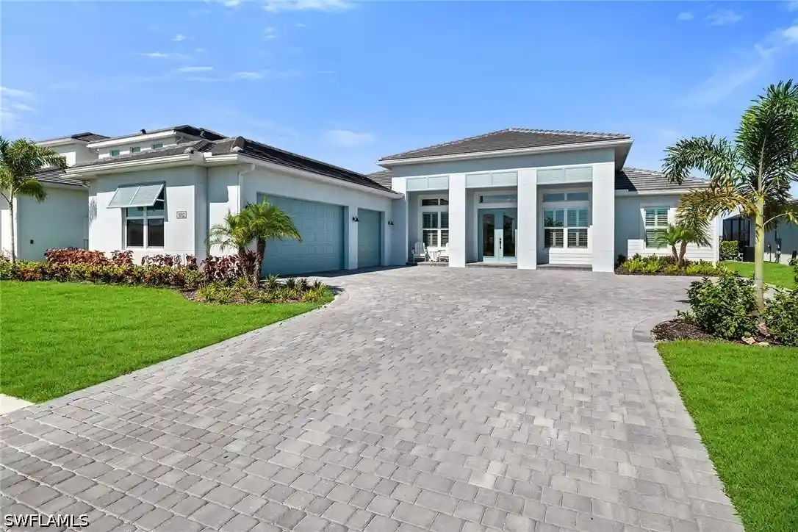
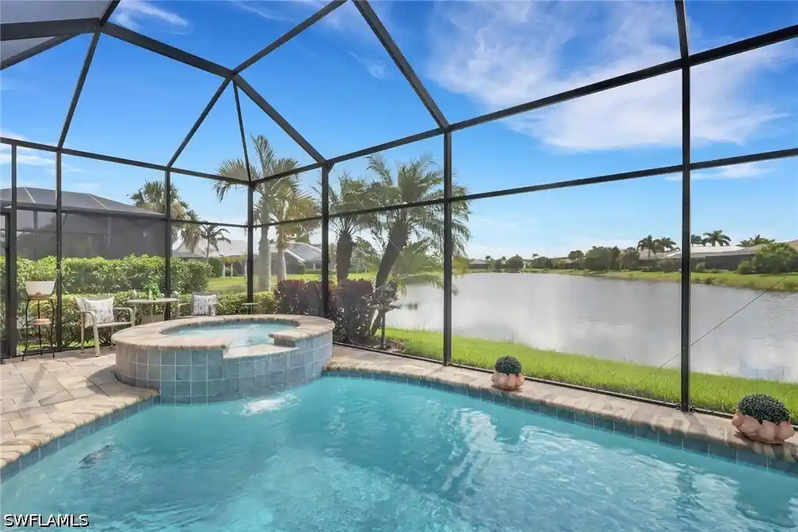
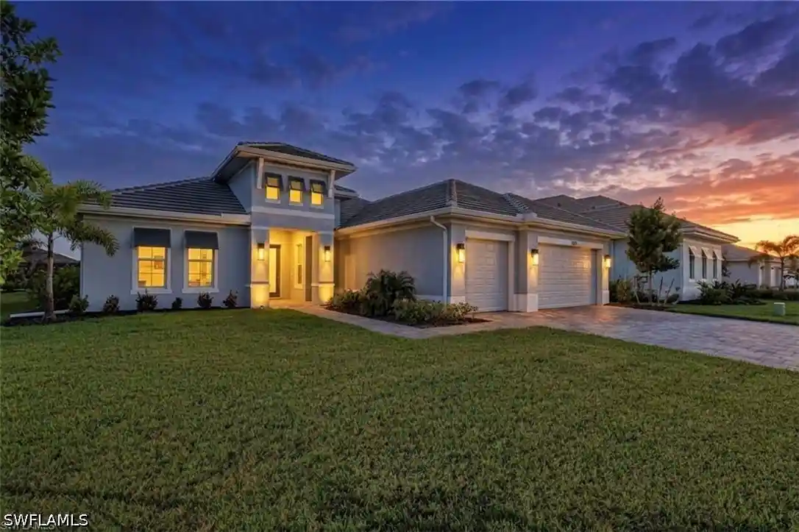
Welcome to this Gulf Bay-built Primrose model in the prestigious community of Fiddler’s Creek, offering 3 bedrooms, 2 bathrooms, and a flex room, ideal for a formal dining room or home office. The elegant front elevation features a stately wooden garage door, a quaint iron gate leading into a charming entry courtyard, and a soaring turret that sets this model apart. Inside, the foyer opens to a bright, airy interior, with natural light streaming through transom windows. High ceilings enhance the sense of space as you enter the open-concept great room, which flows into the eat-in kitchen. The expansive island creates an inviting gathering place for everyday meals or entertaining guests. Zero-degree sliders open the great room to the lanai, creating a seamless transition between indoor and outdoor living. The panoramic screen enclosure, lake views, end-of-street location, and private pool & spa make the lanai a tranquil oasis in the garden-like setting of Fiddler’s Creek. The primary suite is a peaceful retreat with dual walk-in closets and a versatile sitting area, perfect for a desk or reading nook. Combining comfort, functionality, and natural beauty, this home is located in one of Naples’ most sought-after communities. The debt service portion of the CDD is paid in full. The award-winning, resort style community of Fiddler's Creek is enhanced by a club and spa, fitness center, swimming pools, two golf courses, tennis courts, pickleball courts, a bocce court, fine and casual dining, social activities, and miles of biking and walking paths. Optional beach club and marina memberships are available. Experience the epitome of luxury living, where every detail is thoughtfully curated to complement your lifestyle. One or more photo(s) has been virtually staged, AI generated or rendered.
- Houzeo last checked: 11 hours ago
- Listing updated: October 16, 2026 at 4:26 pm
- Listing Provided by: Brent Nevar (239) 359-9384 DRE #249526275, Ken Nevar (239) 207-9198 DRE #267511912 | John R Wood Properties (239) 394-4040
- Source: Florida Gulf Coast MLS, Fort Myers-FL | MLS#: 226033573

Property Details
Status
Active
Type
Single Family Residence
No. of Stories
1
County
City
Neighborhood
--
Year Built
2006
HOA Fees
$348.33/mo
Finished Area
2,138 sqft
Lot Size
0.17 acre lot
Basement Area
- sqft
MLS Name
Florida Gulf Coast MLS, Fort Myers
MLS Number
226033573
MLS Status
Active
Days on Market
17

Continue Your Journey in App
Find your dream home, receive real-time updates, and many more!
Continue Your Journey in App
Find your dream home, receive real-time updates, and many more!
Location
HOA Management
N/A
HOA Fees
$1,045/ Quarterly
Amenities
 Amenities and services may be covered by one or multiple associations and service providers.
 Gym
 Tennis
 Maintenance
 Club House
 Pool
 Bike Trails
 Spa
 Park Playground
 Beach
Library
Restaurant
Walk path
Sports Court
PrivateMembership
Management
AssociationManagement
LegalAccounting
HobbyRoom
BusinessCenter
IrrigationWater
PestControl
ReserveFund
Disclaimer: Amenities are based on third-party information and may vary; buyers must independently verify all amenities, as information is deemed reliable but not guaranteed.
Facts & Features
Rooms
Bedrooms & bathrooms
Bedrooms: 3
Bathrooms: 2
Interior
Appliances
Dishwasher, Disposal, Microwave, Range, Refrigerator, Washer
Flooring
Carpet, Tile
Interior Features
Bedroom On Main Level, Bathtub, Tray Ceilings, Separate Formal Dining Room, Dual Sinks, Entrance Foyer, French Doors Atrium Doors, Kitchen Island, Living Dining Room, Main Level Primary, Pantry, Sitting Area In Primary, Separate Shower, Cable Tv, Walk In Closets, High Speed Internet
Heating
Central, Electric
Exterior Features
Courtyard, Irrigation Sprinklers, Shutters Manual, Water Feature
Cooling
Central Air, Electric
Sewer
Public Sewer
Window Features
Sliding
Construction
Year Built
Year Built: 2006
Home type
Single Family Residence
Roof
Tile
Property Condition
Resale
Architectural Style
Ranch, One Story
Construction Materials
Block, Concrete, Stucco
Utilities & Energy
Utilities
Cable Available, Underground Utilities
Association Amenities
Beach Rights, Bocce Court, Business Center, Clubhouse, Fitness Center, Hobby Room, Library, Playground, Pickleball, Private Membership, Pool, Restaurant, Sauna, Spa Hot Tub, Sidewalks, Tennis Courts, Trails, Management
Parking Features
Attached, Driveway, Garage, Paved, Two Spaces, Garage Door Opener
Laundry Features
Inside
Water Source
Public
Pool Features
Concrete, In Ground, Screen Enclosure, Community
Security Features
Security Gate, Gated Community, Security Guard, Smoke Detectors
Other Features
Lot Features
Rectangular Lot, Sprinklers Automatic
Disclosures
Disclosure On File, Owner Has Flood Insurance, Rv Restrictions, Seller Disclosure
Subdivision Name
Cranberry Crossing
Community Features
Golf, Gated, Tennis Courts, Street Lights
Patio And Porch Features
Lanai, Porch, Screened
Price History
| Date | Event | Price |
|---|---|---|
10/16/2026 Source: | Price Decreased | $925,000 -4.90% $433/sqft |
02/27/2026 Source: | Price Decreased | $972,700 -1.52% $455/sqft |
10/11/2025 Source: | Price Increased | $987,700 +1.54% $462/sqft |
10/11/2025 Source: | Off Market | $972,700 -11.17% $455/sqft |
01/27/2025 Source: | Listed for Sale | $1,095,000 $512/sqft |

Show more
Nearby Homes
Find Homes by Property Features in Naples, FL
Nearby New Homes For Sale


Based on information from the Florida Gulf Coast Multiple Listing Service, Inc. through Nov 02, 2026, 02:15PM. IDX information is provided exclusively for consumers’ personal, non-commercial use, that it may not be used for any purpose other than to identify prospective properties consumers may be interested in purchasing. All information provided is deemed reliable but is not guaranteed and should be independently verified. Some IDX listings have been excluded from this website. © 2026 Florida Gulf Coast Multiple Listing Service - All Rights Reserved.
 Advertising Broker: Moe Mossa (Savvy Avenue) | Savvy Avenue, LLC
