Andover RE
Powered by 
- 2
- Overview
- Description
- Property Details
- Location
- Facts & Features
- Getting Around
- Nearby Homes

Street View
$595,000
Monthly Est:$2,962
 3 Beds
 3 Baths
2 full baths + 1 half bath
 2,991sqft
8937 N Meadows Ct, Tittabawassee Township Saginaw, MI 48623
$595,000
$2,962/moEst:
Get Pre-Approved
Single Family Residence
Built in 2020
$-- HOA
13,939.2 sqft lot
$199/sq.ft
Description
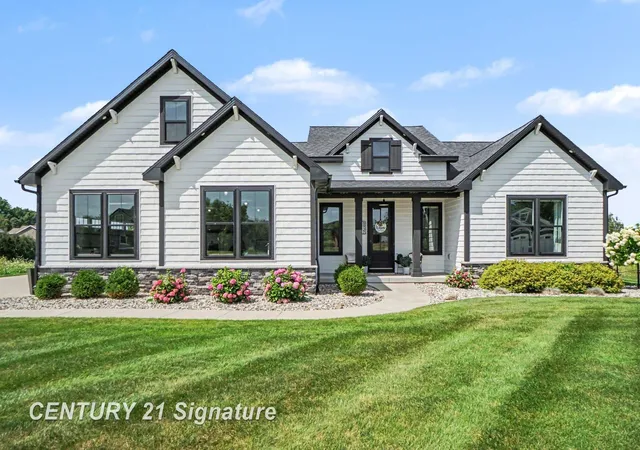
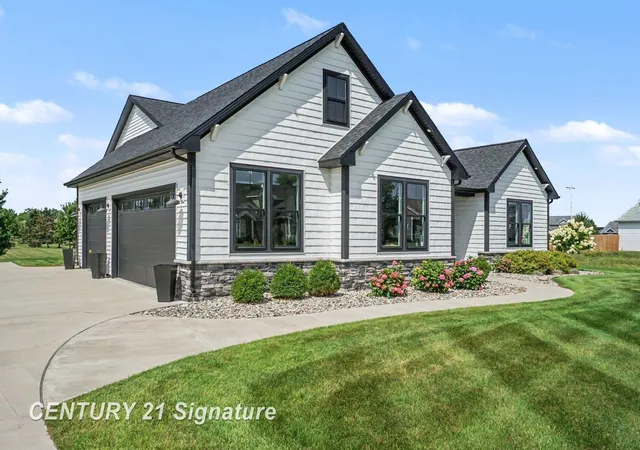
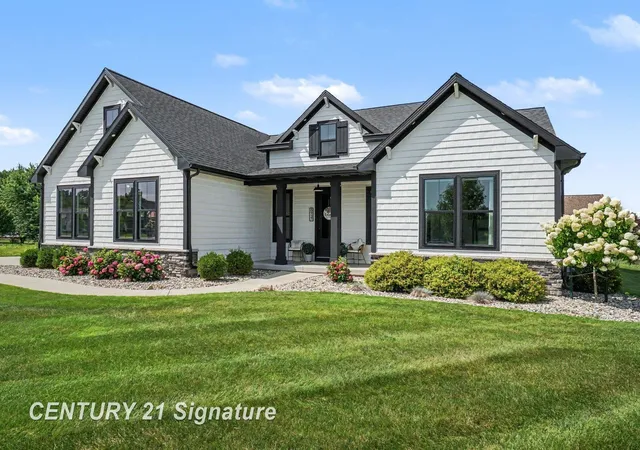
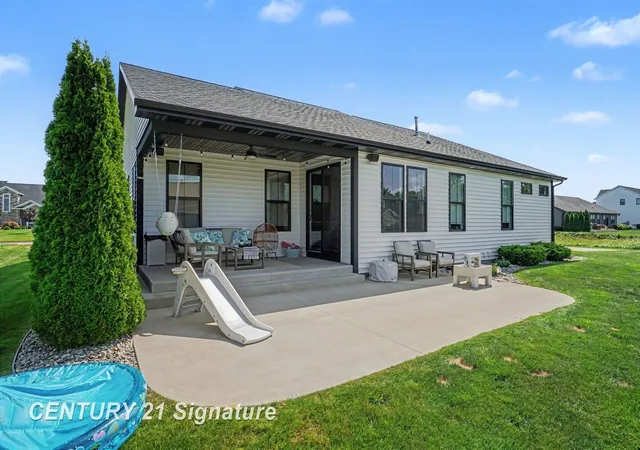
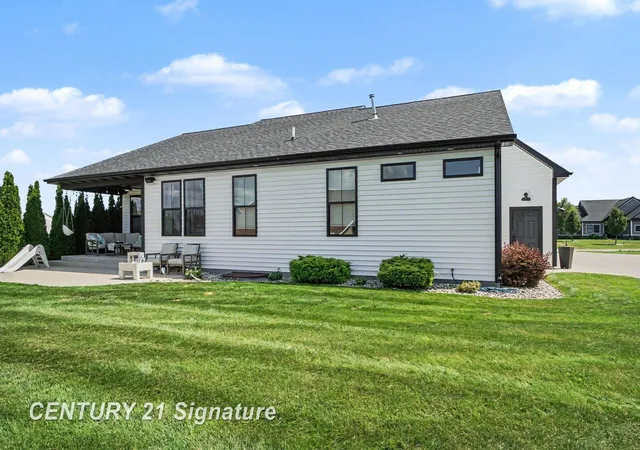
Built in 2020 and packed with custom character, this beautifully finished Freeland home offers 1,914 sq. ft. on the main level plus an additional 1,077 sq. ft. of finished basement space, providing nearly 3,000 sq. ft. of finished living area. From the moment you arrive, the striking exterior, stone accents, black-trimmed windows and manicured landscaping set the tone. Inside, an open-concept layout connects the spacious living area, dining space and impressive kitchen. The kitchen features a large center island, abundant cabinetry, stainless steel appliances, decorative backsplash and a walk in pantry, while oversized windows bring in plenty of natural light. Thoughtful details throughout include shiplap accents, modern interior doors, and upgraded trim and fixtures. The primary suite offers a spacious bedroom, large walk-in closet and private bath with dual vanities. Additional bedrooms provide plenty of flexibility for family, guests or an office space. The finished basement is where this home truly separates itself. Designed for entertaining, it features a large recreation/lounge area, bar space and an incredible dedicated sunken floor indoor golf simulator setup-practice your swing, play a round with friends, or enjoy year-round golf without ever leaving home. The industrial-style black ceiling, wood accents and custom finishes give the lower level a distinctive entertainment-room atmosphere. Outside, enjoy a covered rear patio, additional concrete patio space, established landscaping and a spacious backyard with plenty of room to relax and entertain. An attached garage and attractive modern-farmhouse exterior complete the package.
- Houzeo last checked: 2 minutes ago
- Listing updated: October 22, 2026 at 11:44 pm
- Listing Provided by: Michael Schauman | Century 21 Signature Realty (Freeland) (989) 921-7000
- Source: Realcomp MLS-MI | MLS#: 61050221388

- Originating MLS: Saginaw Board of REALTORS
Property Details
Status
Active
Type
Single Family Residence
No. of Stories
-
County
City
Neighborhood
--
Year Built
2020
HOA Fees
-
Finished Area
2,991 sqft
Lot Size
13,939.2 sqft lot
Basement Area
- sqft
MLS Name
Realcomp MLS
MLS Number
61050221388
MLS Status
Active
Days on Market
49
Cumulative Days on Market
42

Continue Your Journey in App
Find your dream home, receive real-time updates, and many more!
Continue Your Journey in App
Find your dream home, receive real-time updates, and many more!
Location
Facts & Features
Rooms
Bedrooms & bathrooms
Bedrooms: 3
Bathrooms: 3
Interior
Interior Features
Eat In Kitchen, Pantry, Walk In Closets
Cooling
Central Air
Appliances
Dishwasher, Dryer, Microwave, Oven, Refrigerator, Range, Washer
Heating
Forced Air, Natural Gas
Sewer
Public Sewer
Flooring
Ceramic Tile
Construction
Year Built
Year Built: 2020
Home type
Single Family Residence
Architectural Style
Ranch
Foundation Details
Basement
Construction Materials
Stone, Vinyl Siding
Utilities & Energy
Pool Features
None
Basement
Concrete, Finished, Sump Pump
Parking Features
Three Car Garage, Attached, Electricityin Garage, Garage, Heated Garage, Garage Door Opener
Water Source
Public
Other Features
Disclosures
Flood Ins Not Reqd, No Encroachment, Flood Plain None, Taxes Homestead Exempt
Lot Features
Cul De Sac
Subdivision Name
Sova Farms
Price History
| Date | Event | Price |
|---|---|---|
09/10/2026 Source: | Price Decreased | $595,000 -4.02% $199/sqft |
09/10/2026 Source: | Listed for Sale | $619,900 $207/sqft |

Nearby Homes


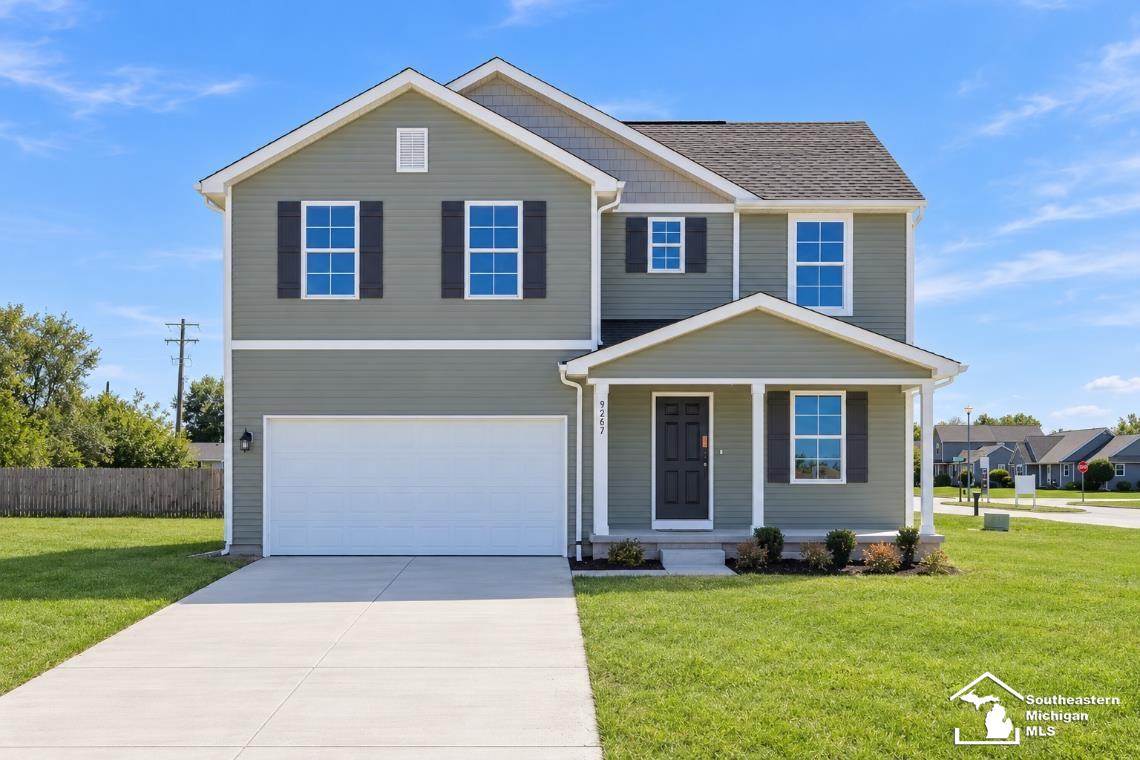
Find Homes by Property Features in Tittabawassee Township Saginaw, MI
Nearby New Homes For Sale


Based on information from the Board/Association of REALTORS® (alternatively, from the Realcomp II Ltd. MLS) through Oct 29, 2026, 11:15PM. All information provided is deemed reliable, but is not guaranteed to be accurate and should be independently verified. IDX provided courtesy of Realcomp II Ltd. via Andover Real Estate & Houzeo, Copyright 2026 Realcomp II Ltd. Shareholders Any use of search facilities of data on the site, other than by a consumer looking to purchase real estate, is prohibited. IDX information is provided exclusively for consumers' personal, noncommercial use and may not be used for any purpose other than to identify prospective properties consumers may be interested in purchasing. The accuracy of all information, regardless of source, is not guaranteed or warranted. All information should be independently verified. Listing Information presented by local MLS brokerage: Andover Real Estate, local REALTOR®- Scott Rubin - (248)206-3666 . Any use of search facilities of data on the site, other than by a consumer looking to purchase real estate, is prohibited. © 2024 Realcomp II Ltd. MLS. All Rights Reserved.
 Advertising Broker: Andover Real Estate | Andover Real Estate
