- Overview
- Description
- Property Details
- Location
- HOA Management
- Facts & Features
- Getting Around
- Nearby Homes

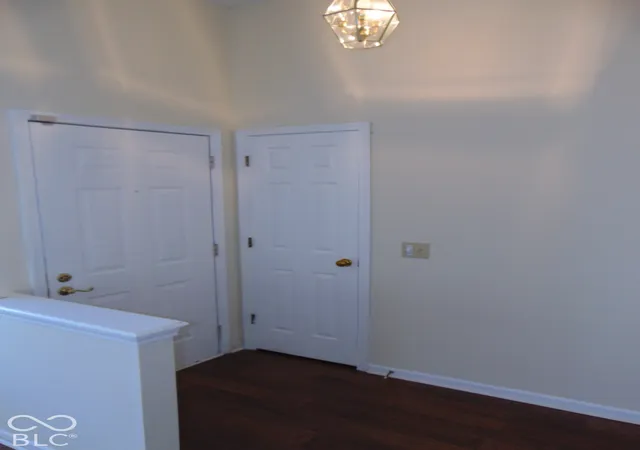

Street View
$219,900
Monthly Est:$1,095
 2 Beds
 1 Bath
1 full bath
 882sqft
8942 Trager Ct, Indianapolis, IN 46256
$219,900
$1,095/moEst:
Get Pre-Approved
Condominium
Built in 1989
$165/mo HOA
4,460 sqft lot
$249/sq.ft
Description
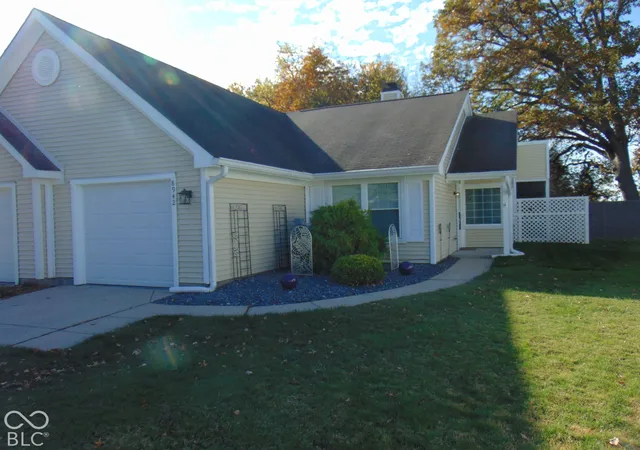
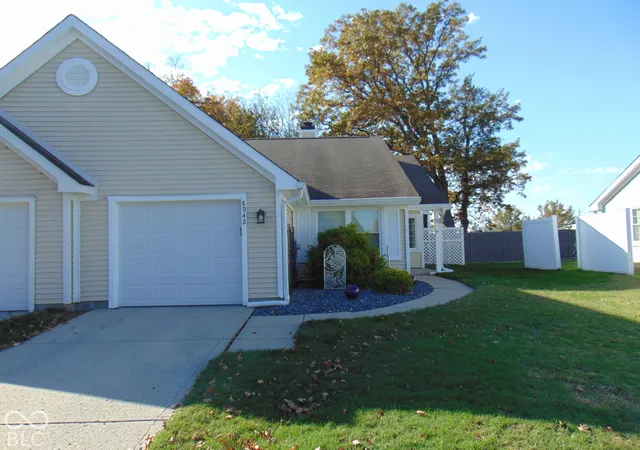
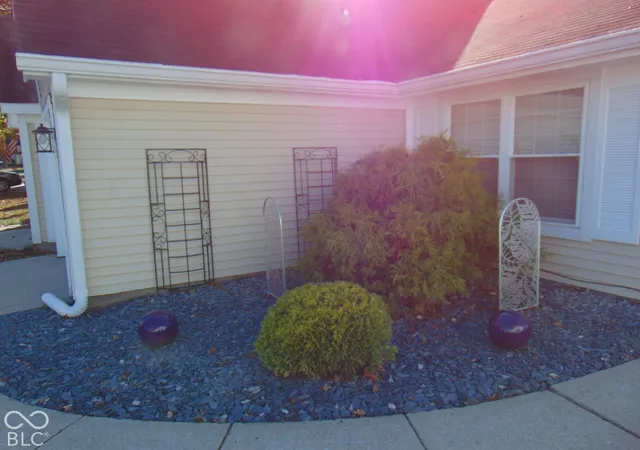
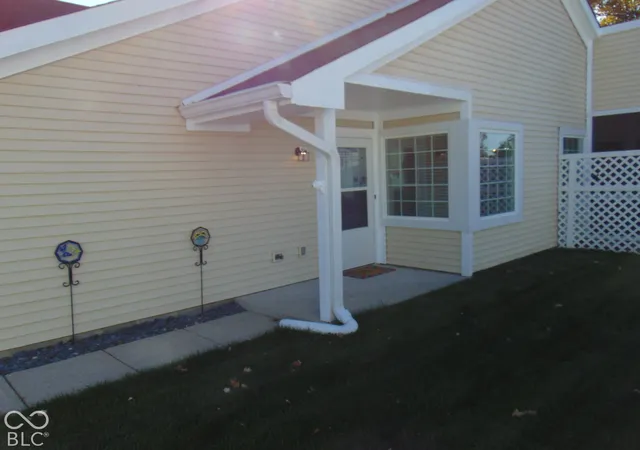
Very cute two bedroom, one bath unit with a 9 x 7 screened-in porch that looks out to a fantastic, private, green space in the back yard. The primary bedroom has a raised ceiling and two closets. The second, double closet is in the connecting, private vanity area. Bedroom two can easily make for an office space with windows looking out to an updated garden area in the front of the unit. New laminate floors with hardwood finish throughout. Cozy, wood-burning fireplace in the great room with high ceiling and big, surrounding windows allowing lots of natural light. Functional kitchen comes complete with refrigerator, oven/range, microwave, time-saving dishwasher and breakfast bar connected to the dining area. The clothes washer and dryer are also included! The one-car garage is finished and has a brand new door, a convenient door opener with outside keyless entry, pegboard and a pull-down stairs for storage above. Cape Cod Village offers a great pool and clubhouse and is conveniently located close to shopping, restaurants, malls and interstates yet peaceful and quiet. Hurry and get moved in before the holidays!
- Houzeo last checked: 1 minute ago
- Listing updated: October 30, 2026 at 10:21 pm
- Listing Provided by: R Scott Pallikan (317) 223-7290 , Sally Spurlock | Sunblest Realty (317) 447-7988
- Source: Metropolitan Indianapolis Board of REALTORS (MIBOR) MLS-IN as distributed by MLS GRID | MLS#: 22134184

Property Details
Status
Active
Type
Condominium
No. of Stories
-
County
City
Neighborhood
Year Built
1989
HOA Fees
$165/mo
Finished Area
882 sqft
Lot Size
4,460 sqft lot
Basement Area
- sqft
MLS Name
Metropolitan Indianapolis Board of REALTORS (MIBOR) MLS
MLS Number
22134184
MLS Status
Active
Days on Market
3
Cumulative Days on Market
3

Continue Your Journey in App
Find your dream home, receive real-time updates, and many more!
Continue Your Journey in App
Find your dream home, receive real-time updates, and many more!
Location
HOA Management
N/A
HOA Fees
$165/ Monthly
Amenities
 Amenities and services may be covered by one or multiple associations and service providers.
 Club House
 Management
Disclaimer: Amenities are based on third-party information and may vary; buyers must independently verify all amenities, as information is deemed reliable but not guaranteed.
Facts & Features
Rooms
Bedrooms & bathrooms
Bedrooms: 2
Bathroom: 1
Great Room
Level: Main
Area: 182.00 Square Feet
Dimensions: 14x13
Dining Room
Level: Main
Area: 90.00 Square Feet
Dimensions: 10x9
Kitchen
Level: Main
Area: 80.00 Square Feet
Dimensions: 10x8
Master Bedroom
Level: Main
Area: 120.00 Square Feet
Dimensions: 12x10
Bedroom 2
Level: Main
Area: 100.00 Square Feet
Dimensions: 10x10
Interior
Window Features
Low Emissivity Windows, Vinyl Windows
Interior Features
Attic Pull Down Stairs, Breakfast Bar, High Ceilings, Pantry, Wood Work Painted
Heating
Electric, Forced Air
Cooling
Central Air
Appliances
Dishwasher, Dryer, Electric Water Heater, Disposal, Micro Hood, Electric Oven, Refrigerator, Washer
Construction
Year Built
Year Built: 1989
Home type
Condominium
Foundation Details
Slab
Construction Materials
Vinyl Siding
Architectural Style
Ranch
Utilities & Energy
Parking Features
Attached, Concrete, Garage Door Opener
Laundry Features
Laundry Closet, Main Level
Association Amenities
Clubhouse, Management
Electric
150 Amp Service
Water Source
Public
Fireplace Features
Great Room, Wood Burning
Utilities
Cable Available, Electricity Connected
Other Features
Community Features
Clubhouse, Curbs, Pool, Sidewalks, Street Lights
Lot Features
Sidewalks, Street Lights, Mature Trees
Patio And Porch Features
Covered, Screened
Subdivision Name
Cape Cod Village
Price History
| Date | Event | Price |
|---|---|---|
10/30/2026 Source: | Listed for Sale | $219,900 $249/sqft |

Nearby Homes

Find Homes by Property Features in Indianapolis, IN

Based on information from MIBOR REALTOR® Association through Oct 31, 2026, 08:15AM. The Broker Listing Cooperative® listing service's Listing information is deemed reliable but is not guaranteed accurate by the Broker Listing Cooperative® listing service. All data is obtained from various sources and may not have been verified by broker or Broker Listing Cooperative listing service. Supplied Open House Information is subject to change without notice. All information should be independently reviewed and verified for accuracy. Properties may or may not be listed by the office/agent presenting the information.. All Rights Reserved. © 2026 MIBOR REALTOR® Association.
 Advertising Broker: Jonah Hartsburg | Hoosier Hub Realty
