- Overview
- Description
- Property Details
- Location
- Facts & Features
- Getting Around
- Nearby Homes

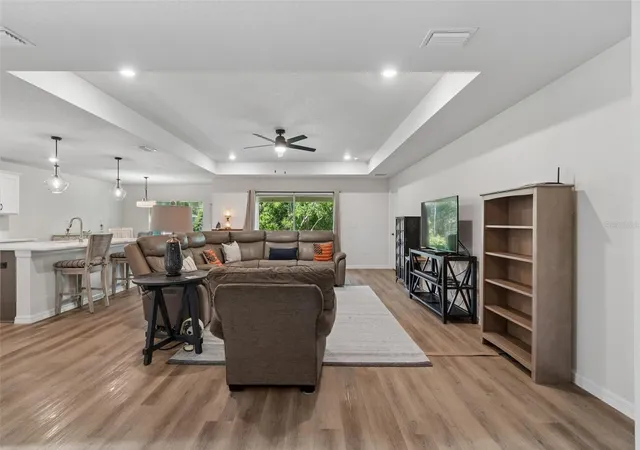


$334,950
Monthly Est:$1,667
 3 Beds
 2 Baths
2 full baths
 1,658sqft
8948 Carrie Way, Weeki Wachee, FL 34613
$334,950
$1,667/moEst:
Get Pre-Approved
Single Family Residence
Built in 2024
$-- HOA
14,832 sqft lot
$202/sq.ft
Description
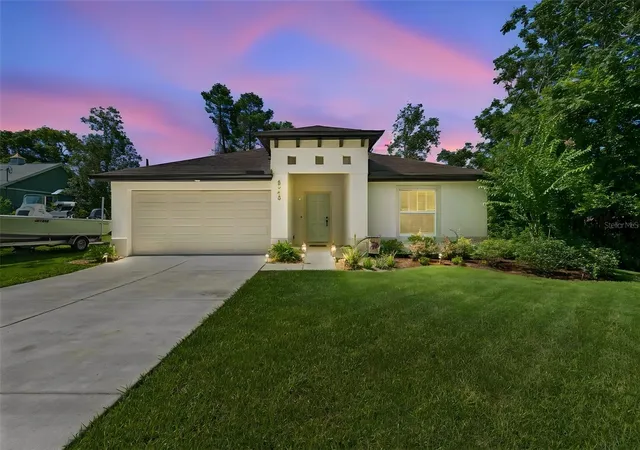
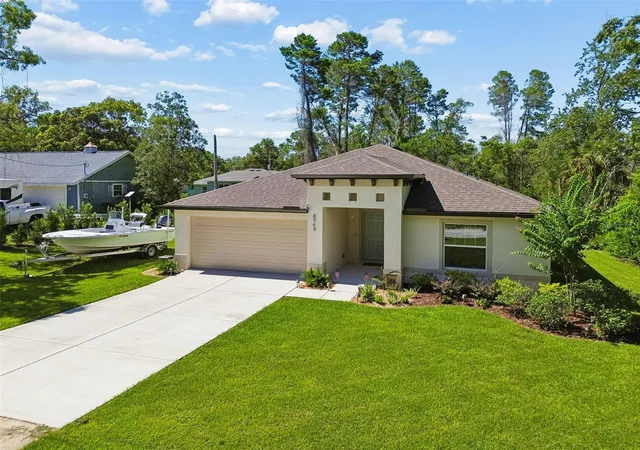
New Lower Price on this nearly new home. No HOA, No CDD, No Flood Zone! This remarkable .34-acre lot offers ample space for your boat and RV, with the rear yard extending approximately 3000 sq. ft. beyond the new sod.
Discover this nearly new 2024 Lexington home built by Palmwood Builders, featuring 3 bedrooms, 2 bathrooms, and a 2-car garage, complete with a transferable 2-10 builder warranty.
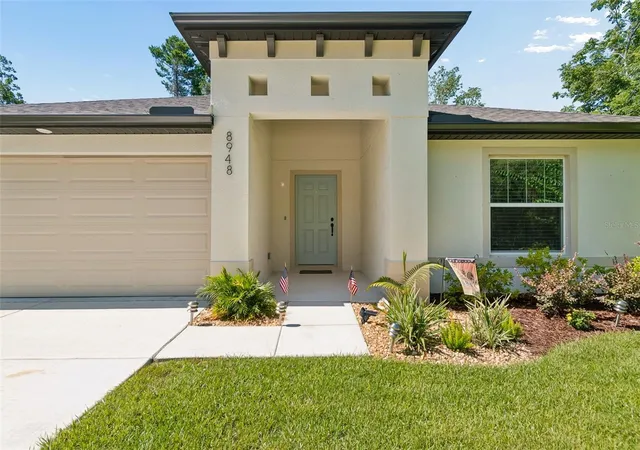
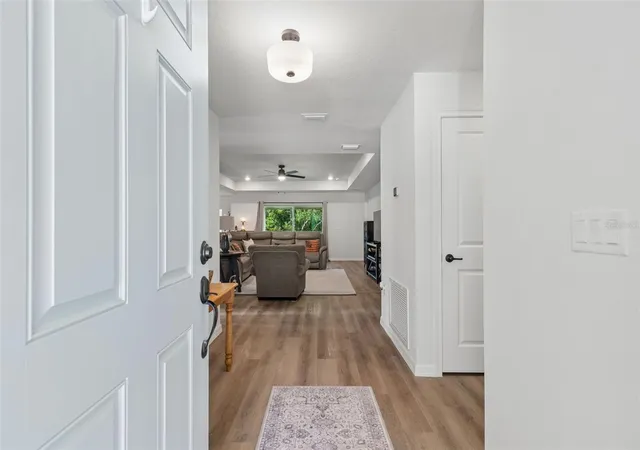
Step into the raised entry and welcoming foyer that opens to a light-filled, open-concept living area adorned with luxury plank vinyl flooring and quartz countertops throughout. The chef-ready kitchen is a highlight, boasting a large island, soft-close wood cabinets, upgraded stainless appliances, and a pantry.
The primary suite is a retreat, featuring dual undermount sinks, an oversized bright shower, and dual walk-in closets. Relax on the spacious lanai overlooking tranquil natural scenery.
Notable upgrades include professionally installed landscaping with a sprinkler system, rain gutters, LED surface-mount fixtures, and a designer lighting package. A washer and dryer are also included.
Enjoy easy commuting via Suncoast Parkway, with convenient access to Tampa, the Gulf, outdoor recreation, shopping, dining, hospitals, and schools. Built by the current owners who must relocate for work, this home is move-in ready. Don’t miss out on this beautifully designed gem!
- Houzeo last checked: 3 minutes ago
- Listing updated: November 3, 2026 at 5:15 pm
- Listing Provided by: Marty Zachrison (701) 320-3493 | PREMIER REALTY CONSULTANTS (727) 939-7811
- Source: Stellar MLS-FL as distributed by MLS GRID | MLS#: TB8526179

Property Details
Status
Active
Type
Single Family Residence
No. of Stories
-
County
City
Neighborhood
--
Year Built
2024
HOA Fees
-
Finished Area
1,658 sqft
Lot Size
14,832 sqft lot
Basement Area
- sqft
MLS Name
Stellar MLS
MLS Number
TB8526179
MLS Status
Active
Days on Market
121
Cumulative Days on Market
120

Continue Your Journey in App
Find your dream home, receive real-time updates, and many more!
Continue Your Journey in App
Find your dream home, receive real-time updates, and many more!
Location
Facts & Features
Rooms
Bedrooms & bathrooms
Bedrooms: 3
Bathrooms: 2
Primary Bedroom
Level: First
Area: 224.00 Square Feet
Dimensions: 14x16
Bedroom 2
Level: First
Area: 144.00 Square Feet
Dimensions: 12x12
Bedroom 3
Level: First
Area: 144.00 Square Feet
Dimensions: 12x12
Great Room
Level: First
Area: 432.00 Square Feet
Dimensions: 18x24
Kitchen
Level: First
Area: 140.00 Square Feet
Dimensions: 10x14
Interior
Exterior Features
Lighting, Private Yard, Rain Gutters
Appliances
Dishwasher, Dryer, Electric Water Heater, Range, Range Hood, Refrigerator, Washer
Cooling
Central Air
Heating
Central
Window Features
Energy Star Qualified Windows
Sewer
Private Sewer
Flooring
Luxury Vinyl, Tile
Interior Features
Built In Features, Ceiling Fans(s), Eat In Kitchen, Stone Counters, Window Treatments
Construction
Year Built
Year Built: 2024
Home type
Single Family Residence
Construction Materials
Block
Roof
Shingle
Architectural Style
Custom
Foundation Details
Slab
Utilities & Energy
Utilities
Electricity Connected
Parking Features
Boat, Driveway, Oversized
Water Source
Private
Laundry Features
Inside
Other Features
Patio And Porch Features
Covered, Patio
Vegetation
Mature Landscaping, Trees/landscaped
Subdivision Name
Voss Oak Lake Estate
Price History
| Date | Event | Price |
|---|---|---|
11/03/2026 Source: | Price Decreased | $334,950 -1.19% $202/sqft |
10/02/2026 Source: | Price Decreased | $339,000 -1.71% $204/sqft |
09/08/2026 Source: #MFRTB8526179 | Price Decreased | $344,900 -1.15% $208/sqft |
08/13/2026 Source: | Price Decreased | $348,900 -0.03% $210/sqft |
07/06/2026 Source: | Listed for Sale | $349,000 $210/sqft |

Nearby Homes
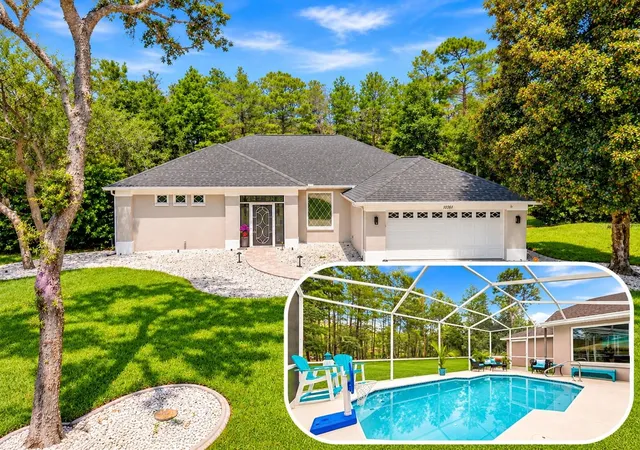
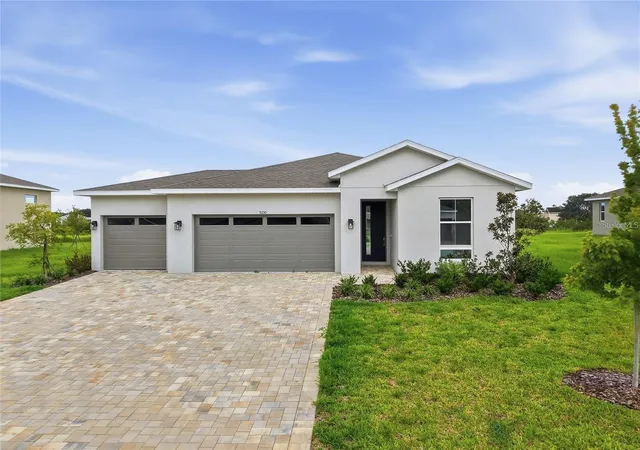
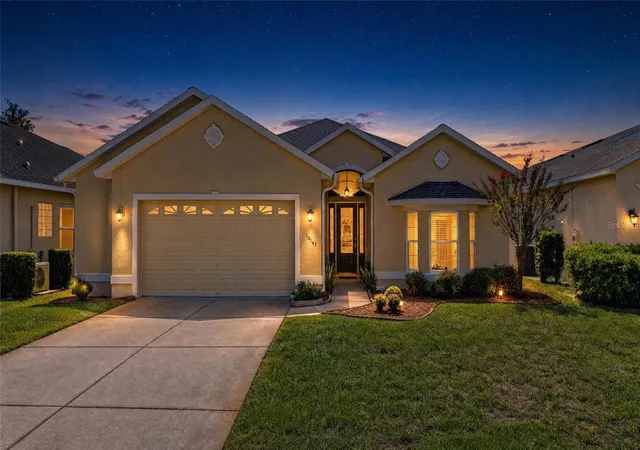
Find Homes by Property Features in Weeki Wachee, FL
Nearby New Homes For Sale

Based on information from Stellar MLS® through Nov 05, 2026, 06:45PM as submitted to and distributed by MLS GRID. All data is obtained from various sources and may not have been verified by the broker or MLS GRID. Supplied Open House Information is subject to change without notice. All information should be independently reviewed and verified for accuracy. Properties may or may not be listed by the office/agent presenting the information. IDX information is provided exclusively for consumers’ personal non-commercial use. It may not be used for any purpose other than to identify prospective properties consumers may be interested in purchasing. The data is deemed reliable but is not guaranteed by MLS GRID. The use of the MLS GRID Data may be subject to an end-user license agreement prescribed by the Member Participant’s applicable MLS, if any, and as amended from time to time. © 2026 Stellar MLS. All Rights Reserved.
 Advertising Broker: Fred McGill | Simple Showing, Inc
