- Overview
- Description
- Property Details
- Location
- Facts & Features
- Getting Around
- Nearby Homes

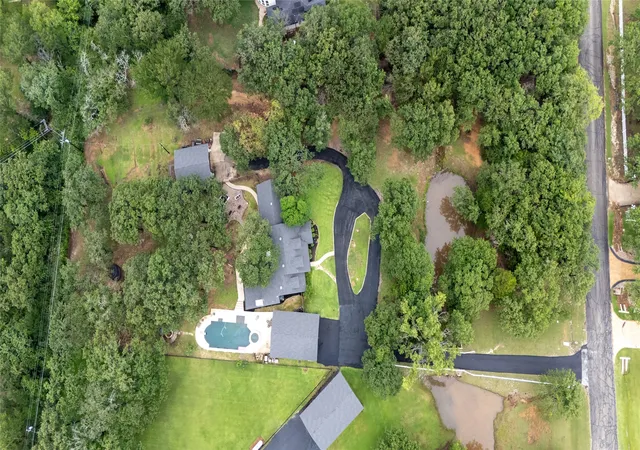


$1,125,000
Monthly Est:$5,600
 5 Beds
 4 Baths
3 full baths + 1 half bath
 3,774sqft
8948 David Fort Rd, Argyle, TX 76226
$1,125,000
$5,600/moEst:
Get Pre-Approved
Single Family Residence
Built in 1984
$-- HOA
1.89 acres lot
$298/sq.ft
Description
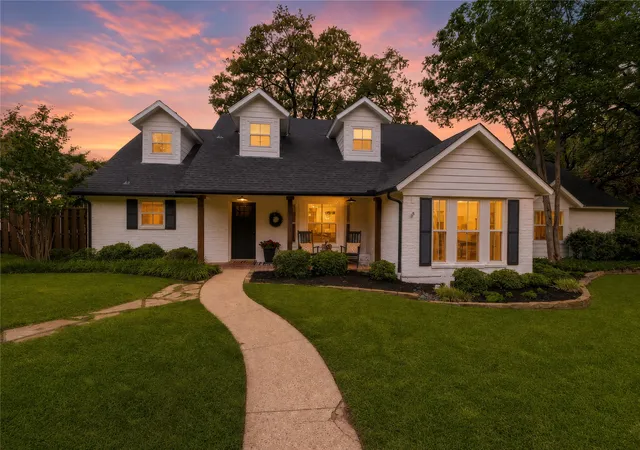
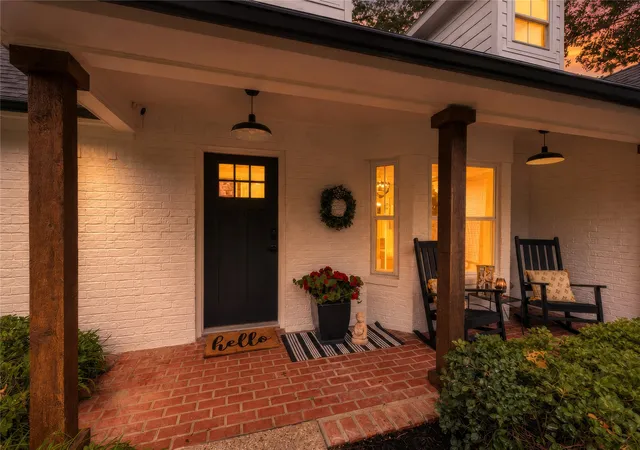
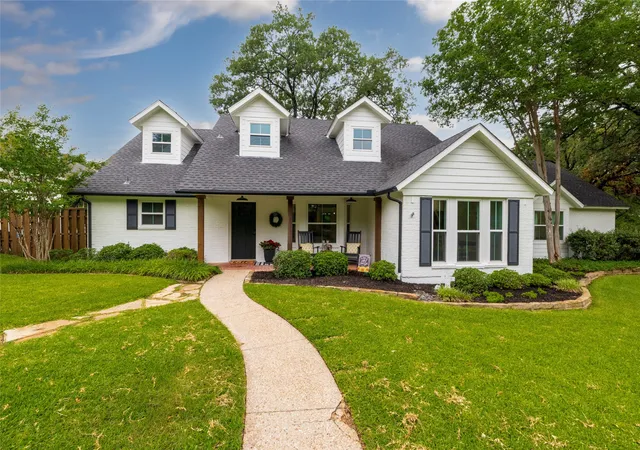
Absolutely stunning farmhouse-inspired retreat on 1.89 acres in one of Argyle's most sought-after locations. Situated on David Fort Road, just minutes from Liberty Christian, Denton Country Club, and top-rated Argyle ISD schools, this exceptional property offers the perfect balance of privacy, space, and convenience with no HOA.
Meticulously updated throughout, the home showcases timeless farmhouse design with reclaimed wood accents, shiplap walls and ceilings, luxury finishes, and an inviting layout designed for both everyday living and entertaining. The beautifully renovated kitchen features marble countertops, farmhouse sink, custom cabinetry, stainless steel appliances, double ovens, induction cooktop, island, and abundant storage.
The recently remodeled primary suite is a true retreat with a spa-inspired bath featuring dual vanities, soaking tub, oversized double shower, and walk-in closet. A second ensuite bedroom on the main level provides excellent flexibility for multigenerational living, guests, or a private office setup.
The showpiece of the home is the expansive living area, highlighted by exposed wood beams, dramatic ceiling details, a wood-burning fireplace, and walls of glass overlooking the backyard oasis. Large sliding doors create a seamless connection between indoor and outdoor living.
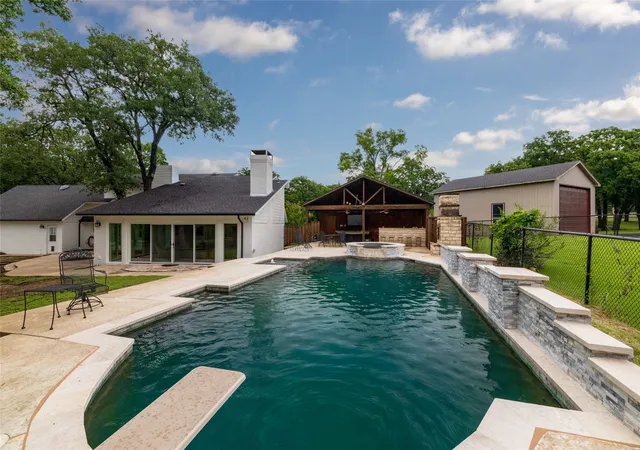
Step outside to your own private resort featuring a stunning gunite pool with spa, diving board, water features, spacious decking, outdoor kitchen, covered pavilion, fire pit, outdoor fireplace, seasonal pond, and mature trees that provide beauty and shade throughout the property. Ample parking accommodates multiple vehicles, RVs, boats, and recreational equipment, complemented by a circular drive and oversized garage spaces.
Rarely does a property combine this level of character, acreage, outdoor living, and location. Enjoy the tranquility of country living while remaining just minutes from shopping, dining, schools, and major commuter routes.
- Houzeo last checked: 2 hours ago
- Listing updated: October 19, 2026 at 8:11 pm
- Listing Provided by: Aaron Kinn | eXp Realty LLC (888) 519-7431
- Source: NTREIS MLS-TX | MLS#: 21308848

Property Details
Status
Active
Type
Single Family Residence
No. of Stories
2
County
City
Neighborhood
--
Year Built
1984
HOA Fees
-
Finished Area
3,774 sqft
Lot Size
1.89 acres lot
Basement Area
- sqft
MLS Name
NTREIS MLS
MLS Number
21308848
MLS Status
Active
Cumulative Days on Market
117

Continue Your Journey in App
Find your dream home, receive real-time updates, and many more!
Continue Your Journey in App
Find your dream home, receive real-time updates, and many more!
Location
Facts & Features
Rooms
Bedrooms & bathrooms
Bedrooms: 5
Bathrooms: 4
GameRoom
Level: Second
Area: 81.00 Square Feet
Dimensions: 9 x 9
LivingRoom
Level: First
Area: 567.00 Square Feet
Dimensions: 27 x 21
FamilyRoom
Level: First
Area: 364.00 Square Feet
Dimensions: 28 x 13
Bedroom
Level: Second
Area: 225.00 Square Feet
Dimensions: 15 x 15
Bedroom
Level: Second
Area: 228.00 Square Feet
Dimensions: 19 x 12
Bedroom
Level: Second
Area: 208.00 Square Feet
Dimensions: 16 x 13
PrimaryBedroom
Level: First
Area: 182.00 Square Feet
Dimensions: 14 x 13
PrimaryBathroom
Level: First
Area: 125.00 Square Feet
Dimensions: 25 x 5
PrimaryBedroom
Level: First
Area: 270.00 Square Feet
Dimensions: 18 x 15
UtilityRoom
Level: First
Area: 48.00 Square Feet
Dimensions: 8 x 6
BreakfastRoomNook
Level: First
Area: 96.00 Square Feet
Dimensions: 12 x 8
Kitchen
Level: First
Area: 169.00 Square Feet
Dimensions: 13 x 13
DiningRoom
Level: First
Area: 156.00 Square Feet
Dimensions: 13 x 12
Interior
Flooring
Brick, Carpet, Ceramic Tile, Luxury Vinyl Plank
Exterior Features
Deck, Lighting, Outdoor Grill, Outdoor Kitchen, Outdoor Living Area, Private Yard, Rain Gutters, Uncovered Courtyard, Fire Pit
Window Features
Window Coverings
Interior Features
Cathedral Ceilings, Decorative Designer Lighting Fixtures, Granite Counters, High Speed Internet, Kitchen Island, Multiple Master Suites, Cable Tv, Walk In Closets
Heating
Central, Electric, Fireplaces
Cooling
Central Air, Ceiling Fans, Electric
Appliances
Dishwasher, Electric Cooktop, Disposal, Microwave
Sewer
Septic Tank
Construction
Year Built
Year Built: 1984
Home type
Single Family Residence
Architectural Style
Detached
Foundation Details
Slab
Property Condition
Resale
Roof
Composition
Utilities & Energy
Pool Features
Diving Board, Gunite, In Ground, Outdoor Pool, Pool, Pool Spa Combo, Water Feature
Laundry Features
Washer Hookup, Dryer Hookup, Electric Dryer Hookup, Laundry In Utility Room
Fireplace Features
Family Room, Masonry, Outside, Stone, Wood Burning
Parking Features
Additional Parking, Circular Driveway, Covered, Driveway, Garage, Oversized, Storage, Boat, Rv Access Parking
Water Source
Public
Utilities
Septic Available, Water Available, Cable Available
Security Features
Security System
Other Features
Lot Features
Back Yard, Interior Lot, Lawn, Landscaped, Pond On Lot, Many Trees
Patio And Porch Features
Covered, Deck
Subdivision Name
Mcmurray Hiram
Price History
| Date | Event | Price |
|---|---|---|
10/14/2026 Source: | Price Decreased | $1,125,000 -2.17% $298/sqft |
08/06/2026 Source: | Price Decreased | $1,150,000 -3.77% $305/sqft |
07/09/2026 Source: | Price Decreased | $1,195,000 -4.40% $317/sqft |
06/24/2026 Source: | Price Increased | $1,250,000 +11.11% $331/sqft |
06/24/2026 Source: | Listed for Sale | $1,125,000 $298/sqft |

Nearby Homes
Find Homes by Property Features in Argyle, TX
Nearby New Homes For Sale

Based on information from the North Texas Real Estate Information Systems, Inc., through Nov 05, 2026, 12:45PM. Information is provided exclusively for consumers’ personal, non-commercial use. It may not be used for any purpose other than to identify prospective properties consumers may be interested in purchasing. Data is deemed reliable but is not guaranteed accurate. This website may not include listings or property addresses of sellers who have directed their listing brokers to withhold their listing or their property address from display on the Internet. ©2026 North Texas Real Estate Information Systems, Inc. All Rights Reserved.
 Advertising Broker: Michelle Brecker | Pathway To Home Realty
