- Overview
- Description
- Property Details
- Location
- HOA Management
- Facts & Features
- Getting Around
- Nearby Homes

Street View
$990,000
Monthly Est:$4,928
 3 Beds
 4 Baths
1 full bath + 1 half bath
 2,900sqft
895 Acorn Rd, Cotopaxi, CO 81223
$990,000
$4,928/moEst:
Get Pre-Approved
Single Family Residence
Built in 1993
$25/mo HOA
38.29 acres lot
$341/sq.ft
Description
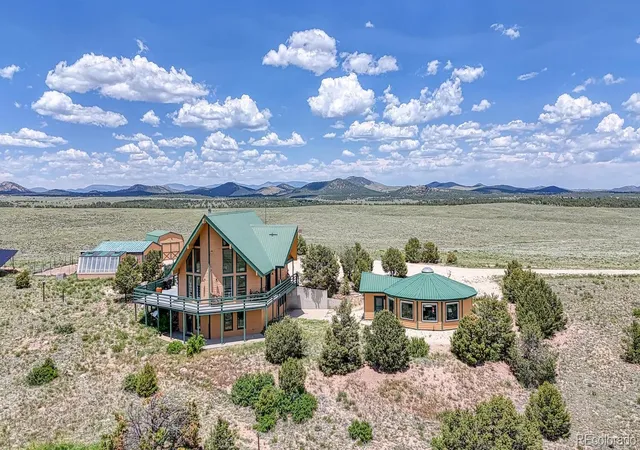
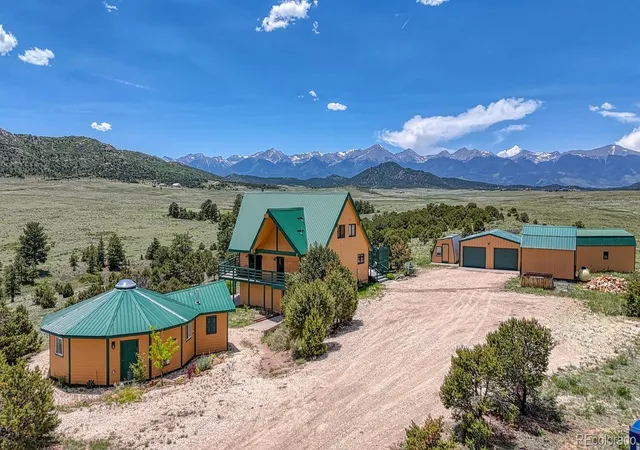
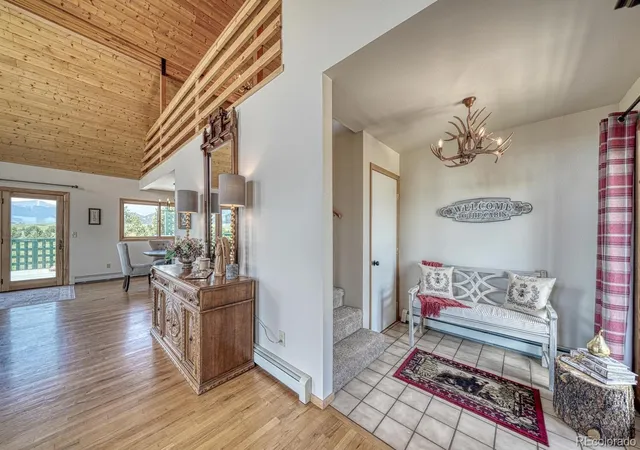
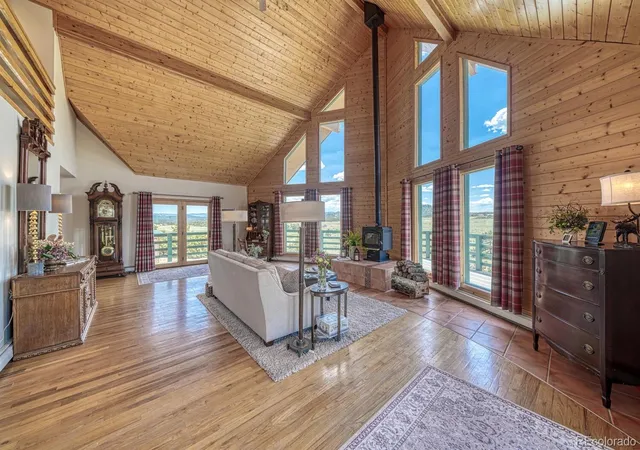
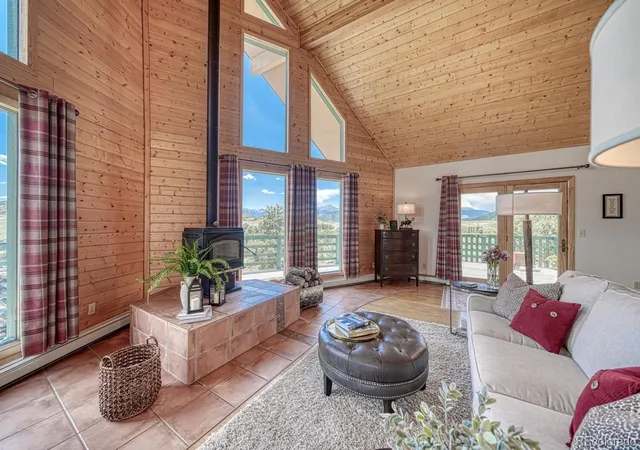
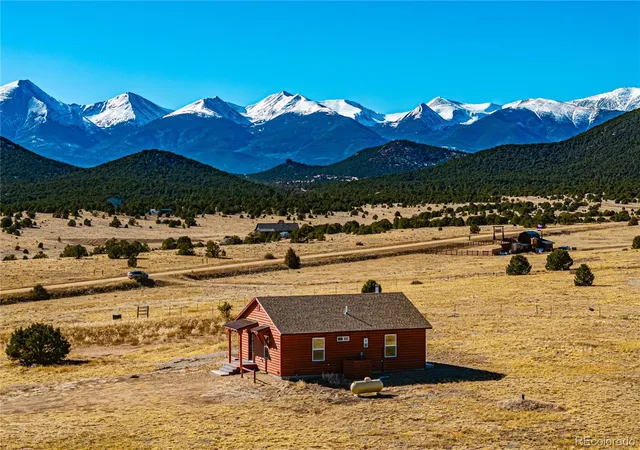
Indulge in the pinnacle of Colorado mountain living with this exquisite 3-bedroom, 3.5-bath chalet-style home, gracefully situated on 38 acres of wilderness with front-row views of the iconic Sangre de Cristo Mountains. This striking home combines classic mountain architecture with thoughtful modern upgrades, creating a timeless retreat that soothes the soul and inspires the senses. From the moment you enter, you're greeted by soaring vaulted tongue-and-groove ceilings and floor-to-ceiling windows that flood the interior with natural light and frame breathtaking views. The great room exudes warmth and sophistication with rich hardwood floors and a charming wood stove, creating the perfect ambiance for cozy evenings and elegant entertaining alike. The expansive kitchen is a culinary dream, offering generous counter space, quality cabinetry, and room for hosting unforgettable gatherings with family and friends. On the lower level, the walk-out basement offers a spacious bedroom and full bath, along with an oversized laundry and utility room—ideal for long-term guests or simply managing the day-to-day with ease. Step outside and discover the crown jewel of this property: a fully remodeled, beautifully appointed yurt. This isn’t your average glamping tent—this yurt is a refined living space complete with a spacious great room, full kitchen, bath, and a skylight that invites the stars inside. Whether used as a guest house, family space, creative studio, or private sanctuary, the yurt adds remarkable value, versatility, and charm. The property also includes a detached 2-car garage, a greenhouse for year-round gardening, and endless open land to roam, relax, or explore. With solar power in place, you’ll enjoy a more self-sufficient lifestyle. This home isn’t just a place—it’s a feeling. A rare blend of luxury, freedom, and mountain magic. Schedule your private showing today and step into the peaceful, elevated lifestyle you’ve been dreaming of.
Continue Reading- Houzeo last checked: 5 hours ago
- Listing updated: June 18, 2026 at 7:08 am
- Listing Provided by: Machelle Williams (719) 600-7684 , Justin Murillo | eXp Realty, LLC (888) 440-2724
- Source: DENVER (RE COLORADO) MLS-CO | MLS#: 7512683

Property Details
Status
Active
Type
Single Family Residence
No. of Stories
-
County
City
Neighborhood
--
Year Built
1993
HOA Fees
$25/mo
Finished Area
2,900 sqft
Lot Size
38.29 acres lot
Basement Area
- sqft
MLS Name
DENVER (RE COLORADO) MLS
MLS Number
7512683
MLS Status
Active
Days on Market
106

Continue Your Journey in App
Find your dream home, receive real-time updates, and many more!
Download App
Continue Your Journey in App
Find your dream home, receive real-time updates, and many more!
HOA Management
Cody Park
HOA Fees
$300/ Annually
Amenities
 Amenities and services may be covered by one or multiple associations and service providers.
 Road Maintenance
Disclaimer: Amenities are based on third-party information and may vary; buyers must independently verify all amenities, as information is deemed reliable but not guaranteed.
Facts & Features
Rooms
Bedrooms & bathrooms
Bedrooms: 3
Bathrooms: 4
Bathroom Half
Level: Main
Area: Square Feet
Dimensions: 32.00
Bathroom Full
Level: Upper
Area: Square Feet
Dimensions: 70.00
Bedroom
Level: Upper
Area: Square Feet
Dimensions: 100.00
Dining Room
Level: Main
Great Room
Level: Main
Area: Square Feet
Dimensions: 638.00
Kitchen
Level: Main
Area: Square Feet
Dimensions: 120.00
Laundry
Level: Basement
Area: Square Feet
Dimensions: 324.00
Loft
Level: Upper
Area: Square Feet
Dimensions: 242.00
Office
Level: Upper
Area: Square Feet
Dimensions: 100.00
Bathroom Three Quarter
Level: Main
Area: Square Feet
Dimensions: 108.00
Bathroom Three Quarter
Level: Basement
Bedroom
Level: Main
Area: Square Feet
Dimensions: 120.00
Bedroom
Level: Basement
Area: Square Feet
Dimensions: 638.00
Interior
Sewer
Septic Tank
Appliances
Dishwasher, Dryer, Microwave, Oven, Range, Range Hood, Refrigerator, Tankless Water Heater, Washer, Water Softener
Heating
Electric, Passive Solar, Radiant, Wood Stove
Flooring
Laminate, Tile, Wood
Exterior Features
Garden
Interior Features
Ceiling Fan(s), Entrance Foyer, High Ceilings, Open Floorplan, Pantry, Primary Suite, Smoke Free, T&g Ceilings, Vaulted Ceiling(s), Walk In Closet(s)
Window Features
Double Pane Windows, Skylight(s)
Cooling
None
Construction
Year Built
Year Built: 1993
Home type
Single Family Residence
Construction Materials
Frame, Wood Siding
Roof
Metal
Utilities & Energy
Security Features
Carbon Monoxide Detector(s), Smoke Detector(s)
Utilities
Off Grid, Propane
Electric
220 Volts
Parking Features
Unpaved
Basement
Finished, Full, Walk Out Access
Water Source
Private, Well
Fireplace Features
Great Room, Wood Burning Stove
Other Features
Subdivision Name
Cody Park
Patio And Porch Features
Covered, Deck, Patio, Wrap Around
Lot Features
Meadow, Mountainous, Open Space, Secluded, Sloped
Price History
| Date | Event | Price |
|---|---|---|
06/15/2026 Source: #REC7512683 | Listed for Sale | $990,000 -0.90% $341/sqft |
07/29/2025 Source: | Listing Removed | $999,000 $344/sqft |
07/18/2025 Source: | Price Decreased | $999,000 -9.18% $344/sqft |
06/17/2025 Source: | Listed for Sale | $1,100,000 $379/sqft |

Nearby Homes

Find Homes by Property Features in Cotopaxi, CO

Based on information from REcolorado®, Inc.through Sep 29, 2026, 03:15PM. Not all properties were listed and/or closed by Company. This representation is based in whole or in part on content supplied by REcolorado®, Inc. REcolorado®, Inc. does not guarantee nor is it in any way responsible for its accuracy. Content maintained by REcolorado®, Inc. may not reflect all real estate activity in the market. Some IDX listings have been excluded from this website. Any use search of data on the website, other than by a consumer looking to purchase real estate, is prohibited. If Houzeo suspect “scraping” of the data has occurred, the suspicion and any evidence will be reported to the MLS. IDX information is provided exclusively for consumers' personal non-commercial use. It may not be used for any purpose other than to identify prospective properties consumers may be interested in purchasing. The data is deemed reliable but is not guaranteed by REcolorado®. The use of the IDX Data may be subject to an end user license agreement prescribed by REcolorado® as amended from time to time.
Based on information submitted to the MLS GRID as of Sep 29, 2026, 03:15PM. All data is obtained from various sources and may not have been verified by broker or MLS GRID. Supplied Open House information is subject to change without notice. All information should be independently reviewed and verified for accuracy. Properties may or may not be listed by the office/agent presenting the information. ©2026 REcolorado®, Inc. All Rights Reserved.
 Advertising Broker: Albert Gollas | Gollas and Company, Inc.


