- Overview
- Description
- Property Details
- Location
- HOA Management
- Facts & Features
- Getting Around
- Nearby Homes



$725,000
Monthly Est:$3,609
 3 Beds
 3 Baths
3 full baths
 3,177sqft
895 Ivy Ln, Rockwall, TX 75087
$725,000
$3,609/moEst:
Get Pre-Approved
Single Family Residence
Built in 2007
$200/mo HOA
0.14 acre lot
$228/sq.ft
Description
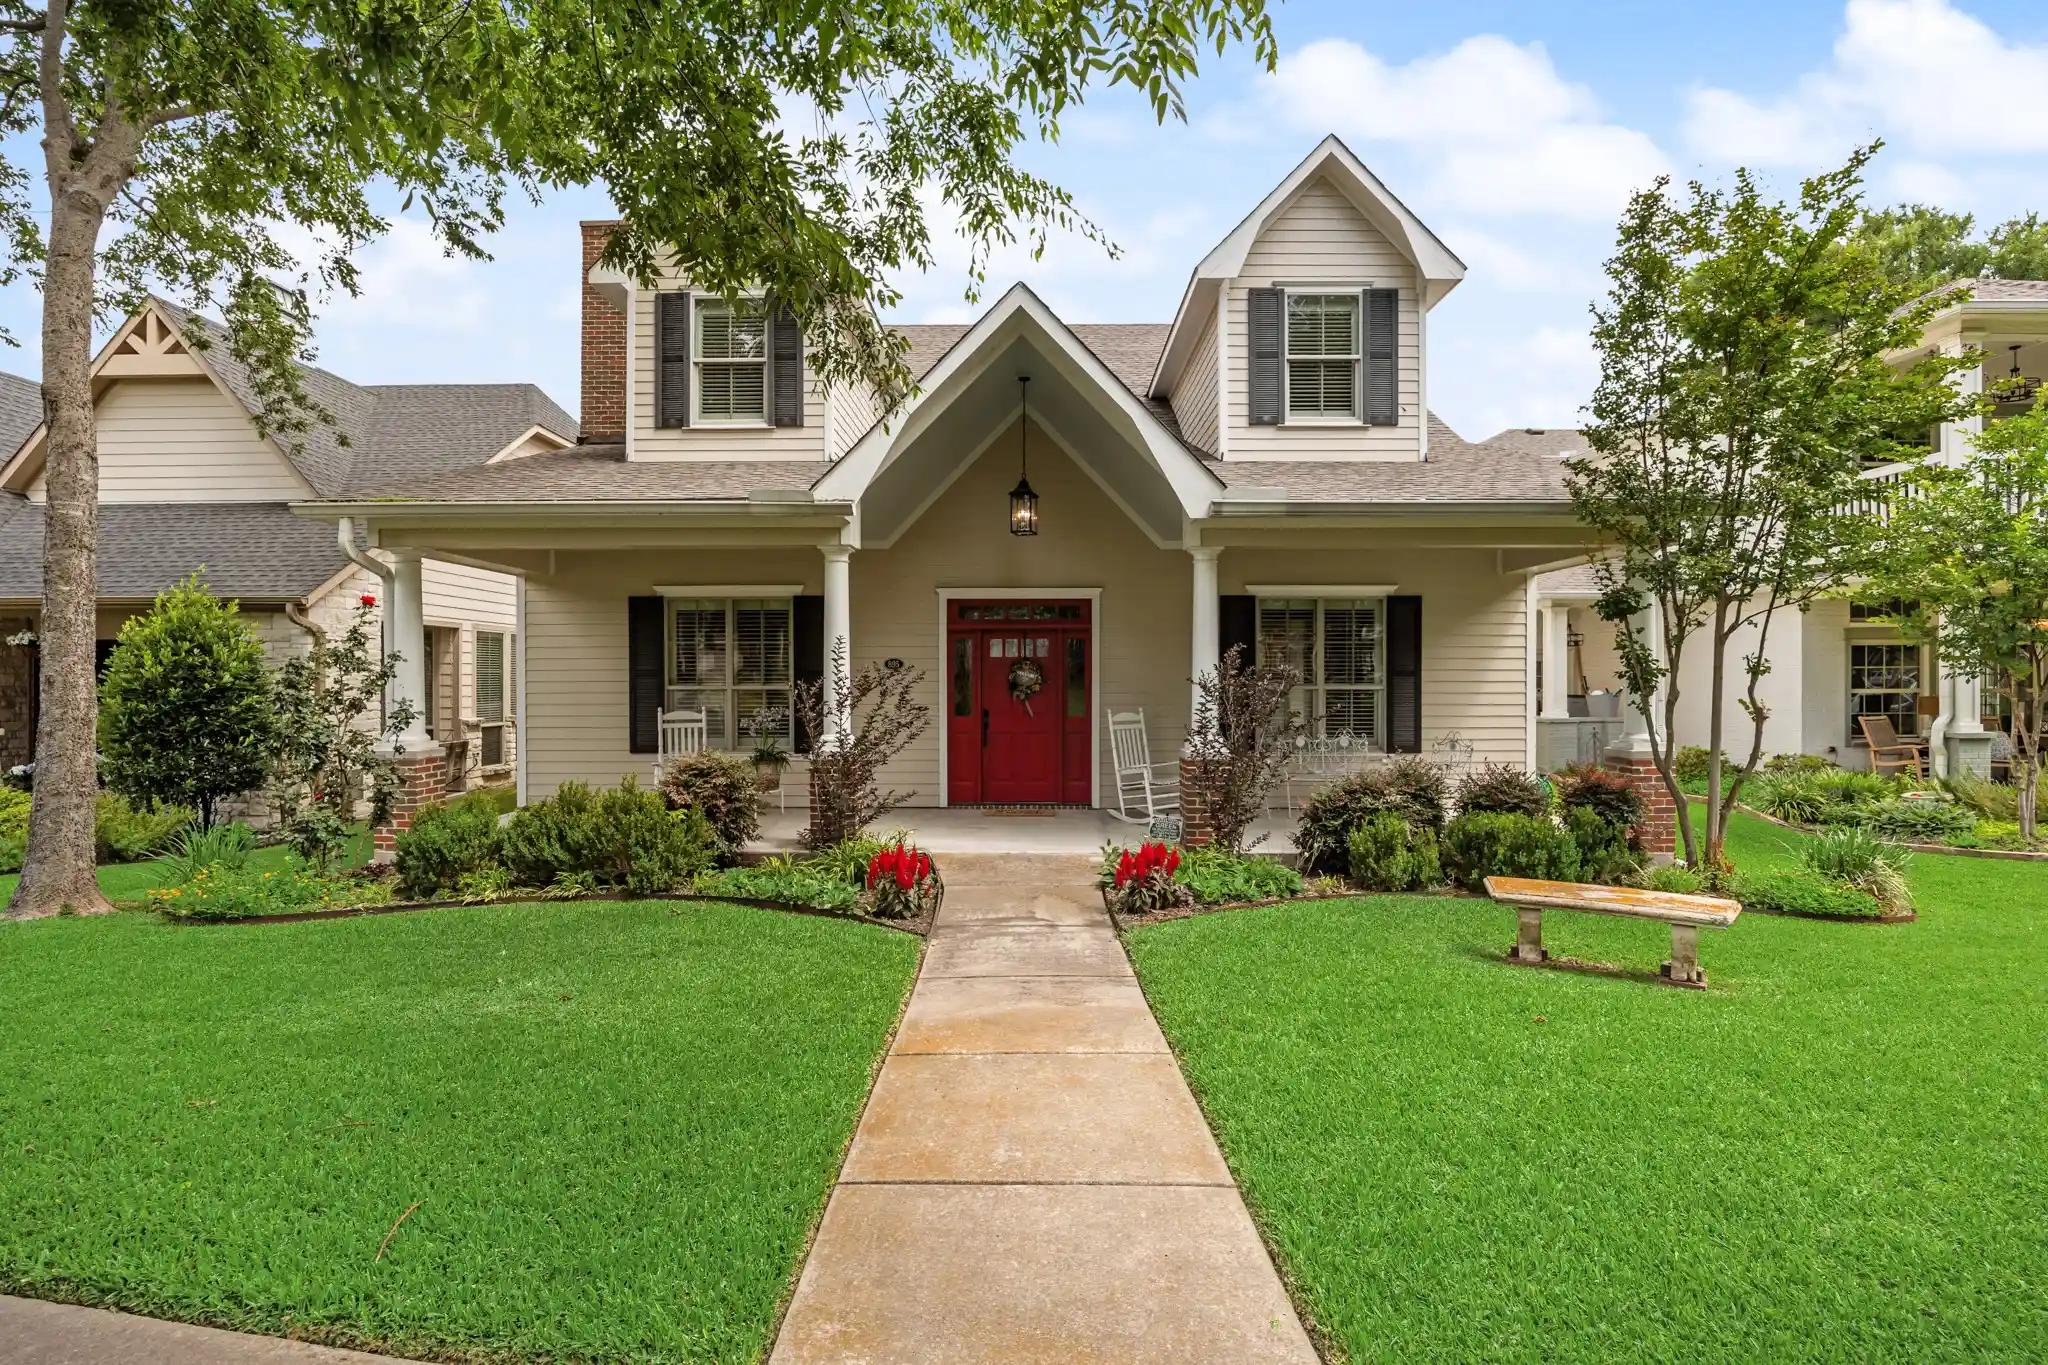
Located in the highly desirable Park Place community, this beautifully maintained home has just received major updates, including a BRAND-NEW roof and a beautifully refreshed kitchen featuring NEW quartz countertops, a NEW stainless steel gas range, NEW stainless steel refrigerator, NEW stainless steel faucet, and NEW garbage disposal. Situated directly across from a scenic park, the property offers a rare combination of privacy, functionality, and timeless character with beautiful views and a peaceful setting. The interior features a warm and inviting atmosphere with thoughtful architectural details throughout, including plantation shutters and an abundance of built-in cabinetry that add both charm and practicality. The well-designed floor plan includes 3 bedrooms conveniently located on the first floor, along with 3 full bathrooms. A standout feature of the home is the newly finished upstairs space, offering exceptional flexibility for a variety of uses including a game room, media room, additional living area, home office, fitness space, or storage. The upstairs full bathroom adds even more versatility to this expansive bonus area. Unlike many properties in the neighborhood, this home sits on a flat lot, providing greater ease of use and outdoor enjoyment. Perfectly situated near the heart of downtown Rockwall, this home is just a short distance from shopping, dining, and local events while enjoying a front-row location near Harry Myers Park with its trails, recreational fields, and open green space. Residents also benefit from resort-style community amenities, including a pool and clubhouse, plus the convenience of HOA-provided weekly front and backyard lawn maintenance. Combining comfort, character, recent major updates, and a highly sought-after location, this property presents a unique opportunity in one of Rockwall’s most desirable neighborhoods.
- Houzeo last checked: 3 hours ago
- Listing updated: October 28, 2026 at 2:00 pm
- Listing Provided by: Patty Turner (972) 571-1641 , Courtney Kirk | Keller Williams Rockwall (972) 772-7000
- Source: NTREIS MLS-TX | MLS#: 21273303

Property Details
Status
Active
Type
Single Family Residence
No. of Stories
2
County
City
Neighborhood
--
Year Built
2007
HOA Fees
$200/mo
Finished Area
3,177 sqft
Lot Size
0.14 acre lot
Basement Area
- sqft
MLS Name
NTREIS MLS
MLS Number
21273303
MLS Status
Active
Cumulative Days on Market
164

Continue Your Journey in App
Find your dream home, receive real-time updates, and many more!
Continue Your Journey in App
Find your dream home, receive real-time updates, and many more!
Location
HOA Management
Park Place HOA
HOA Fees
$200/ Monthly
Amenities
 Amenities and services may be covered by one or multiple associations and service providers.
 Maintenance
 AllFacilities
Disclaimer: Amenities are based on third-party information and may vary; buyers must independently verify all amenities, as information is deemed reliable but not guaranteed.
Facts & Features
Rooms
Bedrooms & bathrooms
Bedrooms: 3
Bathrooms: 3
MudRoom
Level: First
Area: 21.00 Square Feet
Dimensions: 3 x 7
UtilityRoom
Level: First
Area: 70.00 Square Feet
Dimensions: 7 x 10
DiningRoom
Level: First
Area: 99.00 Square Feet
Dimensions: 9 x 11
Kitchen
Level: First
Area: 195.00 Square Feet
Dimensions: 15 x 13
LivingRoom
Level: Second
Area: 874.00 Square Feet
Dimensions: 38 x 23
LivingRoom
Level: First
Area: 396.00 Square Feet
Dimensions: 22 x 18
FullBath
Level: Second
Area: 50.00 Square Feet
Dimensions: 10 x 5
FullBath
Level: First
Area: 50.00 Square Feet
Dimensions: 10 x 5
FullBath
Level: First
Area: 121.00 Square Feet
Dimensions: 11 x 11
Bedroom
Level: First
Area: 132.00 Square Feet
Dimensions: 12 x 11
PrimaryBedroom
Level: First
Area: 210.00 Square Feet
Dimensions: 15 x 14
Interior
Heating
Central, Electric
Interior Features
Built In Features, Chandelier, Decorative Designer Lighting Fixtures, High Speed Internet, Pantry, Paneling Wainscoting, Tile Counters, Cable Tv, Vaulted Ceilings, Walk In Closets
Window Features
Shutters, Window Coverings
Exterior Features
Rain Gutters
Cooling
Central Air, Ceiling Fans, Electric
Appliances
Some Gas Appliances, Dishwasher, Disposal, Gas Range, Microwave, Plumbed For Gas
Sewer
Public Sewer
Flooring
Carpet, Ceramic Tile, Wood
Construction
Year Built
Year Built: 2007
Home type
Single Family Residence
Property Condition
Resale
Architectural Style
Craftsman, Traditional, Detached
Roof
Composition, Shingle
Foundation Details
Slab
Utilities & Energy
Parking Features
Alley Access, Driveway, Garage, Garage Door Opener, Garage Faces Rear
Laundry Features
Laundry In Utility Room
Fireplace Features
Gas, Gas Log, Living Room, Masonry
Water Source
Public
Utilities
Electricity Available, Natural Gas Available, Sewer Available, Water Available, Cable Available
Pool Features
None, Community
Security Features
Security System
Other Features
Lot Features
Backs To Greenbelt Park, Greenbelt, Interior Lot, Landscaped, Subdivision, Sprinkler System
Community Features
Clubhouse, Park, Pool, Sidewalks
Patio And Porch Features
Rear Porch, Front Porch, Patio, Covered
Subdivision Name
Park Place West Ph Ii Add
Price History
| Date | Event | Price |
|---|---|---|
06/22/2026 Source: | Price Decreased | $725,000 -2.68% $228/sqft |
05/17/2026 Source: | Price Decreased | $745,000 -6.86% $234/sqft |
12/09/2025 Source: | Listed for Sale | $799,900 $252/sqft |
12/09/2025 Source: | Off Market | $799,900 $252/sqft |

Nearby Homes
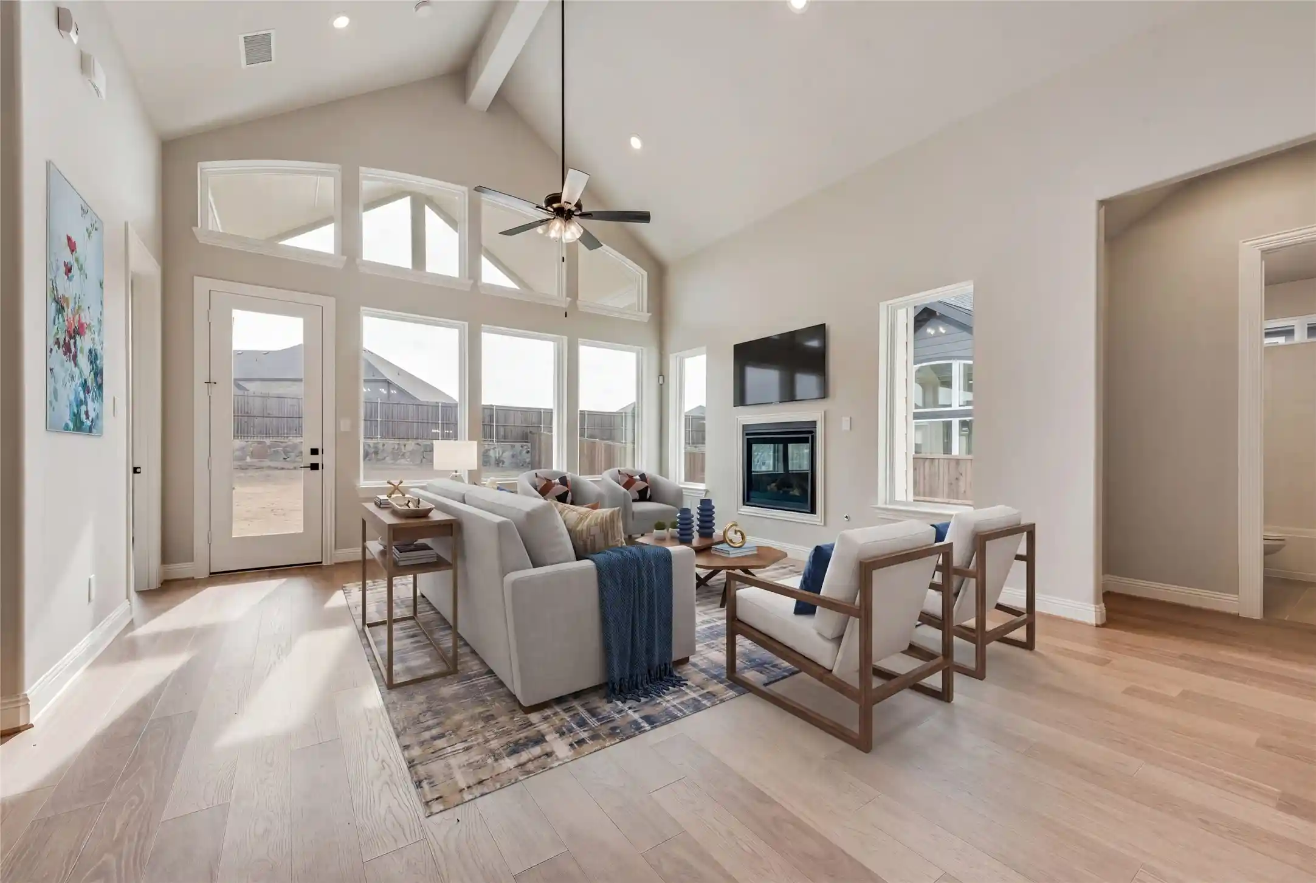
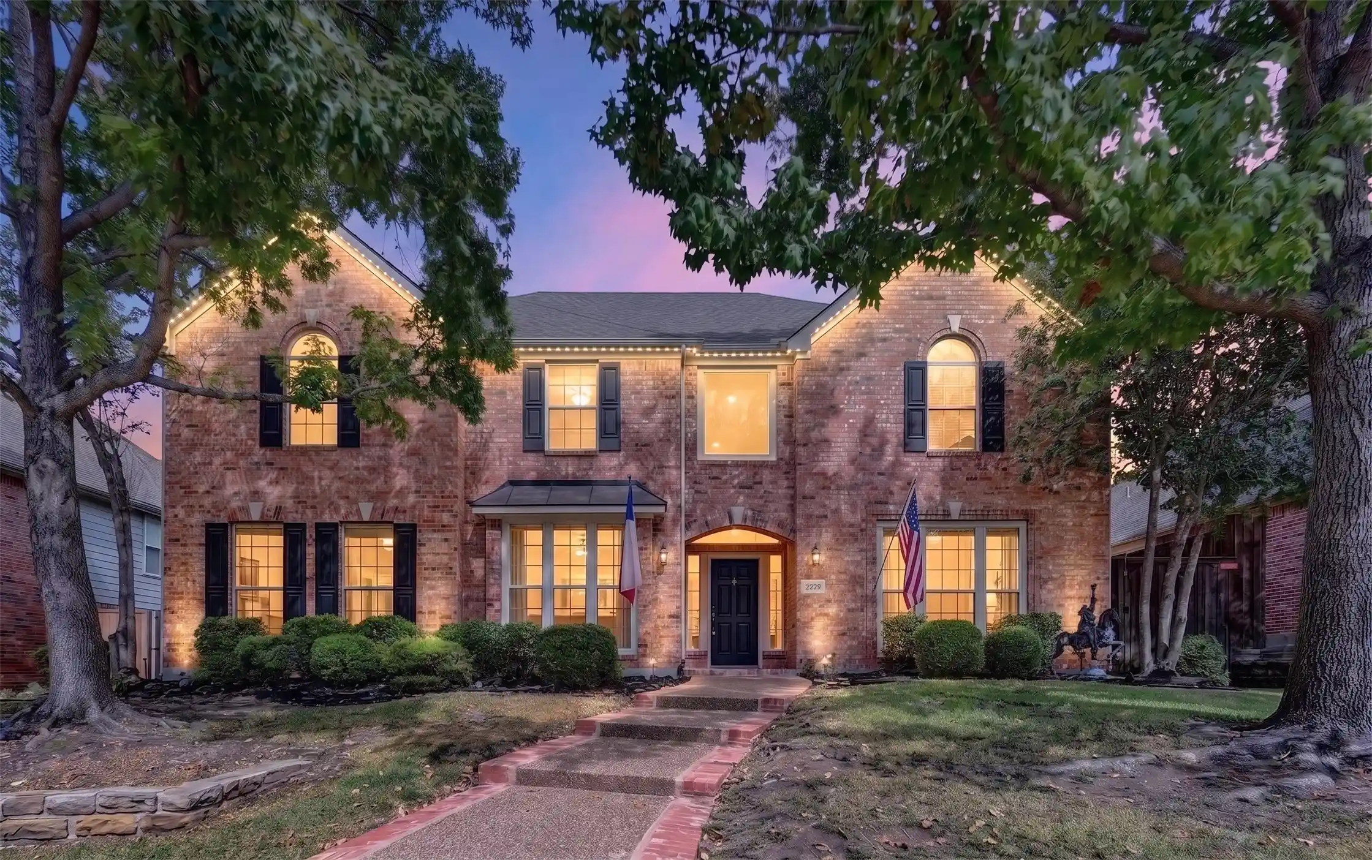
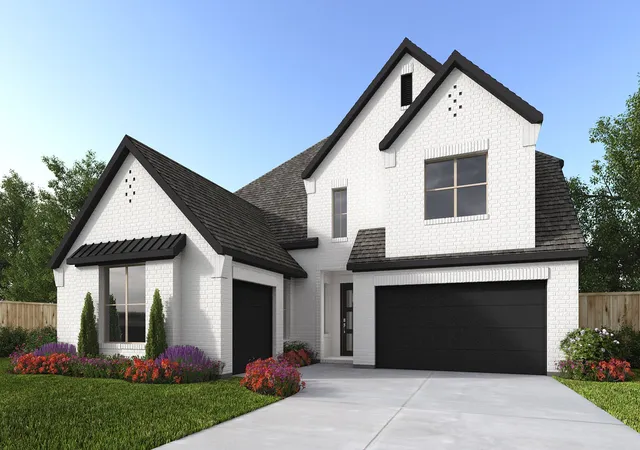
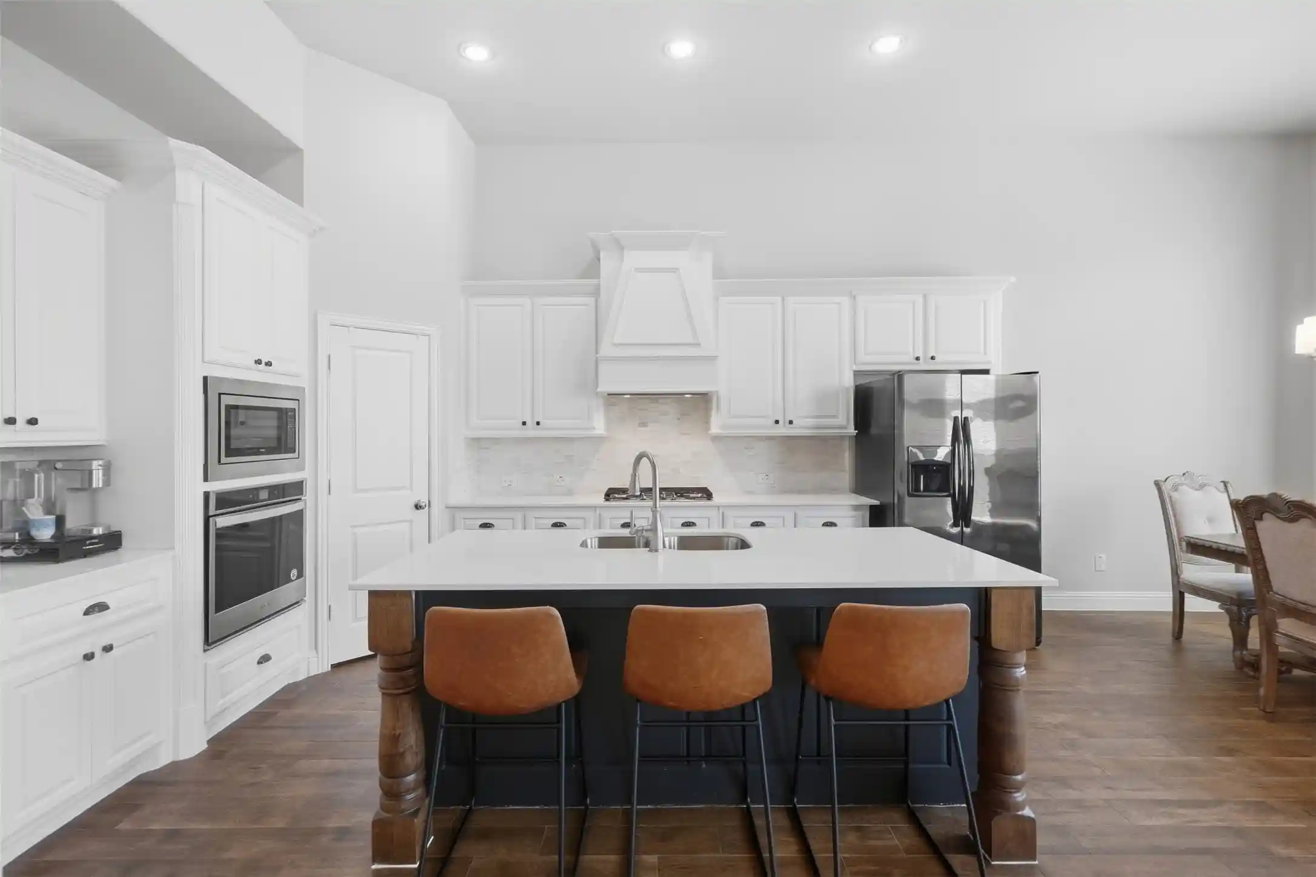
Find Homes by Property Features in Rockwall, TX
Nearby New Homes For Sale

Based on information from the North Texas Real Estate Information Systems, Inc., through Nov 05, 2026, 12:45PM. Information is provided exclusively for consumers’ personal, non-commercial use. It may not be used for any purpose other than to identify prospective properties consumers may be interested in purchasing. Data is deemed reliable but is not guaranteed accurate. This website may not include listings or property addresses of sellers who have directed their listing brokers to withhold their listing or their property address from display on the Internet. ©2026 North Texas Real Estate Information Systems, Inc. All Rights Reserved.
 Advertising Broker: Michelle Brecker | Pathway To Home Realty
