- Overview
- Description
- Property Details
- Location
- HOA Management
- Facts & Features
- Getting Around
- Nearby Homes

Street View
$995,000
Monthly Est:$4,952
 4 Beds
 5 Baths
3 full baths + 2 half baths
 4,231sqft
895 Private Rd 1742, Mico, TX 78056
$995,000
$4,952/moEst:
Get Pre-Approved
Single Family Residence
Built in 2022
$-- HOA
2.19 acres lot
$235/sq.ft
Description
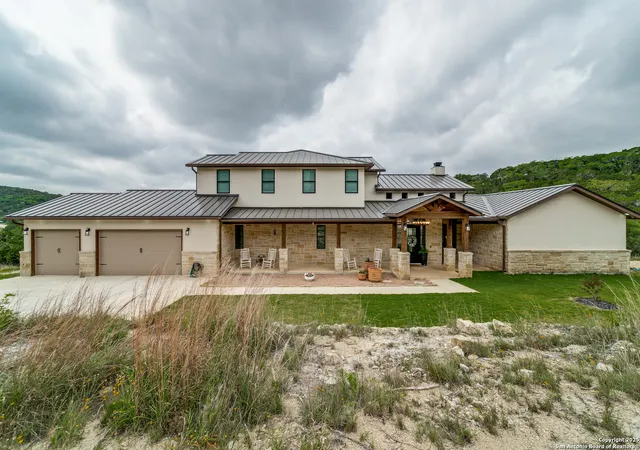
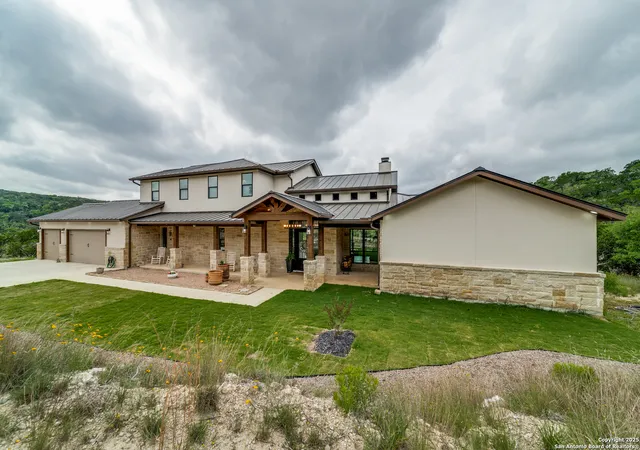
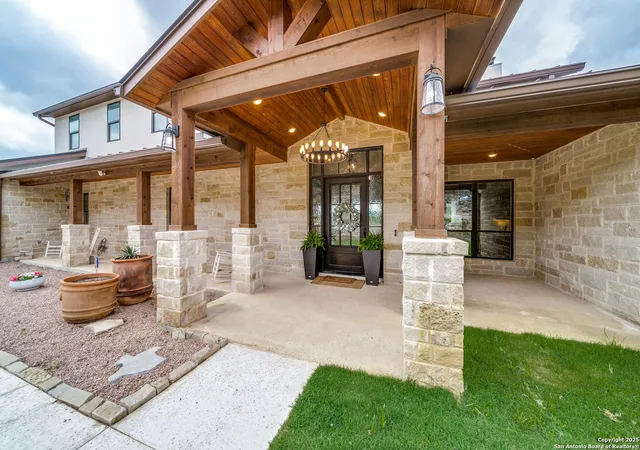
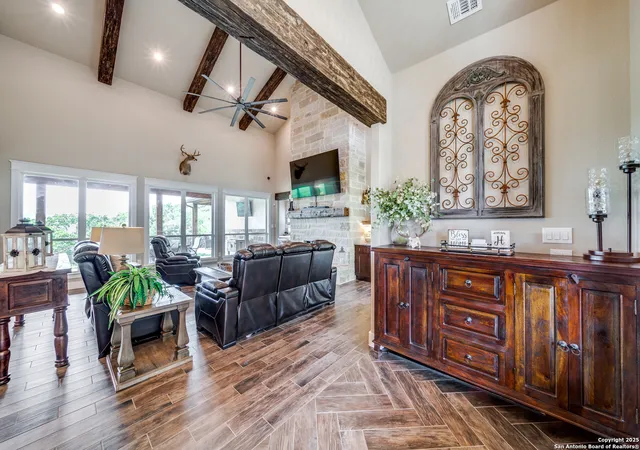
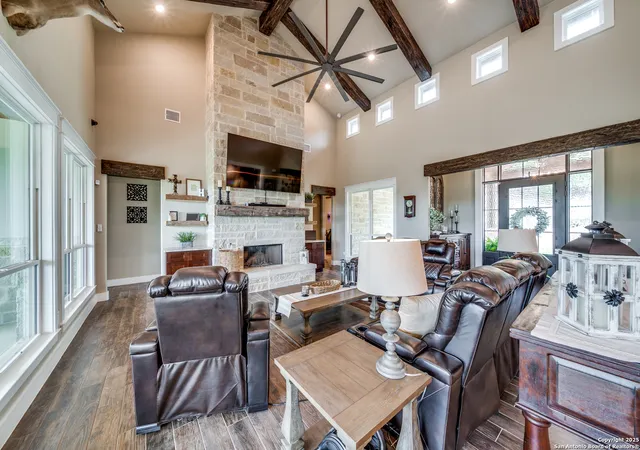
Nestled at the end of a peaceful cul-de-sac in the prestigious gated community of Dancing Bear Ranch, this custom-built 4-bedroom, 3 full and 2 half-bathroom residence offers over 4,200 sq. ft. of luxurious living space on more than 2 acres of serene, tree-studded land. Located just outside San Antonio, this home provides the perfect blend of privacy and convenience. As you approach, an expanded front porch with a pine plank ceiling welcomes you, setting the tone for the craftsmanship found within. The backyard is an entertainer's dream, featuring a spacious patio equipped with outdoor plumbing and a gas hookup, ready for your custom outdoor kitchen. A 40 x 30 concrete slab offers potential for additional structures, and a partially fenced dog run caters to pet lovers. For added peace of mind, the property is equipped with exterior security cameras. Step inside to a grand living area with cathedral ceilings adorned with wood beams and a floor-to-ceiling rock fireplace, creating a warm and inviting atmosphere. The open-concept design flows seamlessly into a chef's kitchen, boasting ZLINE appliances, including a 6-burner gas range with double ovens, a built-in oven, and a microwave that doubles as a convection oven. A built-in ice maker, expansive granite island with breakfast bar, custom 42-inch cabinets with pull-out spice racks, and a built-in buffet with shelving in the breakfast area complete this culinary haven. A standout feature is the impressive 20 x 6 walk-in pantry, offering abundant shelving, cabinetry, and countertop space-truly a storage enthusiast's dream. The primary suite serves as a tranquil retreat, featuring its own floor-to-ceiling rock fireplace and an additional electric fireplace for added ambiance. Enjoy direct access to a private patio adorned with a pine ceiling and a cozy rock fireplace. The en-suite bathroom exudes spa-like luxury with dual vanities, a cast-iron soaking tub, a separate shower with dual showerheads, and two spacious walk-in closets measuring 16 x 7 and 9 x 6. A full guest suite on the main level includes a seamless glass walk-in shower, providing comfort and privacy for visitors. The main level also features a dedicated media room with built-in speakers, wall lighting, and granite-topped cabinetry offering ample space for relaxation and entertainment. Upstairs, a versatile game room, two generous bedrooms that share a well-appointed Jack-and-Jill bathroom, and an additional flex room is perfect for a home office or study. The home's functionality is further enhanced by a mudroom leading to an oversized three-car garage, capable of accommodating vehicles, recreational equipment, and tools. The adjacent laundry room features built-in cabinetry, countertop space, and convenient access to an outdoor storage area for trash bins. Residents of Dancing Bear Ranch enjoy access to a suite of premium amenities, including a resort-style pool, a scenic pavilion, a basketball court, a dedicated children's play area, plus private access to Medina Lake-all just moments from your doorstep.
- Houzeo last checked: 10 minutes ago
- Listing updated: August 28, 2025 at 2:26 pm
- Listing Provided by: Deborah Ortiz | Realty Executives Access (210) 267-7047
- Source: LERA MLS-TX | MLS#: 1860579

Property Details
Status
Pending
Type
Single Family Residence
No. of Stories
-
County
City
Neighborhood
--
Year Built
2022
HOA Fees
-
Finished Area
4,231 sqft
Lot Size
2.19 acres lot
Basement Area
- sqft
MLS Name
LERA MLS
MLS Number
1860579
MLS Status
PND
Days on Market
561

Continue Your Journey in App
Find your dream home, receive real-time updates, and many more!
Continue Your Journey in App
Find your dream home, receive real-time updates, and many more!
Location
HOA Management
DANCING BEAR POA
HOA Fees
$735/
Amenities
 Amenities and services may be covered by one or multiple associations and service providers.
 Air Conditioning
 Pool
 Park Playground
 Basket Ball
 WTRFR
Disclaimer: Amenities are based on third-party information and may vary; buyers must independently verify all amenities, as information is deemed reliable but not guaranteed.
Facts & Features
Rooms
Bedrooms & bathrooms
Bedrooms: 4
Bathrooms: 5
Interior
Window Features
All
Utilities & Energy
Association Amenities
Cntrl, Wtrfr, Pool, Park, Bballct
Fireplace Features
Two, Famrm, Wdbrn, Gas
Other Features
Subdivision Name
Dancing Bear
Price History
| Date | Event | Price |
|---|---|---|
08/28/2025 Source: | Pending | $995,000 $235/sqft |
08/21/2025 Source: | Contingent (Active Under Contract) | $995,000 $235/sqft |
04/21/2025 Source: | Listed for Sale | $995,000 $235/sqft |

Nearby Homes


Find Homes by Property Features in Mico, TX
Nearby New Homes For Sale
Nearby Pre-Owned Homes For Sale

Based on information from the San Antonio Board of REALTORS® MLS through Nov 05, 2026, 06:30PM. Information is provided exclusively for consumers’ personal, non-commercial use, and it may not be used for any purpose other than to identify prospective properties consumers may be interested in purchasing. The data is deemed reliable but is not guaranteed. © 2026 San Antonio Board of REALTORS - All Rights Reserved.
 Advertising Broker: David Montalvo | CapTex Realty
