
- Overview
- Description
- Property Details
- Location
- HOA Management
- Facts & Features
- Getting Around
- Nearby Homes


Street View
$1,650,000
Monthly Est:$8,213
 3 Beds
 2 Baths
1 full bath + 1 half bath
 --sqft
895 W End Ave #10C, New York City, NY 10025
$1,650,000
Get Pre-Approved
Apartment
Built in 1912
$3,423/mo HOA
-- sqft lot
--/sqft
Description
Water Tower Lookout
One of the most iconic images of a NYC landscape is the sea of water towers floating in the horizon. From the tenth floor of this gracious pre-war home, majestic water towers sit at eye level- framed by open sky and perfectly aligned with your windows with views of the Hudson River behind. A distinctly New York view that is cinematic and timeless.
Step inside this thoughtfully reimagined three-bedroom home, where pre-war character has been carefully preserved and elevated and wonderful opened up and redesigned for modern living.
The entry foyer has been expertly built with custom millwork to maximize function, with floor-to-ceiling bespoke storage, a built-in bench, and curated space for art. Every detail has been considered, creating a seamless and organized arrival experience to a delightfully unique home.
The kitchen is both striking and highly user friendly for elaborate home cooking. While open to the loft-like living space, storage and workspace is not compromised. With a delightful window framing dramatic open views, this dream of a kitchen features quartzite countertops and complemented by a full suite of premium appliances, including a Liebherr refrigerator, Miele Future Classica dishwasher, and a four-burner BlueStar gas range with a fully vented hood. A classic white tile backsplash nods to the home's pre-war beginnings, while a true pantry and a generously sized island with seating for four complete the space.
Just beyond the kitchen, the third bedroom offers flexibility as a guest room, nursery, or ideal home office with abundant afternoon light.
The primary king sized bedroom is defined by dual exposures and excellent storage, with a windowed bathroom just outside replete with classic prewar character such a white subway tile and a porcelain soaking tub. A charming outlook outside the primary bedroom is a true New York postcard.
The second bedroom features an en-suite half bath, with a closet discreetly housing a Miele washer and dryer. With approvals this may again become an ensuite full bath.
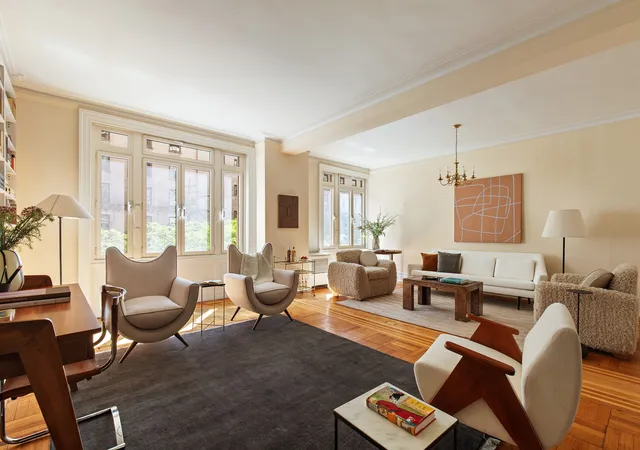
Anchoring the home is the expansive 27-foot long living and dining room, spanning the full width of the apartment. With ample room for both formal dining and comfortable living, the space is enhanced by custom built-ins and partial Hudson River views. This vast space may be used in many ways to incorporate a media room, den, additional bedroom space on the western side of the room or enjoyed as the open loft room as it is today.
Additional highlights include high ceilings, through-wall air conditioning, built-in shelving millwork, and charming pre-war details such as original French doors and antique hardware. Updated solid oak wide-plank hardwood floors in a natural finish run throughout, adding warmth and cohesion and modern edge. This one of a kind C Line has an extra bedroom annexed from 10B.
895 West End Avenue is a 1917 Italian Renaissance-style co-op designed by Gaetano Ajello for the Paterno Brothers, located within the West End Historic District. The building comprises 48 residences across 12 stories and features a marble lobby with a Tiffany stained-glass window depicting the Soldiers' and Sailors' Monument.
Amenities include a part-time doorman, Sunday through Thursday 8AM to 12AM Saturday and Sunday 8AM to 1AM, laundry, resident manager, bike storage, and personal storage. Moments from Riverside Park, the Hudson River Greenway, Central Park, and multiple subway lines, along with every possible convenience one block to the east on Broadway.
Up to 80% financing is permitted. Capital assessment of $439.78/month through May 2028 for LL97.
- Houzeo last checked: 1 minute ago
- Listing updated: October 16, 2026 at 5:18 pm
- Listing Provided by: James Perez (212) 588-5656 , Michael S Lubin (212) 317-3672 | Brown Harris Stevens Residential Sales LLC (212) 906-9234
- Source: Rebny MLS-NY | MLS#: RLS20085210

This condo is in:
Property Details
Status
Active
Type
Condominium
No. of Stories
12
County
City
Neighborhood
--
Year Built
1912
HOA Fees
$3423/mo
Finished Area
- sqft
Lot Size
-- sqft lot
Basement Area
- sqft
MLS Name
Rebny MLS
MLS Number
RLS20085210
Days on Market
195

Continue Your Journey in App
Find your dream home, receive real-time updates, and many more!
Continue Your Journey in App
Find your dream home, receive real-time updates, and many more!
Location
HOA Management
N/A
HOA Fees
$3,423/ Monthly
Disclaimer: Amenities are based on third-party information and may vary; buyers must independently verify all amenities, as information is deemed reliable but not guaranteed.
Facts & Features
Rooms
Bedrooms & bathrooms
Bedrooms: 3
Bathrooms: 2
Interior
Interior Features
Dining Area, High Ceilings
Cooling
Central Air
Appliances
Dishwasher, Washer Dryer Allowed
Exterior Features
Building Courtyard
Utilities & Energy
Pool Features
Building None
Basement
Other
Laundry Features
Building Other, Washer Hookup, In Unit
Other Features
Subdivision Name
Upper West Side
Patio And Porch Features
None
Price History
| Date | Event | Price |
|---|---|---|
09/24/2026 Source: | Price Decreased | $1,750,000 -2.51% $0/sqft |
05/20/2026 Source: | Price Decreased | $1,795,000 -5.28% $0/sqft |
04/17/2026 Source: | Price Increased | $1,895,000 +14.85% $0/sqft |
04/17/2026 Source: | Price Decreased | $1,650,000 -8.08% $0/sqft |
04/17/2026 Source: | Listed for Sale | $1,795,000 $0/sqft |

Nearby Homes

Find Homes by Property Features in New York City, NY


The real estate listing data marked with this icon comes from the IDX program of the RLS at REBNY Listing Service (RLS). Listing information for certain New York City properties provided courtesy of the Real Estate Board of New York's Residential Listing Service (the "RLS") through Oct 29, 2026, 10:00PM. Information deemed reliable but not guaranteed. Information is provided exclusively for consumers' personal, non-commercial use, and may not be used for any purpose other than the identification of potential properties for purchase. The information contained in this listing has not been verified by the RLS and should be verified by the consumer. The listing information provided here is for the consumer's personal, non-commercial use. Retransmission, redistribution or copying of this listing information is strictly prohibited except in connection with a consumer's consideration of the purchase and/or sale of an individual property. This listing information is not verified for authenticity or accuracy and is not guaranteed and may not reflect all real estate activity in the market. Buyer to verify all information. © 2026 The Real Estate Board of New York, Inc. All rights reserved.
 Advertising Broker: Derek Greene | The Greene Realty Group
