- Overview
- Description
- Property Details
- Location
- Facts & Features
- Getting Around
- Nearby Homes
 Hot
Hot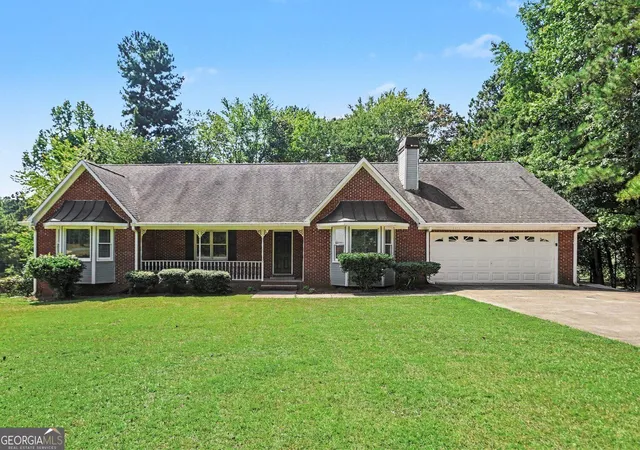
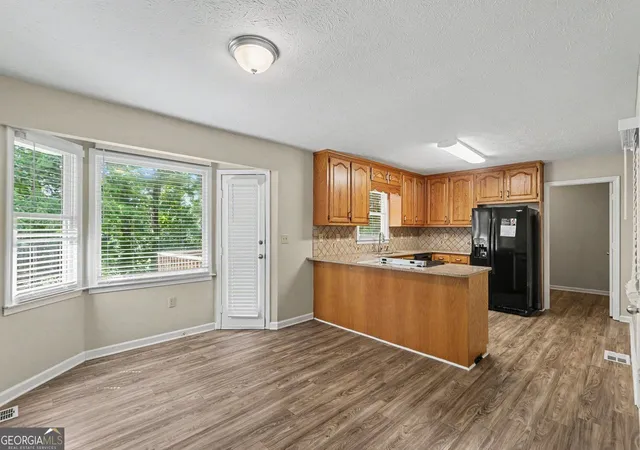

Street View
$324,900
Monthly Est:$1,617
 3 Beds
 2 Baths
2 full baths
 2,122sqft
8953 E Carroll Rd, Winston, GA 30187
$324,900
$1,617/moEst:
Get Pre-Approved
Single Family Residence
Built in 1992
$-- HOA
20,473.2 sqft lot
$153/sq.ft
Description
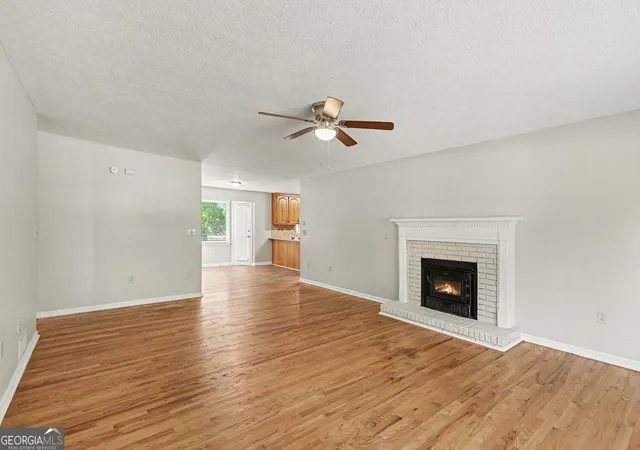
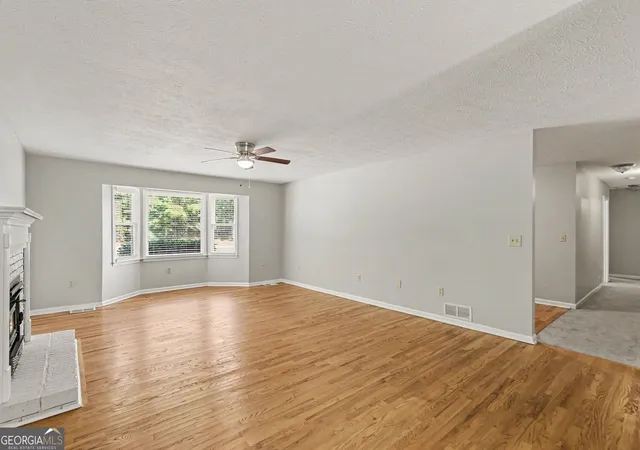
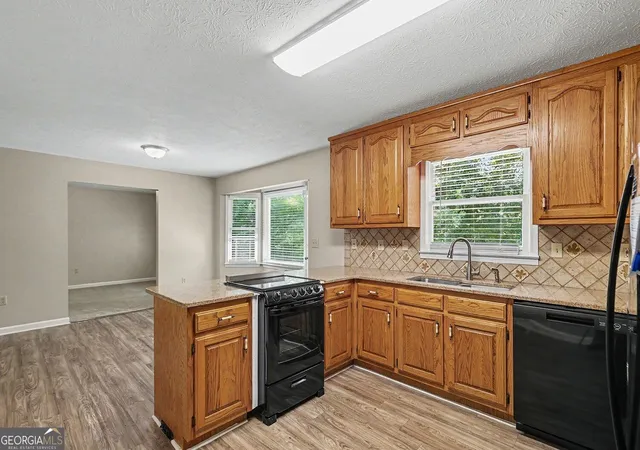
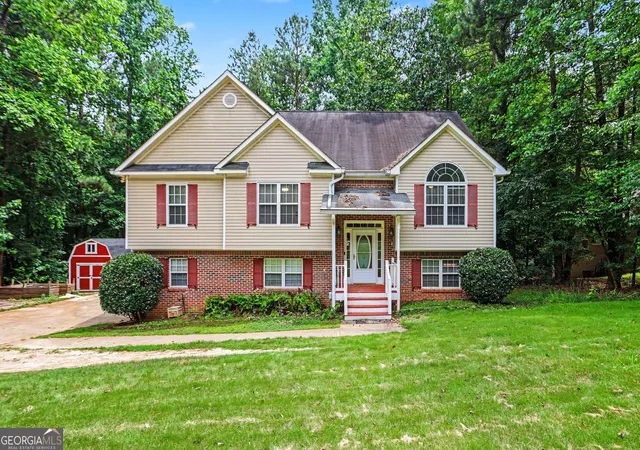
This home features 3 bedrooms, 2 baths, and an open floor plan that creates a seamless flow throughout the main living areas. The living room serves as a comfortable central space complete with a cozy fireplace, flowing directly into the kitchen, which comes equipped with granite countertops and matching black appliances. The primary suite offers an ensuite bathroom and a spacious walk-in closet with ample storage space. Situated in a well-established neighborhood, quiet section of Winston backing up to the golf course, this location provides convenient access to local schools, shopping centers, and major highway corridors. The backyard porch is perfect for taking in those golf course views! Schedule your private showing today!
- Houzeo last checked: 9 minutes ago
- Listing updated: October 7, 2026 at 5:07 am
- Listing Provided by: |
- Source: Georgia MLS-GA | MLS#: 10851554

Property Details
Status
Active
Type
Single Family Residence
No. of Stories
-
County
City
Neighborhood
--
Year Built
1992
HOA Fees
-
Finished Area
2,122 sqft
Lot Size
20,473.2 sqft lot
Basement Area
- sqft
MLS Name
Georgia MLS
MLS Number
10851554
MLS Status
Active
Days on Market
15
Cumulative Days on Market
14

Continue Your Journey in App
Find your dream home, receive real-time updates, and many more!
Download App
Continue Your Journey in App
Find your dream home, receive real-time updates, and many more!
Location
Facts & Features
Rooms
Bedrooms & bathrooms
Bedrooms: 3
Bathrooms: 2
Interior
Flooring
Vinyl, Laminate, Hardwood
Heating
Central
Appliances
Disposal, Dishwasher, Refrigerator
Cooling
Ceiling Fan(s)
Window Features
Window Treatments
Interior Features
Walk In Closet(s), Double Vanity
Sewer
Public Sewer
Construction
Year Built
Year Built: 1992
Home type
Single Family Residence
Construction Materials
Brick
Property Condition
Resale
Foundation Details
Slab
Architectural Style
Traditional
Roof
Composition
Utilities & Energy
Security Features
Smoke Detector(s)
Water Source
Public
Fireplace Features
Living Room
Basement
None
Parking Features
Attached
Laundry Features
Other
Electric
220 Volts
Utilities
Natural Gas Available, Cable Available, Electricity Available, Underground Utilities
Other Features
Community Features
None
Patio And Porch Features
Deck
Lot Features
Sloped
Subdivision Name
St. Andrews Country Club Estates S/d
Price History
| Date | Event | Price |
|---|---|---|
09/23/2026 Source: | Listed for Sale | $324,900 -4.60% $153/sqft |
04/05/2022 Source: | Sold | $340,561 $160/sqft |

Nearby Homes






Find Homes by Property Features in Winston, GA
Nearby New Homes For Sale


Information Deemed Reliable But Not Guaranteed. © 2026 Georgia Multiple Listing Service. All Rights Reserved.
 Advertising Broker: Fred McGill | Simple Showing, Inc