


- Overview
- Description
- Property Details
- Location
- HOA Management
- Facts & Features
- Getting Around
- Nearby Homes


Street View
$1,700,000
Monthly Est:$8,462
 4 Beds
 3 Baths
3 full baths
 2,630sqft
8954 E Via De Luna Dr, Scottsdale, AZ 85255
$1,700,000
$8,462/moEst:
Get Pre-Approved
Single Family Residence
Built in 1996
$208.67/mo HOA
10,243 sqft lot
$646/sq.ft
Description
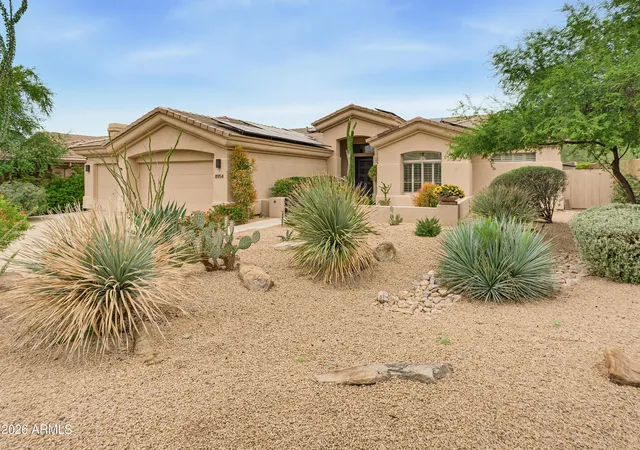
Tucked away at the quiet end of a cul-de-sac in North Scottsdale's gated Canada Vistas, this single-level sanctuary delivers the quintessential Arizona lifestyle--effortlessly combining refined craftsmanship, total privacy, and year-round indoor-outdoor entertaining. Positioned on an expansive homesite with ideal north/south exposure and no neighbors directly to the east or south, the setting provides a rare degree of desert serenity.
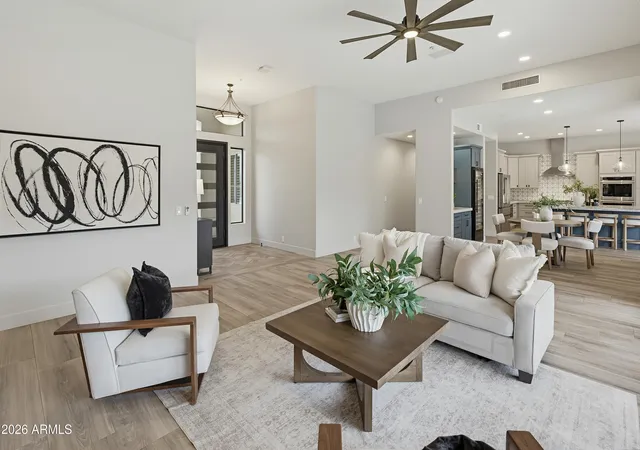
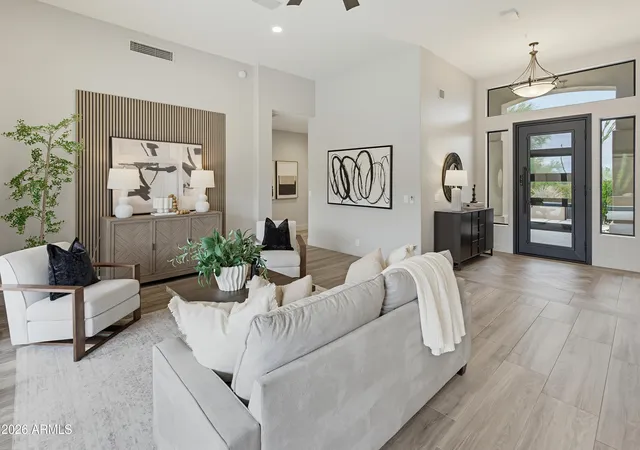
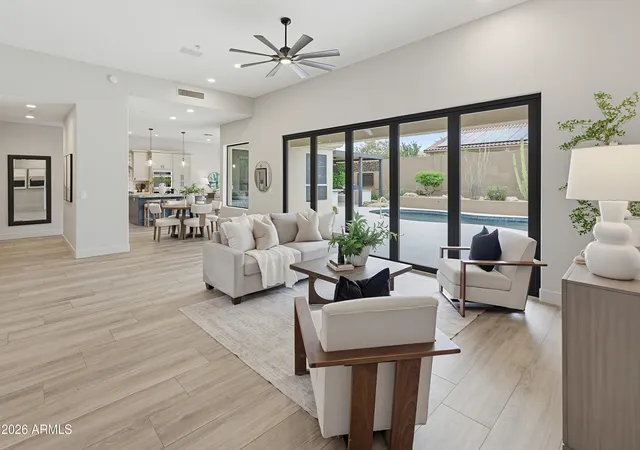
A custom First Impression iron door and travertine courtyard welcome you inside 2,630 square feet of impeccably reimagined living. Anchored by 12x48 large-format ceramic plank tile, 9-foot ceilings, and automated window coverings, the split floor plan connects effortlessly. In the dining area, a 50-inch linear fireplace is framed by a floor-to-ceiling ceramic tile hearth, while SONOS-directed audio flows throughout the living spaces and out to the patio. A dedicated dry bar with backlit display shelving and a 168-bottle dual-zone VinoTemp wine refrigerator sets the stage for evening gatherings.
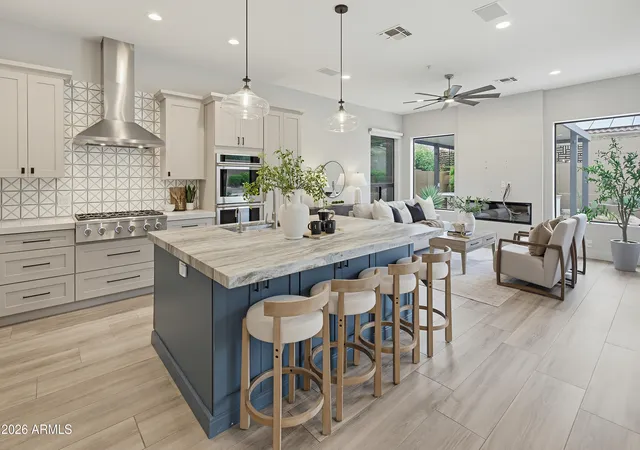
The chef's kitchen is crafted with a statement marble center island, quartzite counters and backsplash, soft-close custom cabinetry with pull-out drawers, and a suite of premium appliances including a Monogram 6-burner gas cooktop, double convection ovens, Monogram beverage fridge, and Bosch drawer microwave. The primary suite is a private retreat featuring an organized walk-in closet with custom jewelry drawers and an indulgent bath with dual vanities, marble counters, a standing soaker tub, and a ceramic tile walk-in shower with dual controls and a linear drain.
When it is time to entertain, 5-panel Panorama doors fold open to the ultimate backyard oasis. Step onto ~900 square feet of newly installed 24x24 ceramic tile decking surrounding the sparkling heated pool. Dine under the stars beneath a 16x13 4K aluminum cantilevered pergola at the built-in BBQ island's 8-person quartzite dining table, or unwind across multiple travertine paver patios framed by citrus trees and illuminated desert landscaping.
Valuable infrastructure upgrades include a new tile roof with underlayment (2023), 55 owned solar panels (2023), a new water heater (2025), water softener with charcoal filtration, snake-proofed side gates, and an insulated 3-car garage equipped with custom cabinets, butcher-block workbench, and mini-split A/C pre-wiring. Moments from McDowell Sonoran Preserve trailheads, premier golf, and North Scottsdale dining, this home offers sophisticated living where every detail has already been taken care of.
- Houzeo last checked: 11 minutes ago
- Listing updated: November 17, 2026 at 5:04 pm
- Listing Provided by: Kathleen C Kallner (480) 213-3284 , Gracie Kallner (480) 290-2810 | SERHANT. (602) 525-3992
- Source: Arizona Regional Multiple Listing Service-AZ | MLS#: 7107007

Property Details
Status
Active
Type
Single Family Residence
No. of Stories
1
County
City
Neighborhood
Year Built
1996
HOA Fees
$208.67/mo
Finished Area
2,630 sqft
Lot Size
10,243 sqft lot
Basement Area
- sqft
MLS Name
Arizona Regional Multiple Listing Service
MLS Number
7107007
MLS Status
Active
Days on Market
1

Continue Your Journey in App
Find your dream home, receive real-time updates, and many more!
Continue Your Journey in App
Find your dream home, receive real-time updates, and many more!
Location
HOA Management
Canada Vistas Commun
HOA Fees
$626.5/ Quarterly
Amenities
 Amenities and services may be covered by one or multiple associations and service providers.
 Maintenance
Disclaimer: Amenities are based on third-party information and may vary; buyers must independently verify all amenities, as information is deemed reliable but not guaranteed.
Facts & Features
Rooms
Bedrooms & bathrooms
Bedrooms: 4
Bathrooms: 3
Interior
Exterior Features
Private Yard, Built In Barbecue
Sewer
Public Sewer
Interior Features
Separate Shwr & Tub, Double Vanity, Eat In Kitchen, Breakfast Bar, Pantry, Kitchen Island, High Speed Internet, 9+ Flat Ceilings, No Interior Steps
Window Features
Energy Star Qualified Windows, Dual Pane
Flooring
Tile
Heating
Natural Gas, Energy Star Qualified Equipment
Appliances
Dishwasher, Disposal, Refrigerator, Microwave, Reverse Osmosis, Gas Range, Electric Oven, Washer, Dryer, Water Softener Owned, Water Purifier
Cooling
Ceiling Fan(s), Central Air, Programmable Thmstat, Energy Star Qualified Equipment
Construction
Year Built
Year Built: 1996
Home type
Single Family Residence
Roof
Tile
Construction Materials
Wood Frame, Stucco
Architectural Style
Contemporary
Foundation Details
Slab
Utilities & Energy
Pool Features
Heated
Security Features
Fire Sprinkler System
Parking Features
Garage Door Opener, Separate Strge Area, Attached Garage
Fireplace Features
Family Room, Gas
Water Source
Public
Other Features
Lot Features
Cul De Sac, Corner Lot, North/south Exposure, Desert Front, Desert Back, Sprinklers In Front, Sprinklers In Rear, Auto Timer H2o Front, Auto Timer H2o Back
Community Features
Gated, Biking/walking Path
Disclosures
Seller Discl Avail, Agency Discl Req
Subdivision Name
Canada Vistas
Patio And Porch Features
Patio, Covered Patio(s)
Price History
| Date | Event | Price |
|---|---|---|
11/16/2026 Source: | Listed for Sale | $1,700,000 +57.55% $646/sqft |
01/26/2022 Source: | Price Increased | $1,079,000 +87.65% $410/sqft |
03/05/2013 Source: | Price Increased | $575,000 +8.49% $219/sqft |
03/05/2013 Source: | Price Increased | $530,000 +19.64% $202/sqft |
05/01/2003 Source: | Price Increased | $443,000 +12.87% $168/sqft |

Show more
Nearby Homes
Find Homes by Property Features in Scottsdale, AZ
Nearby New Homes For Sale

Based on information from the Arizona Regional Multiple Listing Service through Nov 17, 2026, 07:45PM. All information should be verified by the recipient and none is guaranteed as accurate by ARMLS. Listing Information presented by local MLS brokerage: Sell Your Home Services, local REALTOR®- Dan Demers (774) 265-0879. Information is provided exclusively for personal, non-commercial use. It may not be used for any purpose other than to identify prospective properties consumers may be interested in purchasing. This website may not include listings or property addresses of sellers who have directed their listing brokers to withhold their listing or their property address from display on the Internet. © 2026 Arizona Regional Multiple Listing Service, Inc. All rights reserved.
 Advertising Broker: Daniel Demers (267) 341-8337 | Sell Your Home Services