
- Overview
- Description
- Property Details
- Location
- HOA Management
- Facts & Features
- Getting Around
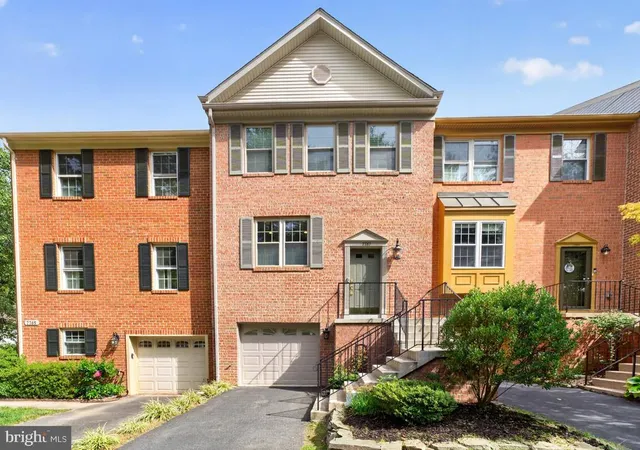
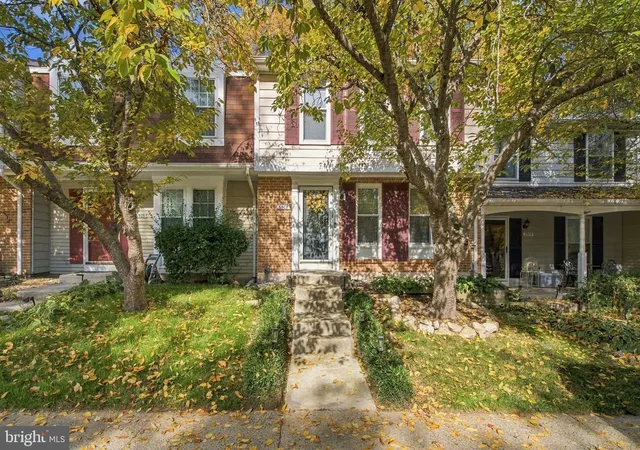
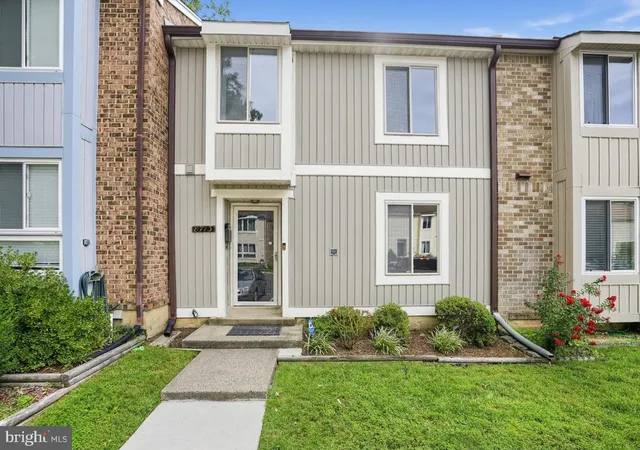
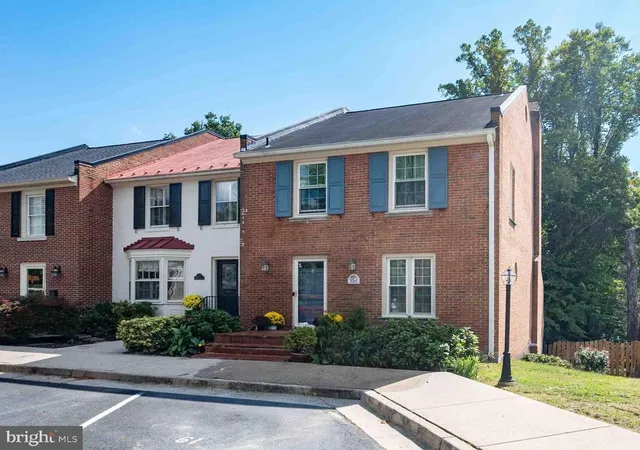
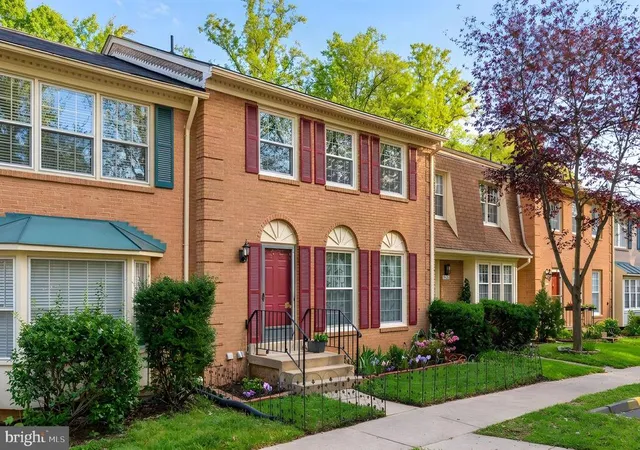
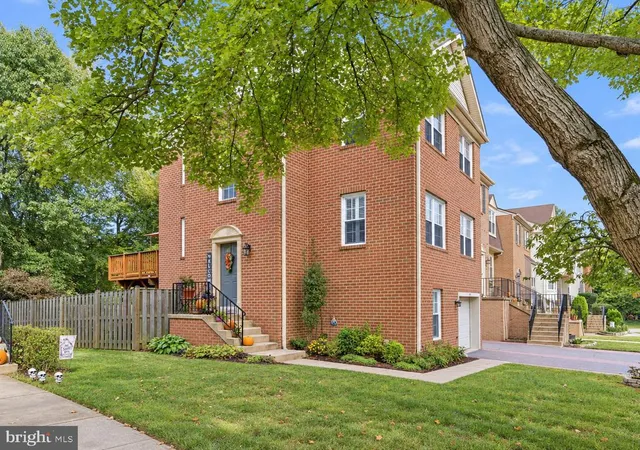
- Nearby Homes
 3D Tour

$615,000
Monthly Est:$3,061
 3 Beds

2 full baths + 2 half baths
 2,042sqft
8955 Omega Ct, Springfield, VA 22152
$615,000
$3,061/moEst:
Townhouse
Built in 1980
$115/mo HOA
1,814 sqft lot
$301/sq.ft
Description
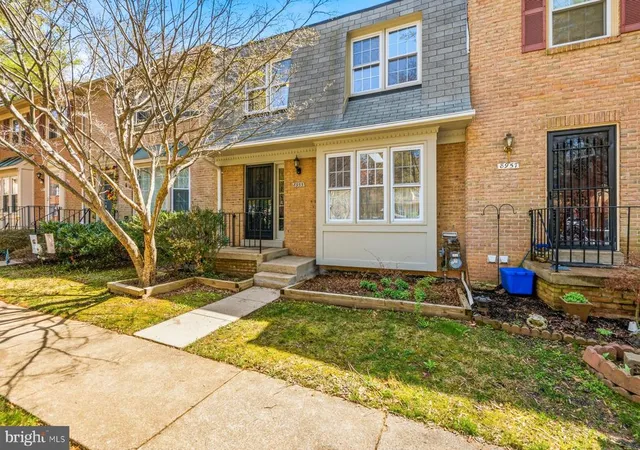
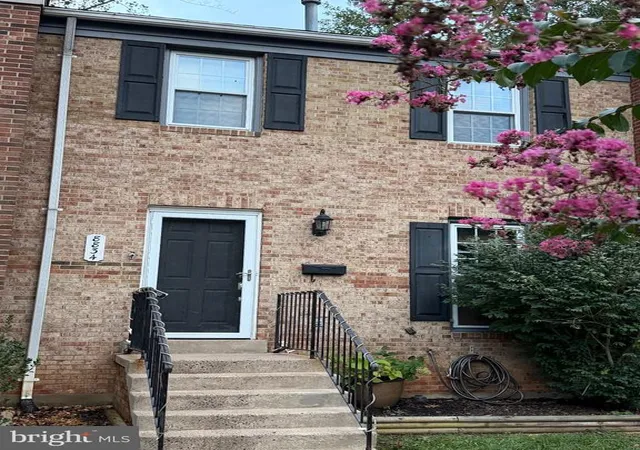
Welcome home to this beautiful move-in ready colonial townhouse in West Springfield. This home is fully updated, nestled on a cul-de-sac, and offers 3 bedrooms, 2 full baths, 2 half baths, and over 2,200 square feet across three levels. With fresh paint throughout, and a fantastic backyard setting, this home is ready for its next chapter.
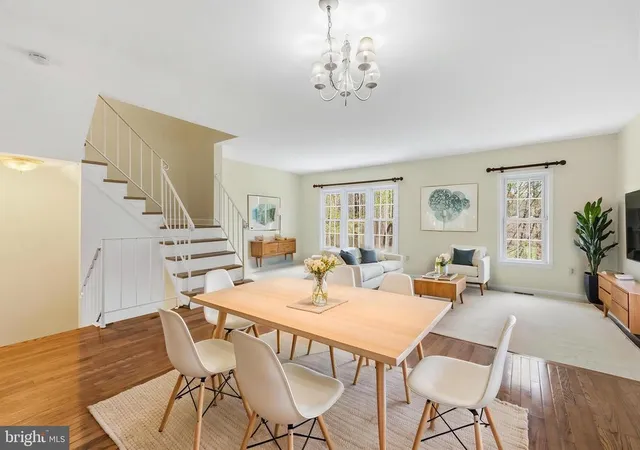
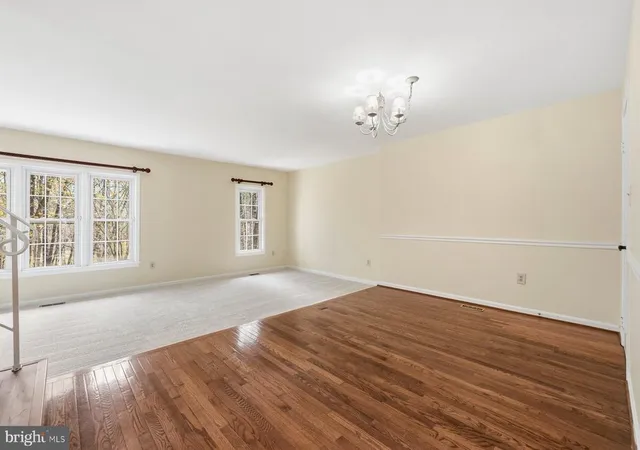
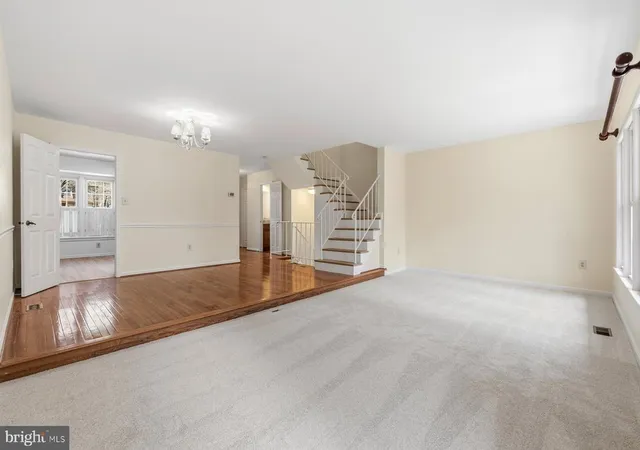
Gorgeous new floors and new carpet throughout main and upper levels. Fantastic layout with separate living and dining areas, with plenty of natural light.
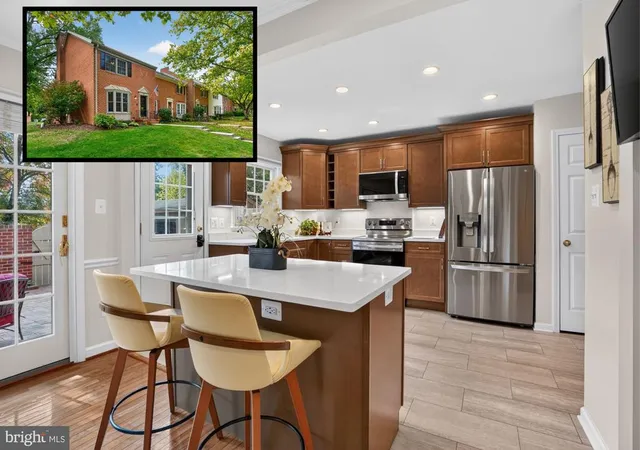
The kitchen features newer appliances, including a brand new dishwasher, countertops, sink, disposal, and microwave oven. Stylish LVP flooring adds durability and warmth underfoot, while abundant cabinet storage provides both function and organization. Cabinetry adds a fresh, playful pop of color, bringing personality and charm to the space. A half bath completes the main level.
Upstairs, the primary bedroom is spacious with beautiful new LVP floors, a ceiling fan, wooded views from multiple windows, and a walk-in closet. The primary bathroom features a granite vanity and a walk-in shower with a tile surround and glass door. Two additional carpeted bedrooms share a full bathroom with a granite vanity and a tub/shower combo with tile surround.
The lower level offers a large rec room perfect for entertaining or relaxing with a brick gas log fireplace, a wet bar with a sink, and French doors that walk out to the composite deck and peaceful wooded views. The laundry area features a brand new stacked washer and dryer with cabinetry, counter space, and a large storage area.
Step outside to a brand new deck that backs to woods, offering privacy and a peaceful setting for relaxing or entertaining. The fenced yard gives you room to enjoy the outdoors. This home also includes two reserved parking spots. HVAC installed in 2023 and most windows are new.
Zoned for Keene Mill Elementary School, Lake Braddock Secondary School, and Lake Braddock High School.
Excellent location just outside the Beltway! Convenient access to major roads including Fairfax County Parkway, 395/495/95. Close to Metro bus stops, Franconia-Springfield Metro station, commuter lots, and the Rolling Rd/Burke VRE stations. Also nearby are George Mason University, Ft. Belvoir, Lake Accotink Park, Burke Lake Park, Huntsman Lake, South Run Rec Center, Springfield Golf and Country Club, Springfield Town Center, Springfield Plaza, and a plethora of restaurants. Just minutes to DC, the Pentagon, Reagan National Airport, Alexandria, Arlington, Tysons Corner, and more. Very walkable community with nearby bike trails and walking paths. Within two miles of local shopping centers including Huntsman Square, Rolling Valley Mall, and Burke Town Plaza. Nearby community swim and racquet clubs. Make your appointment today!
- Houzeo last checked: 2 minutes ago
- Listing updated: May 9, 2026 at 2:07 pm
- Listing Provided by: Elizabeth Ann Kline (202) 215-8325 | Samson Properties (703) 378-8810
- Source: Bright MLS-NJ | MLS#:

Property Details
Status
Pending
Type
Townhouse
No. of Stories
-
County
City
Neighborhood
--
Year Built
1980
HOA Fees
$115/mo
Finished Area
2,042 sqft
Lot Size
1,814 sqft lot
Basement Area
- sqft
MLS Name
Bright MLS
MLS Number
VAFX2300742
MLS Status
PENDING-BRIGHT
Days on Market
32
Continue Your Journey in App
Find your dream home, receive real-time updates, and many more!
Location
HOA Management
N/A
HOA Fees
$345/ Quarterly
Amenities
 Amenities and services may be covered by one or multiple associations and service providers.
Common Area
 Common Area
Trash Pickup
 Trash Pickup
Road Maintenance
 Road Maintenance
Parking
 Parking
Snow Removal
 Snow Removal
Common Area Maintenance
 Common Area Maintenance
Lawn Maintenance
Management
Disclaimer: Amenities are based on third-party information and may vary; buyers must independently verify all amenities, as information is deemed reliable but not guaranteed.
Facts & Features
Rooms
Bedrooms & bathrooms
Bedrooms: 3
Bathrooms: 4
Interior
Appliances
Built In Microwave, Dishwasher, Disposal, Oven Double, Refrigerator, Stove, Washer, Water Heater, Dryer
Sewer
Public Sewer
Cooling
Ceiling Fan(s), Central A/c, Programmable Thermostat
Heating
Central, Forced Air
Construction
Year Built
Year Built: 1980
Home type
Townhouse
Foundation Details
Concrete Perimeter
Property Condition
Excellent
Architectural Style
Colonial
Construction Materials
Other
Utilities & Energy
Fireplace Features
Wood
Association Amenities
Common Grounds, Reserved/assigned Parking
Basement
Fully Finished
Water Source
Public
Parking Features
Assigned
Other Features
Subdivision Name
Keene Mill Village
Price History
| Date | Event | Price |
|---|---|---|
05/09/2026 Source: | Pending | $615,000 $301/sqft |
05/03/2026 Source: | Price Decreased | $615,000 -2.38% $301/sqft |
04/08/2026 Source: | Listed for Sale | $630,000 $309/sqft |

Find Homes by Property Features in Springfield, VA


Based on information from Bright MLS through Nov 20, 2026, 11:15AM. Listing information is from various brokers who participate in the Bright MLS IDX program and not all listings may be visible on the site. The property information being provided on or through the website is for the personal, non-commercial use of consumers and such information may not be used for any purpose other than to identify prospective properties consumers may be interested in purchasing. Some properties which appear for sale on the website may no longer be available because they are for instance, under contract, sold or are no longer being offered for sale. Property information displayed is deemed reliable but is not guaranteed. IDX information is provided exclusively for personal, non-commercial use, and may not be used for any purpose other than to identify prospective properties consumers may be interested in purchasing. Information is deemed reliable but not guaranteed. © 2026 Bright MLS, Inc. All Rights Reserved. Click here for more information
 Advertising Broker: Joe Hawkins | Hawkins Real Estate Services