
Powered by 
- 0
- 1
- Overview
- Description
- Property Details
- Location
- HOA Management
- Facts & Features
- Getting Around
- Nearby Homes


Street View
$569,000
Monthly Est:$2,832
 3 Beds
 2 Baths
2 full baths
 2,277sqft
8956 E Saguaro Blossom Rd, Gold Canyon, AZ 85118
$569,000
$2,832/moEst:
Get Pre-Approved
Single Family Residence
Built in 1994
$116.33/mo HOA
8,527 sqft lot
$250/sq.ft
Description
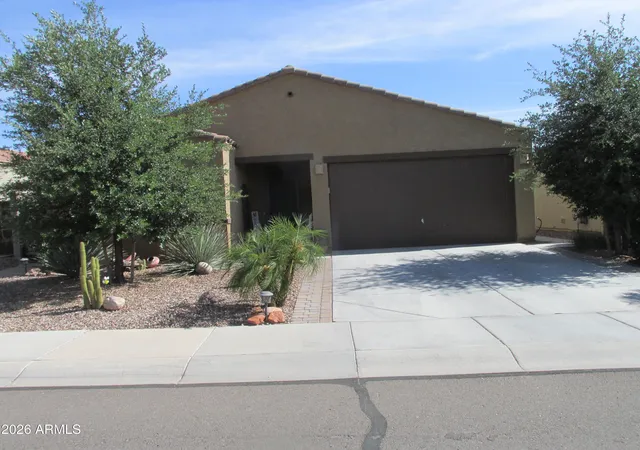
Arrive with your suitcase and start living the Arizona dream! Offered turnkey with furnishings and household goods included, this 2,277-sq.-ft. Palo Verde model is an effortless seasonal retreat or full-time home in 55+ MountainBrook Village. The bright, open layout offers 3 bedrooms, 2 baths and beautiful Dinosaur Mountain views. Highlights include an updated kitchen with granite counters, stainless appliances, center island and breakfast bar; split-bedroom design; updated baths with walk-in tiled showers; tiled Arizona room; collectible Guinness bar with wine fridge; and an extended garage with golf-cart parking and workshop space. Outside, enjoy a tiled patio, built-in BBQ, Pit Boss smoker and Weber grill with rotisserie. Four-seat golf cart negotiable with acceptable offer. This is more than a furnished home it - is a truly turnkey opportunity designed for effortless Arizona living. Whether you are looking for a seasonal escape or a full-time residence, nearly everything needed to begin enjoying the home is already here. Existing furnishings and household goods are included, including the collectible Guinness bar with wine fridge, Pit Boss PBV4PS1 vertical smoker and Weber gas grill with rotisserie. Seller's clothing, photographs, memorabilia and other personal effects; golf clubs, balls and equipment; power and shop tools; crystal; clock behind the bar, and garage stereo are excluded.
Inside, the spacious Palo Verde floor plan provides 2,277 square feet of comfortable, light-filled living. The split-bedroom design creates privacy for owners and guests, while the large tiled Arizona room offers flexible space for relaxing, entertaining or simply enjoying the desert surroundings throughout the year. Both bathrooms have been updated with custom-tiled walk - in showers.
At the heart of the home, the updated kitchen features granite countertops, stainless steel appliances, a center island, breakfast bar and abundant cabinetry and storage. The included collectible Guinness bar and wine fridge create a memorable entertaining space with plenty of personality.
The extended garage provides dedicated golf-cart parking, workshop space and a convenient side entrance. Outdoors, the oversized lot offers a tiled patio and multiple options for cooking and entertaining, including the built-in BBQ, Pit Boss vertical smoker and Weber gas grill with rotisserie - all included with the home. Beautiful desert surroundings and views of Dinosaur Mountain complete the setting.
MountainBrook Village offers an active-adult lifestyle with heated pools and spa, golf, pickleball, tennis, fitness center, clubhouse, theater, walking paths and a full calendar of activities.
A 2024 four-seat golf cart may be negotiable with an acceptable offer. A custom 1938 Chevrolet Business Coupe may also be available through a separate agreement and is not included in the property's list price.
- Houzeo last checked: 12 hours ago
- Listing updated: October 3, 2026 at 9:02 pm
- Listing Provided by: Kari Lynn Foley (480) 356-5118 | HomeSmart (602) 230-7600
- Source: Arizona Regional Multiple Listing Service-AZ | MLS#: 7088454

Property Details
Status
Active
Type
Single Family Residence
No. of Stories
1
County
City
Neighborhood
--
Year Built
1994
HOA Fees
$116.33/mo
Finished Area
2,277 sqft
Lot Size
8,527 sqft lot
Basement Area
- sqft
MLS Name
Arizona Regional Multiple Listing Service
MLS Number
7088454
MLS Status
Active
Days on Market
1

Continue Your Journey in App
Find your dream home, receive real-time updates, and many more!
Download App
Continue Your Journey in App
Find your dream home, receive real-time updates, and many more!
Location
HOA Management
Mtn Brook Village
HOA Fees
$698/ Semi-Annually
Amenities
 Amenities and services may be covered by one or multiple associations and service providers.
 Maintenance
Disclaimer: Amenities are based on third-party information and may vary; buyers must independently verify all amenities, as information is deemed reliable but not guaranteed.
Facts & Features
Rooms
Bedrooms & bathrooms
Bedrooms: 3
Bathrooms: 2
Interior
Heating
Electric
Sewer
Private Sewer, Sewer In & Connected
Interior Features
Full Bth Master Bdrm, Double Vanity, Eat In Kitchen, Breakfast Bar, Pantry, Kitchen Island, Granite Counters, High Speed Internet, Vaulted Ceiling(s), Furnished(see Rmrks), See Remarks
Flooring
Carpet, Tile
Window Features
Solar Screens, Dual Pane
Appliances
Dishwasher, Disposal, Refrigerator, Electric Cooktop, Microwave, Reverse Osmosis, Washer, Dryer, Water Softener Owned, Water Purifier
Cooling
Ceiling Fan(s), Central Air, Programmable Thmstat
Exterior Features
Screened In Patio(s), Storage, Built In Barbecue
Construction
Year Built
Year Built: 1994
Home type
Single Family Residence
Foundation Details
Slab
Construction Materials
Wood Frame, Painted, Stucco
Roof
Tile
Architectural Style
Ranch
Utilities & Energy
Parking Features
Golf Cart Garage, Extended Length Garage, Garage Door Opener, Attch'd Gar Cabinets, Direct Access
Laundry Features
Inside
Water Source
Pvt Water Company
Other Features
Subdivision Name
Ironwood Iii Unit 1 At Mountainbrook Village
Community Features
Community Spa, Community Spa Htd, Golf, Tennis Court(s), Biking/walking Path, Clubhouse, Community Media Room, Fitness Center, Pickleball
Disclosures
Seller Discl Avail, Agency Discl Req
Lot Features
Sprinklers In Rear, Natural Desert Front, Natural Desert Back, Auto Timer H2o Back
Patio And Porch Features
Patio
Price History
| Date | Event | Price |
|---|---|---|
10/03/2026 Source: | Listed for Sale | $569,000 +1.61% $250/sqft |
04/16/2024 Source: | Price Decreased | $560,000 -1.58% $246/sqft |
04/16/2024 Source: | Price Increased | $569,000 +69.85% $250/sqft |
11/27/2018 Source: | Price Decreased | $335,000 -1.44% $147/sqft |
11/27/2018 Source: | Sold | $339,900 $149/sqft |

Nearby Homes




Find Homes by Property Features in Gold Canyon, AZ
Nearby New Homes For Sale

Based on information from the Arizona Regional Multiple Listing Service through Oct 02, 2026, 09:00AM. All information should be verified by the recipient and none is guaranteed as accurate by ARMLS. Listing Information presented by local MLS brokerage: Sell Your Home Services, local REALTOR®- Dan Demers (774) 265-0879. Information is provided exclusively for personal, non-commercial use. It may not be used for any purpose other than to identify prospective properties consumers may be interested in purchasing. This website may not include listings or property addresses of sellers who have directed their listing brokers to withhold their listing or their property address from display on the Internet. © 2026 Arizona Regional Multiple Listing Service, Inc. All rights reserved.
 Advertising Broker: Daniel Demers (267) 341-8337 | Sell Your Home Services