- Overview
- Description
- Property Details
- Location
- Facts & Features
- Getting Around
- Nearby Homes

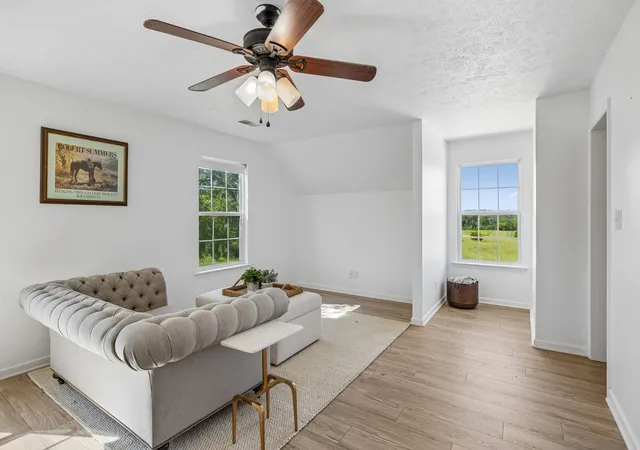


$734,900
Monthly Est:$3,658
 4 Beds
 2 Baths
2 full baths
 1,848sqft
8958 Trousdale Ferry Pike, Lebanon, TN 37090
$734,900
$3,658/moEst:
Get Pre-Approved
Single Family Residence
Built in 2008
$-- HOA
27.05 acres lot
$398/sq.ft
Description
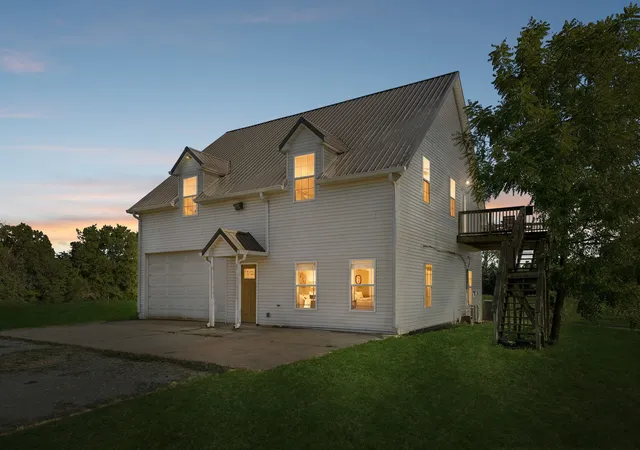
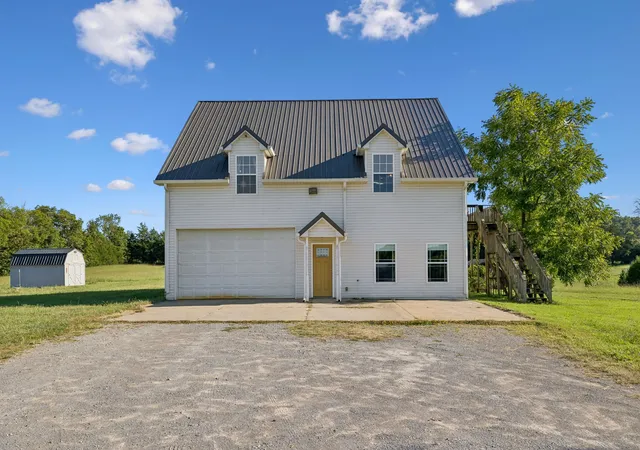
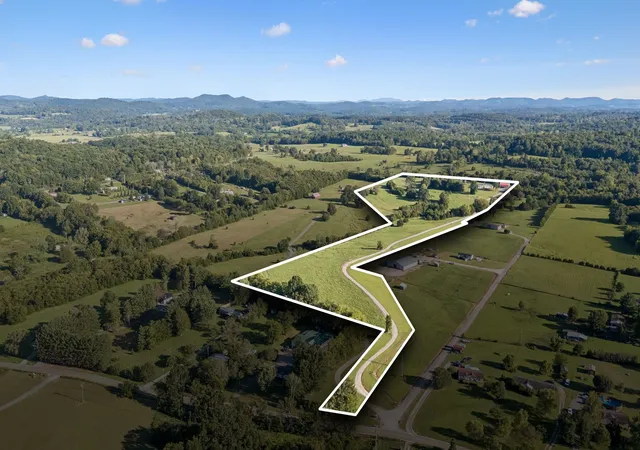
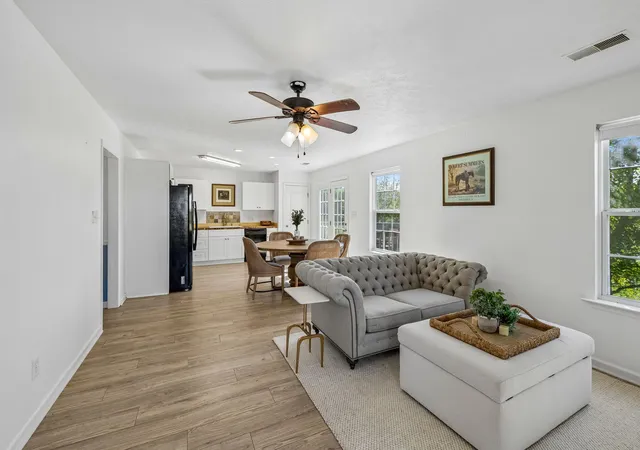
Welcome to 8958 Trousdale Ferry Pike, where countryside charm is endless & the home/property potential is fantastic. This property is currently enrolled in Tennessee’s Greenbelt agricultural classification, offering significant property-tax savings based on its qualifying agricultural use, & delivers a versatile property offering space for a variety of agricultural, recreational, and homestead uses, all within a peaceful setting. Motivated sellers—willing to offer buyer concessions for strong, structured offers! The Land & Outbuildings: Prime Pasture: Fully fenced, beautifully cleared, and relatively flat terrain tailored for livestock, horses, or agricultural pursuits. High-Yield Hay: Exceptional land productivity providing high-yield hay production season after season. Outbuildings: 30x60 barn equipped with full electricity, a dedicated water pump, and a large tack room—ready for livestock, equipment, workshops, or feed storage from day one. 10x16 Storage Building: Well-built shed featuring expanded loft space - ideal for extra storage, tools, lawn equipment, feed or can easily be converted to a coop. Property Survey: Owners paid for a comprehensive, highly detailed topology survey, which can be provided to a buyer with a strong offer. The Residence: Inside, the home has been thoughtfully refreshed with crisp updates while keeping its warm, inviting character. Newly Remodeled Kitchen: Warm butcher block countertops, new cabinetry, new microwave, and a white farmhouse style sink. Interior Upgrades: Fresh paint throughout, paired with all-new flooring (staircase/upstairs) for a seamless, near turn-key transition. 50 AMP RV or Hot Tub: RV pad located just behind the home or repurpose for outdoor
living. Whether you're looking to establish a thriving homestead, take advantage of Greenbelt tax savings, or secure a great deal with flexible seller concessions, this Lebanon property delivers quality, utility, and value. Bring your offer and schedule your tour today!
- Houzeo last checked: 3 minutes ago
- Listing updated: October 13, 2026 at 7:29 pm
- Listing Provided by: Becky Holtzclaw (615) 294-8255 DRE #262014 | Redfin Corporation (615) 323-2047
- Source: Nashville (RealTracs Mid) MLS-TN as distributed by MLS GRID | MLS#: 3526968

Property Details
Status
Active
Type
Single Family Residence
No. of Stories
2
County
City
Neighborhood
--
Year Built
2008
HOA Fees
-
Finished Area
1,848 sqft
Lot Size
27.05 acres lot
Basement Area
- sqft
MLS Name
Nashville (RealTracs Mid) MLS
MLS Number
3526968
MLS Status
Active
Days on Market
66

Continue Your Journey in App
Find your dream home, receive real-time updates, and many more!
Continue Your Journey in App
Find your dream home, receive real-time updates, and many more!
Location
Facts & Features
Rooms
Bedrooms & bathrooms
Bedrooms: 4
Bathrooms: 2
Interior
Appliances
Electric Oven, Dishwasher, Refrigerator
Flooring
Laminate, Vinyl
Sewer
Septic Tank
Cooling
Central Air, Electric
Interior Features
Air Filter, Redecorated, High Speed Internet
Heating
Central, Electric
Construction
Year Built
Year Built: 2008
Home type
Single Family Residence
Construction Materials
Vinyl Siding
Utilities & Energy
Utilities
Electricity Available, Water Available, Cable Connected
Water Source
Public
Laundry Features
Electric Dryer Hookup, Washer Hookup
Basement
None
Parking Features
Garage Faces Front, Concrete, Driveway, Gravel
Other Features
Subdivision Name
Sevier/smith Prop
Lot Features
Level
Price History
| Date | Event | Price |
|---|---|---|
08/26/2026 Source: | Price Increased | $749,900 +2.04% $406/sqft |
08/26/2026 Source: | Price Decreased | $734,900 -0.68% $398/sqft |
08/26/2026 Source: | Listed for Sale | $739,900 $400/sqft |

Getting Around 8958 Trousdale Ferry Pike
Bike Score®

Somewhat Bikeable
19/100
Walk Score®

Car-Dependent
0/100
Data provided by Redfin
Nearby Homes
Find Homes by Property Features in Lebanon, TN
Nearby New Homes For Sale

Based on information from Realtracs® through Nov 01, 2026, 12:31AM. Data courtesy of Realtracs® MLS as distributed by MLS GRID. Some IDX listings have been excluded from this website. All data is obtained from various sources and may not have been verified by the broker or MLS GRID. Supplied Open House Information is subject to change without notice. All information should be independently reviewed and verified for accuracy. Properties may or may not be listed by the office/agent presenting the information. IDX information is provided exclusively for consumers’ personal, noncommercial use. It may not be used for any purpose other than to identify prospective properties consumers may be interested in purchasing. The data is deemed reliable but is not guaranteed by MLS GRID. The use of the MLS GRID Data may be subject to an end-user license agreement prescribed by Realtracs® MLS. © 2026 RealTracs Solutions. All Rights Reserved. Angela Fowler Real Estate, LLC | 423.320.4620 | afowler@catt.com Mailing Address: 452 Kailors Cove Cir, Ringgold, GA 30736
 Advertising Broker: Angela Fowler | Angela Fowler Real Estate, LLC.
