- Overview
- Description
- Property Details
- Location
- Facts & Features
- Getting Around
- Nearby Homes


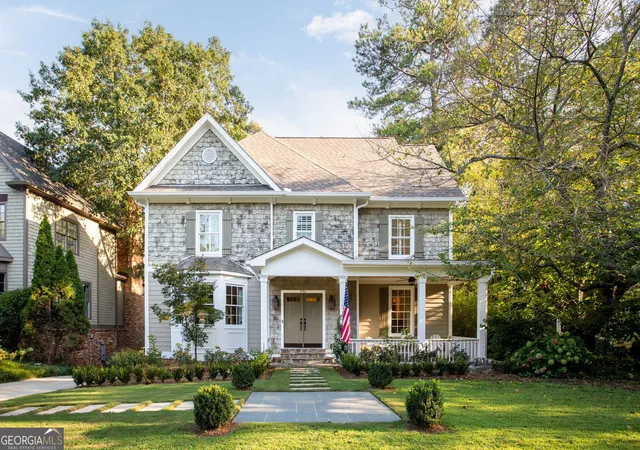


$2,200,000
Monthly Est:$10,950
 4 Beds
 4 Baths
3 full baths + 1 half bath
 4,851sqft
896 Glenbrook Dr Nw, Atlanta, GA 30318
$2,200,000
$10,950/moEst:
Get Pre-Approved
Single Family Residence
Built in 2006
$-- HOA
13,068 sqft lot
$454/sq.ft
Description
896 Glenbrook Drive-the chapter of your ATL storybook you have been waiting for. Tucked into the beloved Wildwood neighborhood and districted for the coveted Morris Brandon Elementary, this home was thoughtfully designed and built from the ground up in 2006, giving you a beautifully crafted home full with natural light, lush gardens and upgrades to delight the dreamer inside us all. During its renovation, the home was intentionally designed to reflect the movement of light. From the windows strategically placed to capture as much natural light as possible, with light filled sunrises in the kitchen, to warm light in the primary suite and front sitting room, the sunlight moves naturally over the home as the day unfolds. Follow the bluestone front patio and professionally designed pavers to the rocking chair front porch inside where you're welcomed by 10 ft ceilings, hardwood floors, built-ins, fireplaces, there is an effortless flow that beckons both entertainers and those that seek some room division for a quiet moment. The spacious kitchen has black matte leathered granite countertops, large island, custom grooved cedar shiplap backsplash, new Wolf gas range, new refrigerator, and a breakfast room with the best view in the house. On the main level is a sitting room, formal dining room, office, half bath, breakfast nook and kitchen that opens into the living room. From there, the screened in back porch and balcony overlook the backyard. Upstairs, the primary suite offers custom plantation shutters, sisal carpeting, custom closet, and a marble ensuite spa-like bathroom with a free standing tub, oversized shower, separate his and hers vanities and water closet. Two additional bedrooms with a jack-and-jill bathroom and laundry room complete the upstairs level. The terrace level offers an additional bedroom, large full bath with a second washer and dryer, rec room with brand new built-ins and additional storage room. A perfect backyard for entertaining with mature trees, camellias, hydrangeas, jasmine, and the spectacular cherry tree that steals the show each spring. A 2025-built garden shed adds an inviting entertaining space with electricity, lighting, a new roof. The garden continues into a large green space ready for a pool or mini sports field. Recent improvements include a fully renovated terrace level, an electric gate leading to a two-car garage, professional landscaping and outdoor lighting, new roof, three HVAC systems, two water heaters, and fully renovated primary bath. Wildwood neighborhood is centered around the recently renovated Beaverbrook Park and beloved community traditions-including a top notch Halloween neighborhood party. Ideally located minutes from Piedmont Hospital, Shepherd Center, Emory, Bobby Jones Golf Course, top schools.
- Houzeo last checked: 6 minutes ago
- Listing updated: October 15, 2026 at 1:54 am
- Listing Provided by: | Compass (404) 668-6621
- Source: Georgia MLS-GA | MLS#: 10833875

Property Details
Status
Pending
Type
Single Family Residence
No. of Stories
-
County
City
Neighborhood
Year Built
2006
HOA Fees
-
Finished Area
4,851 sqft
Lot Size
13,068 sqft lot
Basement Area
- sqft
MLS Name
Georgia MLS
MLS Number
10833875
MLS Status
Under Contract
Days on Market
64
Cumulative Days on Market
9

Continue Your Journey in App
Find your dream home, receive real-time updates, and many more!
Continue Your Journey in App
Find your dream home, receive real-time updates, and many more!
Location
Facts & Features
Rooms
Bedrooms & bathrooms
Bedrooms: 4
Bathrooms: 4
Interior
Flooring
Carpet, Hardwood
Sewer
Public Sewer
Cooling
Ceiling Fan(s), Central Air
Interior Features
Bookcases, Other, Walk In Closet(s)
Heating
Central
Appliances
Dishwasher, Disposal, Other, Refrigerator
Window Features
Double Pane Windows, Window Treatments
Exterior Features
Garden
Construction
Year Built
Year Built: 2006
Home type
Single Family Residence
Construction Materials
Concrete, Wood Siding
Roof
Composition
Property Condition
Resale
Architectural Style
Traditional
Utilities & Energy
Laundry Features
Upper Level
Parking Features
Garage, Attached, Basement, Side/rear Entrance
Fireplace Features
Family Room, Gas Starter, Living Room
Security Features
Smoke Detector(s)
Water Source
Public
Basement
Daylight, Finished, Full
Utilities
Cable Available, Electricity Available, High Speed Internet, Natural Gas Available, Phone Available, Sewer Available, Underground Utilities, Water Available
Other Features
Lot Features
Level, Other, Private
Community Features
Park, Playground, Walk To Schools, Near Shopping
Subdivision Name
Wildwood
Patio And Porch Features
Screened
Price History
| Date | Event | Price |
|---|---|---|
10/22/2026 Source: | Sold | $2,323,000 +5.59% $479/sqft |
09/05/2026 Source: | Pending | $2,200,000 $454/sqft |
08/27/2026 Source: | Listed for Sale | $2,200,000 $454/sqft |


Getting Around 896 Glenbrook Dr Nw
Bike Score®

Somewhat Bikeable
41/100
Walk Score®

Somewhat Walkable
52/100
Transit Score®

Some Transit
34/100
Data provided by Redfin
Nearby Homes
Find Homes by Property Features in Atlanta, GA
Nearby New Homes For Sale


Information Deemed Reliable But Not Guaranteed. © 2026 Georgia Multiple Listing Service. All Rights Reserved.
 Advertising Broker: Fred McGill | Simple Showing, Inc
